Boston's most luxurious penthouse offering is a seamless combination of 2 of 1 Dalton's premiere units wrapping 2 corners of the building on the 58th floor with expansive views from every room. An exquisite full renovation was completed by the Lagasse Group in 2022 and is ready for immediate occupancy. A total renovation of the space includes a spectacular white Onyx primary kitchen with top-of-the-line appliances, breakfast bar with captivating views and easy access to the homes informal dining & family room. A jaw dropping formal living room offers an Art Deco inspired wall of glass that opens to a formal dining room, temperature controlled wine room, and access to a fully equipped catering kitchen. Solid white oak flooring throughout, stately moldings, custom millwork throughout, 6 full marble clad baths with radiant heat, fully integrated A/V system with surround sound, comprehensive Lutron lighting system, automatic shades and blackouts and 24 Hour Four Seasons Hotel Services!
For sale
$33,000,000
1 Dalton St #5801/5802, Boston, MA 02115
5beds
7,848sqft
:
Get pre-qualified$241,898/mo
Condominium
Built in 2020
-- sqft lot
$-- Zestimate®
$4,205/sqft
$25,712/mo HOA
What's special
Breakfast barStately moldingsFormal dining roomFully equipped catering kitchenComprehensive lutron lighting systemCustom millworkSolid white oak flooring
- 360 days |
- 2,436 |
- 65 |
Zillow last checked:
Listing updated:
Listed by:
Michael Harper 617-480-3938,
Coldwell Banker Realty - Boston 617-266-4430
Source: MLS PIN,MLS#: 73411842
Facts & features
Interior
Bedrooms & bathrooms
- Bedrooms: 5
- Bathrooms: 8
- Full bathrooms: 6
- 1/2 bathrooms: 2
Primary bathroom
- Features: Yes
Heating
- Central
Cooling
- Central Air
Appliances
- Included: Range, Oven, Dishwasher, Disposal, Refrigerator, Freezer, Washer, Dryer
- Laundry: In Unit
Features
- Flooring: Wood
- Has basement: No
- Number of fireplaces: 2
- Common walls with other units/homes: No One Above,Corner
Interior area
- Total structure area: 7,848
- Total interior livable area: 7,848 sqft
- Finished area above ground: 7,848
Property
Parking
- Total spaces: 4
- Parking features: Attached, Assigned, Off Street
- Attached garage spaces: 4
Accessibility
- Accessibility features: Accessible Entrance
Features
- Exterior features: Balcony
- Pool features: Association, In Ground, Heated
Details
- Parcel number: 5135433
- Zoning: 102
Construction
Type & style
- Home type: Condo
- Property subtype: Condominium
- Attached to another structure: Yes
Materials
- Stone, See Remarks
Condition
- Year built: 2020
Utilities & green energy
- Sewer: Public Sewer
- Water: Public
Community & HOA
Community
- Features: Public Transportation, Shopping, Pool, Park, Walk/Jog Trails, Highway Access, T-Station
- Security: Doorman, Concierge
HOA
- Amenities included: Hot Water, Pool, Elevator(s), Fitness Center, Sauna/Steam, Clubroom, Parking
- Services included: Heat, Gas, Water, Sewer, Insurance, Security, Maintenance Structure, Maintenance Grounds, Snow Removal, Trash, Air Conditioning, Reserve Funds
- HOA fee: $25,712 monthly
Location
- Region: Boston
Financial & listing details
- Price per square foot: $4,205/sqft
- Tax assessed value: $2,768,470
- Annual tax amount: $304,199
- Date on market: 7/31/2025
Estimated market value
Not available
Estimated sales range
Not available
$7,307/mo
Price history
| Date | Event | Price |
|---|---|---|
| 2/3/2026 | Listing removed | $100,000$13/sqft |
Source: MLS PIN #73411844 Report a problem | ||
| 9/8/2025 | Price change | $33,000,000-13.2%$4,205/sqft |
Source: MLS PIN #73411842 Report a problem | ||
| 7/31/2025 | Listed for rent | $100,000$13/sqft |
Source: MLS PIN #73411844 Report a problem | ||
| 7/31/2025 | Listing removed | $100,000$13/sqft |
Source: MLS PIN #73271055 Report a problem | ||
| 5/8/2025 | Listed for rent | $100,000$13/sqft |
Source: MLS PIN #73271055 Report a problem | ||
| 7/30/2024 | Listed for sale | $38,000,000$4,842/sqft |
Source: MLS PIN #73271052 Report a problem | ||
| 9/2/2023 | Listing removed | $38,000,000$4,842/sqft |
Source: MLS PIN #73046427 Report a problem | ||
| 10/11/2022 | Listed for sale | $38,000,000$4,842/sqft |
Source: MLS PIN #73046427 Report a problem | ||
Public tax history
Tax history is unavailable.
Monthly payment
Est. payment
Payment breakdown
Explore the cost of this home by adjusting the details. Changes won't be saved.Climate risks
Neighborhood: Back Bay
Nearby schools
GreatSchools rating
- 4/10Mel H King ElementaryGrades: 2-12Distance: 0.5 mi
- NACarter SchoolGrades: 8-12Distance: 0.3 mi
- 2/10Snowden Int'L High SchoolGrades: 9-12Distance: 0.5 mi
- $12,000,0003 bd5 ba4.3k sqft1 Dalton St APT 4602, Boston, MA 02115Sold

- $--1 bd1 ba999 sqft1-3 Dalton St UNIT 23, Boston, MA 02115Off Market

- $783,500-- bd1 ba388 sqft1 Dalton St UNIT 2402, Boston, MA 02115Sold
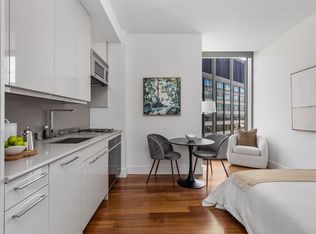
- $790,000-- bd1 ba371 sqft1 Dalton St UNIT 2406, Boston, MA 02115Sold

- $845,0001 bd1 ba385 sqft1 Dalton St UNIT 2412, Boston, MA 02115Sold
- $995,0001 bd1 ba480 sqft1 Dalton St UNIT 2413, Boston, MA 02115Sold
- $4,900,0002 bd3 ba2.2k sqft1 Dalton St APT 2703, Boston, MA 02115Sold
- $2,900,0002 bd3 ba1.3k sqft1 Dalton St UNIT 2904, Boston, MA 02115Sold
A local agent can set up tours, give advice and negotiate with sellers.
Similar homes
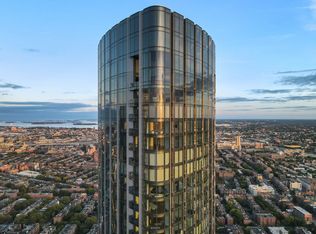
- $17,200,0003 bd4 ba4.1k sqft1 Dalton St APT 5802, Boston, MA 02115For Sale
 MLS ID #73473626, Michael Harper, Coldwell Banker Realty - Boston. MLS PIN
 - $38,000,0005 bd7 ba10k sqft55 Commonwealth Ave, Boston, MA 02116For Sale
 MLS ID #73517239, Antonio Khoury, Serhant. MLS PIN
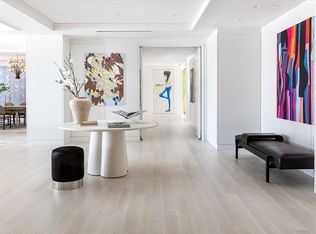
 - $17,250,0005 bd7 ba5.9k sqft6 Newbury St #501-502, Boston, MA 02116For Sale
 MLS ID #73497397, Maggie Gold Seelig, MGS Group Real Estate LTD. MLS PIN
 - $21,950,0006 bd8 ba9.6k sqft129 Commonwealth Ave, Boston, MA 02116For Sale
 MLS ID #73527728, Jeannemarie Conley, Compass. MLS PIN
 - $19,500,0003 bd5 ba4k sqft2 Commonwealth Ave #Penthouse 3-4, Boston, MA 02116For SaleMLS ID #243113, Tracy Campion, Campion & Company Back Bay. LINK
- $16,900,0006 bd10 ba10k sqft50 Winsor Way, Weston, MA 02493For SaleMLS ID #73550581, Rose Hall, Blue Ocean Realty, LLC. MLS PIN
- $21,000,0006 bd9 ba7k sqft20 Crowninshield Rd, Marblehead, MA 01945For SaleMLS ID #73539974, Steven White, William Raveis R.E. & Home Services. MLS PIN
