Penthouse Flat 5802 is an exquisitely renovated 3 bedroom 3.5 bathroom that has been completely customized by a premier custom home builder. This sprawling 4,152+/- sq ft home offers direct elevator access, a private balcony, sensational eastern views of Boston Harbor and northerly views of the Charles River. An exceptional floor plan is complete with large private foyer, 3 generous bedroom suites, including a large primary with 5 piece marble bathroom and 2 walk in closets. A banquet sized corner exposed living room is complete with a gas fireplace, private balcony, cascading views, and a custom wall of glass that opens to a large formal dining room. A top-of-the-line eat in kitchen has amazing views, center island and marble counters. Complete with automatic shades throughout, custom lighting, wine storage, private storage room, 24 hour Four Seasons Hotel Services available, fitness center, Access to Four Seasons Spa, Zuma and 2 Garage Parking Spaces!
For sale
$12,995,000
1 Dalton St APT 5802, Boston, MA 02115
3beds
4,152sqft
Condominium
Built in 2019
-- sqft lot
$12,040,900 Zestimate®
$3,130/sqft
$15,014/mo HOA
What's special
Gas fireplaceAutomatic shades throughoutTop-of-the-line eat in kitchenMarble countersLarge private foyerPrivate balconyCascading views
- 207 days |
- 398 |
- 18 |
Zillow last checked:
Listing updated:
Listed by:
Michael Harper 617-480-3938,
Coldwell Banker Realty - Boston 617-266-4430
Source: MLS PIN,MLS#: 73473626
Facts & features
Interior
Bedrooms & bathrooms
- Bedrooms: 3
- Bathrooms: 4
- Full bathrooms: 3
- 1/2 bathrooms: 1
Primary bathroom
- Features: Yes
Heating
- Forced Air
Cooling
- Central Air
Appliances
- Laundry: In Building, In Unit
Features
- Has basement: No
- Number of fireplaces: 1
Interior area
- Total structure area: 4,152
- Total interior livable area: 4,152 sqft
- Finished area above ground: 4,152
Property
Parking
- Total spaces: 2
- Parking features: Garage
- Garage spaces: 2
Features
- Pool features: Association, In Ground
- Has view: Yes
- View description: Water, Harbor, River
- Has water view: Yes
- Water view: Harbor,River,Water
Details
- Parcel number: W:04 P:01149 S:350,5135433
- Zoning: CD
Construction
Type & style
- Home type: Condo
- Property subtype: Condominium
- Attached to another structure: Yes
Condition
- Year built: 2019
Utilities & green energy
- Sewer: Public Sewer
- Water: Public
Community & HOA
Community
- Features: Public Transportation, Shopping, Tennis Court(s), Park, Walk/Jog Trails, Bike Path, Conservation Area, Highway Access, Private School, Public School, T-Station, University, Other
- Security: Doorman, Concierge
HOA
- Amenities included: Hot Water, Pool, Laundry, Elevator(s), Putting Green, Recreation Facilities, Fitness Center, Clubroom, Storage, Parking
- Services included: Heat, Gas, Water, Sewer, Insurance, Security, Maintenance Structure, Maintenance Grounds, Snow Removal, Trash, Air Conditioning, Reserve Funds
- HOA fee: $15,014 monthly
Location
- Region: Boston
Financial & listing details
- Price per square foot: $3,130/sqft
- Tax assessed value: $12,749,000
- Annual tax amount: $147,633
- Date on market: 2/2/2026
Estimated market value
$12,040,900
$11.44M - $12.64M
$7,702/mo
Price history
| Date | Event | Price |
|---|---|---|
| 8/27/2026 | Price change | $12,995,000-24.4%$3,130/sqft |
Source: MLS PIN #73473626 Report a problem | ||
| 2/2/2026 | Listed for sale | $17,200,000$4,143/sqft |
Source: MLS PIN #73473626 Report a problem | ||
Public tax history
| Year | Property taxes | Tax assessment |
|---|---|---|
| 2025 | $147,633 -16% | $12,749,000 -21% |
| 2024 | $175,846 +0.1% | $16,132,700 -1.3% |
| 2023 | $175,630 +3.6% | $16,352,900 +5% |
| 2022 | $169,447 +2% | $15,574,200 |
| 2021 | $166,177 | $15,574,200 |
Find assessor info on the county website
Monthly payment
Est. payment
Payment breakdown
Explore the cost of this home by adjusting the details. Changes won't be saved.Climate risks
Neighborhood: Back Bay
Nearby schools
GreatSchools rating
- 4/10Mel H King ElementaryGrades: 2-12Distance: 0.5 mi
- NACarter SchoolGrades: 8-12Distance: 0.4 mi
- 2/10Snowden Int'L High SchoolGrades: 9-12Distance: 0.4 mi
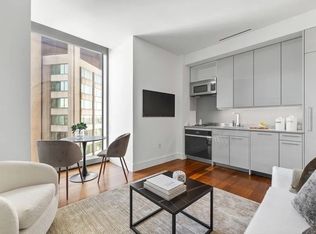
- $799,000-- bd1 ba432 sqft1 Dalton St UNIT 2401, Boston, MA 02115For Sale
- $3,600,0002 bd3 ba1.3k sqft1 Dalton St UNIT 3404, Boston, MA 02115For Sale
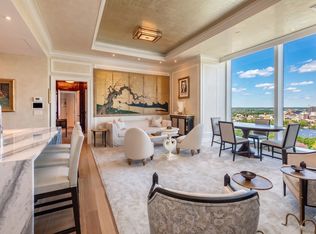
- $6,990,0003 bd3 ba1.8k sqft1 Dalton St APT 3902, Boston, MA 02115For Sale
- $6,099,0003 bd3 ba2.1k sqft1 Dalton St APT 4005, Boston, MA 02115For Sale

- $5,995,0002 bd3 ba2.1k sqft1 Dalton St APT 4205, Boston, MA 02115For Sale
- $3,295,0002 bd2 ba1.2k sqft1 Dalton St #4505, Boston, MA 02115For Sale
- $7,500,0003 bd4 ba2.5k sqft1 Dalton St APT 4604, Boston, MA 02115For Sale
- $3,500,0002 bd2 ba1.2k sqft1 Dalton St APT 4705, Boston, MA 02115Pending
- $8,500,0003 bd4 ba2.5k sqft1 Dalton St APT 4804, Boston, MA 02115For Sale
A local agent can set up tours, give advice and negotiate with sellers.
Similar homes
- $12,950,0003 bd4 ba4.1k sqft1 Dalton St APT 5602, Boston, MA 02115For Sale
 MLS ID #73564935, Richard L. Friedman, Carpenter and Company, Inc.. MLS PIN
 - $9,500,0003 bd4 ba3.2k sqft1 Dalton St APT 5703, Boston, MA 02115For Sale
 MLS ID #73564929, Richard L. Friedman, Carpenter and Company, Inc.. MLS PIN
 - $9,995,0003 bd4 ba3.2k sqft1 Dalton St APT 3801, Boston, MA 02115For Sale
 MLS ID #237175, Beth Dickerson, Gibson Sothebys Boston Back Bay. LINK
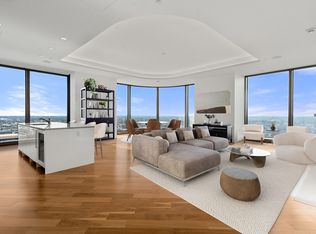
 - $7,095,0003 bd4 ba2.5k sqftOne Dalton, Boston, MA 02115For Sale
 MLS ID #73557239, Michael Tammaro, Related Beal Sales, LLC. MLS PIN
 - $7,500,0003 bd4 ba2.5k sqft1 Dalton St APT 4604, Boston, MA 02115For SaleMLS ID #73517944, Michael Harper, Coldwell Banker Realty - Boston. MLS PIN
- $8,500,0003 bd4 ba2.5k sqftFour Seasons Private Residences, Boston, MA 02115For SaleMLS ID #73513960, Maggie Gold Seelig, MGS Group Real Estate LTD. MLS PIN
- $18,500,0002 bd3 ba3.6k sqftFour Seasons Private Residences, Boston, MA 02115For SaleMLS ID #73533353, Maggie Gold Seelig, MGS Group Real Estate LTD. MLS PIN
- $13,500,0003 bd4 ba3.5k sqft50 Liberty, Boston, MA 02210For SaleMLS ID #73558943, Joshua A. Golden, Luxury Residential Group, LLC. MLS PIN
- $9,200,0004 bd4 ba4.1k sqftClark Weld House, Boston, MA 02115For SaleMLS ID #73491112, Lisa Merriman Barth, Barth Real Estate. MLS PIN
- $13,900,0003 bd6 ba4.6k sqft250 Boylston St Unit 2, Boston, MA 02116For SaleMLS ID #73489081, Michael Harper, Coldwell Banker Realty - Boston. MLS PIN
- $9,950,0003 bd4 ba3.5k sqft776 Boylston St Unit E9-a, Boston, MA 02199For SaleMLS ID #237721, Tracy Campion, Campion & Company Back Bay. LINK
- $10,595,0002 bd3 ba3.6k sqftThe Carlton House Of Boston, Boston, MA 02116For SaleMLS ID #73548613, David Mackie, Coldwell Banker Realty - Boston. MLS PIN
- $15,500,0003 bd4 ba3.8k sqft2 Commonwealth Ave #11BCD, Boston, MA 02116For SaleMLS ID #73467086, Tracy Campion, Campion & Company Fine Homes Real Estate. MLS PIN
- $8,460,0003 bd4 ba3.3k sqft397 Commonwealth Ave #3, Boston, MA 02215For SaleMLS ID #245186, Tracy Campion, Campion & Company Back Bay. LINK
- $15,500,0003 bd4 ba3.8k sqft2 Commonwealth Ave APT 11B, Boston, MA 02116For SaleMLS ID #241985, Tracy Campion, Campion & Company Back Bay. LINK
- $10,990,0004 bd4 ba3.9k sqft250 Boylston St APT Penthouse, Boston, MA 02116For SaleMLS ID #243127, Tracy Campion, Campion & Company Back Bay. LINK
- $6,995,0003 bd4 ba2.4k sqftMaison Commonweatlh, Boston, MA 02116For SaleMLS ID #73502436, Beth Dickerson, Gibson Sotheby's International Realty. MLS PIN
- $10,500,0003 bd4 ba3.2k sqft46 Beacon St #5, Boston, MA 02108For SaleMLS ID #245069, Tracy Campion, Campion & Company Back Bay. LINK
- $7,895,0003 bd5 ba4.1k sqftMillennium Tower, Boston, MA 02110For SaleMLS ID #73474656, Michael Carucci, Serhant. MLS PIN
- $6,500,0006 bd4 ba4.2k sqft811 Boylston St #Penthouse, Boston, MA 02116For SaleMLS ID #73506820, Melissa Karger, Seaport Realty Group. MLS PIN
