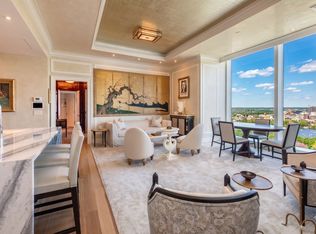
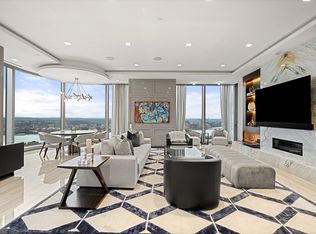
Experience unparalleled luxury at One Dalton, Unit 4901 — the only residence in the building designed by acclaimed interior architect Thierry Despont. Perched on the 49th floor, this customized 2-bedroom, 2.5-bath + office home spans over 3,600 square feet, showcasing extraordinary craftsmanship, millwork, and refined finishes — for the most discerning buyer. Breathtaking views of Boston, the Charles River, and Cambridge — with spectacular sunsets — frame the space throughout. The living, dining, and kitchen spaces flow effortlessly for entertaining and everyday living, complemented by 2 gas fireplaces and bar. The gracious primary suite offers a spa bath and custom dual dressing rooms. A second bedroom features an en-suite bath, and the office provides a work-from-home retreat. Two garage parking spaces complete the offering. Located within the Four Seasons Private Residences at One Dalton, residents enjoy 24-hour concierge, valet, fitness center, pool, spa, and dining in Back Bay.
For sale
$18,500,000
1 Dalton St Unit 4901, Boston, MA 02115
2beds
3,641sqft
Condominium
Built in 2019
-- sqft lot
$16,746,300 Zestimate®
$5,081/sqft
$10,830/mo HOA
What's special
Gracious primary suiteSpa bathCustom dual dressing rooms
- 110 days
- 834
- 45
Zillow last checked:
Listing updated:
Listed by:
Maggie Gold Seelig 617-645-4999,
MGS Group Real Estate LTD 617-714-4544
Source: MLS PIN,MLS#: 73533353
Facts & features
Interior
Bedrooms & bathrooms
- Bedrooms: 2
- Bathrooms: 3
- Full bathrooms: 2
- 1/2 bathrooms: 1
Primary bathroom
- Features: Yes
Heating
- Forced Air
Cooling
- Central Air
Appliances
- Included: Range, Dishwasher, Microwave, Refrigerator, Freezer, Washer, Dryer
- Laundry: In Unit
Features
- Wired for Sound, Elevator
- Flooring: Wood, Tile
- Has basement: No
- Number of fireplaces: 2
Interior area
- Total structure area: 3,641
- Total interior livable area: 3,641 sqft
- Finished area above ground: 3,641
Property
Parking
- Total spaces: 2
- Parking features: Deeded
- Garage spaces: 2
Features
- Entry location: Unit Placement(Upper)
- Pool features: Association, Indoor, Heated
- Has view: Yes
- View description: Water
- Has water view: Yes
- Water view: Water
Details
- Parcel number: W:04 P:01149 S:284,5135433
- Zoning: CD
Construction
Type & style
- Home type: Condo
- Property subtype: Condominium
- Attached to another structure: Yes
Materials
- Roof: Rubber
Condition
- Year built: 2019
Utilities & green energy
- Sewer: Public Sewer
- Water: Public
Community & HOA
Community
- Features: Public Transportation, Shopping, Walk/Jog Trails, Medical Facility, Highway Access, House of Worship, T-Station, University
- Security: Doorman, Concierge
HOA
- Amenities included: Hot Water, Pool, Elevator(s), Fitness Center, Sauna/Steam, Clubroom
- Services included: Heat, Water, Sewer, Insurance, Security, Maintenance Structure, Maintenance Grounds, Snow Removal
- HOA fee: $10,830 monthly
Location
- Region: Boston
Financial & listing details
- Price per square foot: $5,081/sqft
- Tax assessed value: $13,149,800
- Annual tax amount: $175,566
- Date on market: 7/6/2026
Estimated market value
$16,746,300
$15.91M - $17.58M
Not available
Price history
| Date | Event | Price |
|---|---|---|
| 6/10/2026 | Listed for sale | $18,500,000+84.3%$5,081/sqft |
Source: MLS PIN #73533353 Report a problem | ||
| 7/19/2021 | Sold | $10,039,918$2,757/sqft |
Source: Public Record Report a problem | ||
Public tax history
| Year | Property taxes | Tax assessment |
|---|---|---|
| 2025 | $152,275 +7.8% | $13,149,800 +1.5% |
| 2024 | $141,214 +3.4% | $12,955,400 +1.9% |
| 2023 | $136,548 +3.6% | $12,714,000 +5% |
| 2022 | $131,742 +3.1% | $12,108,600 +1.1% |
| 2021 | $127,758 | $11,973,600 |
Find assessor info on the county website
Monthly payment
Est. payment
Payment breakdown
Explore the cost of this home by adjusting the details. Changes won't be saved.Climate risks
Neighborhood: Back Bay


Similar homes
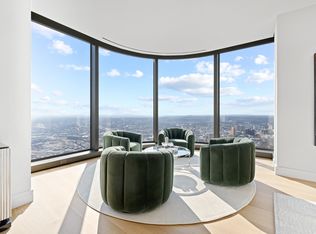
- $9,250,0002 bd4 ba3.2k sqft1 Dalton St APT 5603, Boston, MA 02115For Sale
 MLS ID #73587611, Richard L. Friedman, Carpenter and Company, Inc.. MLS PIN
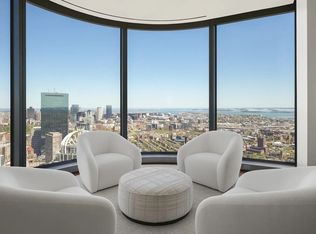
 - $12,950,0003 bd4 ba4.1k sqft1 Dalton St APT 5602, Boston, MA 02115For Sale
 MLS ID #73564935, Richard L. Friedman, Carpenter and Company, Inc.. MLS PIN
 - $9,995,0003 bd4 ba3.2k sqft1 Dalton St APT 3801, Boston, MA 02115For Sale
 MLS ID #237175, Beth Dickerson, Gibson Sothebys Boston Back Bay. LINK
 - $19,500,0003 bd5 ba4k sqft2 Commonwealth Ave #Penthouse 3-4, Boston, MA 02116For Sale
 MLS ID #243113, Tracy Campion, Campion & Company Back Bay. LINK
