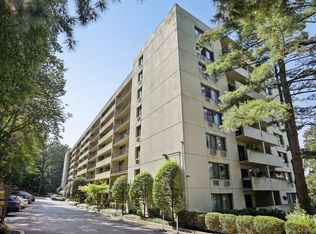
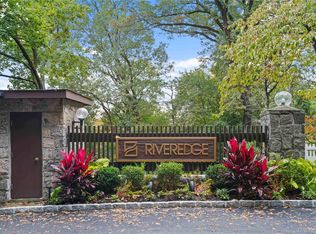
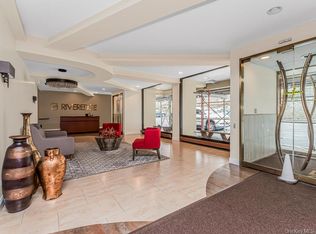
This charming Junior Four apartment is ready to welcome you home! Featuring a spacious one-bedroom layout with a versatile den, this sought-after unit in the Riveredge complex offers everything you’ve been waiting for. Nestled alongside the beautiful Lenoir Preserve and just steps from the Hastings-on-Hudson border, you’ll enjoy easy access to waterfront parks, boutique shopping, and fantastic dining options. Inside, you’ll find generously sized rooms with engineered wood floors, an updated kitchen, and a modern bathroom. The large balcony is perfect for three-season al fresco dining or relaxing in the morning sun. At Riveredge, community living shines—work out in the fully equipped gym, unwind in the soothing sauna, enjoy the playground, lounge poolside during summer, or explore the scenic Lenoir trails. You’ll be proud to call this your home!
Sold for $280,000
$280,000
1 David Lane #4 C, Yonkers, NY 10701
1beds
782sqft
Stock Cooperative, Residential
Built in 1973
-- sqft lot
$282,600 Zestimate®
$358/sqft
$2,901 Estimated rent
Home value
$282,600
$257,000 - $311,000
$2,901/mo
Zestimate® history
Owner options
List your home for rent
$2,901/mo
Rent Zestimate®
Find your next renter with Zillow Rental Manager. Plus, with online applications, you can quickly screen prospective tenants – for free.
$2,901/mo
Rent Zestimate®
Refinance and save
$1,511/mo
Est. payment
Refinancing to a lower rate could help reduce your monthly payments and save thousands over the life of the loan.
$1,511/mo
Est. payment
Explore your selling options
Work with a Zillow partner agent
Leverage their expertise and Zillow's premium Showcase listings to get your home seen by more buyers.
Get startedList with your own agent
Get your home in front of millions of buyers by listing it on Zillow.
Learn how to do itSell it yourself
Take full control of how buyers see your home on Zillow by listing For Sale by Owner (FSBO).
List your homeWhat's special
Zillow last checked:
Listing updated:
Listed by:
Loretta Fleming Chiavetta 914-434-1864,
Coldwell Banker Realty 914-769-2950
Bought with:
Gregory Dallinga, 10401384575
Coldwell Banker Realty
Source: OneKey® MLS as distributed by MLS GRID,MLS#: 947359
Facts & features
Interior
Bedrooms & bathrooms
- Bedrooms: 1
- Bathrooms: 1
- Full bathrooms: 1
Heating
- Baseboard, Hot Water
Cooling
- Wall/Window Unit(s)
Appliances
- Included: Dishwasher, Electric Range, Refrigerator
- Laundry: Common Area
Features
- Elevator, Galley Type Kitchen, Granite Counters
- Flooring: Tile, Vinyl
- Windows: Aluminum Frames
- Basement: Common
- Attic: None
- Has fireplace: No
- Fireplace features: None
- Common walls with other units/homes: 2+ Common Walls
Interior area
- Total structure area: 782
- Total interior livable area: 782 sqft
Property
Parking
- Parking features: Assigned, Underground, Waitlist
- Has garage: Yes
- Has carport: Yes
Features
- Levels: One
- Exterior features: Balcony, Playground
- Pool features: In Ground
Lot
- Features: Landscaped
Details
- Special conditions: None
Construction
Type & style
- Home type: Cooperative
- Architectural style: Other
- Property subtype: Stock Cooperative, Residential
- Attached to another structure: Yes
Materials
- Stucco
Condition
- Actual
- Year built: 1973
- Major remodel year: 1982
Utilities & green energy
- Sewer: Public Sewer
- Water: Public
- Utilities for property: Cable Available, Electricity Connected, Sewer Connected, Trash Collection Private
Community & HOA
Community
- Features: Fitness Center, Playground, Pool
- Security: Key Card Entry
HOA
- Has HOA: No
- Amenities included: Elevator(s), Fitness Center, Landscaping, Maintenance, Pool, Trash
- Services included: Common Area Maintenance, Heat, Hot Water, Sewer, Snow Removal, Trash
- HOA name: Riveredge
- HOA phone: 914-686-9500
Location
- Region: Yonkers
Financial & listing details
- Price per square foot: $358/sqft
- Date on market: 1/8/2026
- Cumulative days on market: 53 days
- Listing agreement: Exclusive Right To Sell
- Inclusions: Light fixtures, stove, refrigerator and dishwasher.
- Exclusions: None
- Electric utility on property: Yes
Price history
| Date | Event | Price |
|---|---|---|
| 6/3/2026 | Sold | $280,000-6.4%$358/sqft |
Source:  OneKey® MLS as distributed by MLS GRID #947359 Report a problem OneKey® MLS as distributed by MLS GRID #947359 Report a problem | ||
| 3/2/2026 | Pending sale | $299,000$382/sqft |
Source: OneKey® MLS as distributed by MLS GRID #947359 Report a problem | ||
| 1/8/2026 | Listed for sale | $299,000+92.9%$382/sqft |
Source: OneKey® MLS as distributed by MLS GRID #947359 Report a problem | ||
| 2/27/2015 | Sold | $155,000+3.3%$198/sqft |
Source: OneKey® MLS as distributed by MLS GRID #H4413555 Report a problem | ||
| 5/15/2014 | Listed for sale | $150,000$192/sqft |
Source: Re/Max Distinguished Homes & Properties #4413555 Report a problem | ||
| 12/16/2013 | Listing removed | $150,000$192/sqft |
Source: Re/Max Distinguished Homes & Properties #3305864 Report a problem | ||
| 6/12/2013 | Price change | $150,000-3.2%$192/sqft |
Source: Re/Max Distinguished Homes & Properties #3305864 Report a problem | ||
| 5/31/2013 | Price change | $155,000-3.1%$198/sqft |
Source: Re/Max Distinguished Homes & Properties #3305864 Report a problem | ||
| 3/2/2013 | Listed for sale | $160,000$205/sqft |
Source: Re/Max Distinguished Homes & Properties #3305864 Report a problem | ||
Public tax history
Tax history is unavailable.
Neighborhood: 10701
Nearby homes
- $249,0001 bd1 ba760 sqft1 David Ln APT 3G, Yonkers, NY 10701Sold
- $143,000-- bd1 ba480 sqft1 David Ln APT 4A, Yonkers, NY 10701Sold
- $150,000-- bd1 ba480 sqft1 David Ln APT 2A, Yonkers, NY 10701Pending
- $310,0001 bd1 ba760 sqft1 David Ln APT 1G, Yonkers, NY 10701Pending
- $---- bd-- ba-- sqft1 David Ln APT 6D, Yonkers, NY 10701Off Market
- $---- bd-- ba-- sqft1 David Ln APT 7B, Yonkers, NY 10701Off Market
- $---- bd-- ba-- sqft1 David Ln APT 1E, Yonkers, NY 10701Off Market
- $379,500-- bd-- ba-- sqft1 David Ln APT 5E, Yonkers, NY 10701Off Market
- $249,2001 bd1 ba782 sqft1 David Ln APT 1D, Yonkers, NY 10701Off Market
Nearby schools
GreatSchools rating
- 6/10Farragut Middle SchoolGrades: 5-8Distance: 1.2 mi
- 9/10Hastings High SchoolGrades: 9-12Distance: 1.2 mi
- 10/10Hillside Elementary SchoolGrades: K-5Distance: 1.5 mi
Schools provided by the listing agent
- Elementary: Yonkers (School Choice)
- Middle: Yonkers (School Choice)
- High: Yonkers (School Choice)
Source: OneKey® MLS as distributed by MLS GRID. This data may not be complete. We recommend contacting the local school district to confirm school assignments for this home.
- New York
- Westchester County
- Hastings on Hudson
- 10701
- 1 David Lane Unit 4 C
Nearby cities
Nearby neighborhoods
Nearby zip codes
Other Hastings on Hudson Topics
- Apartments for Rent in 10701
- Houses for Sale in 10701
- Houses for Rent in 10701
- 10701 Real Estate
- Hastings on Hudson Condos
- Houses for Sale in Hastings on Hudson
- Newest Listings in Hastings on Hudson
- Hastings on Hudson Home Values
- Hastings on Hudson Real Estate Agents
- Hastings on Hudson Refinance
- Hastings on Hudson Mortgage Rates
