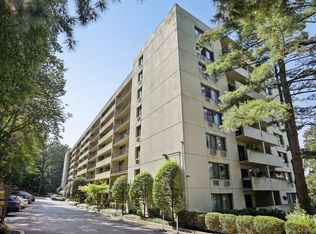
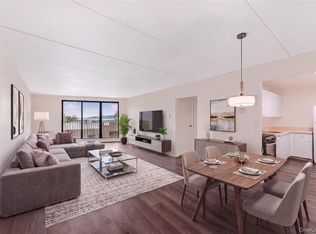
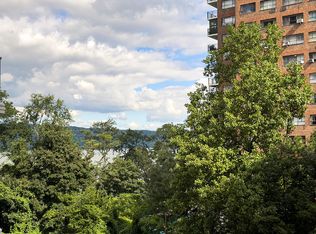
Enjoy beautiful Hudson River views from the balcony of this unique first-floor residence, ideally positioned on a sloping site that provides the feel and elevation of a much higher floor. Tucked away like a hidden gem, this beautifully renovated one-bedroom, one-bath residence offers the perfect blend of modern design and effortless comfort. A spacious, open-concept layout that feels both airy and inviting-
ideal for relaxing or entertaining.
The sleek, contemporary kitchen is thoughtfully designed with clean lines and modern finishes, seamlessly flowing into the living space. The bathroom is equally impressive, showcasing high-end fixtures and a refined, spa-like aesthetic. Freshly painted walls and brand-new flooring throughout give the home a crisp, move-in-ready feel.
Step out onto your private balcony and take in stunning Hudson River views—Pets Allowed One Dog or 2 Cats -There is a current assessment charge of $222.40-Starts July 1, 2026 and goes through December 31, 2028 (Boiler replacement, Repairs Indoor Pool, Facade, roof restoration, work on garage)
This residence also offers access to resort-style amenities, including indoor and outdoor pool, fully equipped fitness center, and sauna. Added conveniences such as included heat and hot water
Ideally located near public transportation, major highways, and shopping, with the charm of Hastings-on-Hudson just moments away, this home delivers both tranquility and accessibility.
Pending
$310,000
1 David Lane #1G, Yonkers, NY 10701
1beds
760sqft
Stock Cooperative, Residential
Built in 1974
-- sqft lot
$-- Zestimate®
$408/sqft
$-- HOA
What's special
- 159 days
- 52
- 1
Zillow last checked:
Listing updated:
Listed by:
Corcoran Legends Realty 914-337-0788,
Christina Woodruff 914-564-6607
Source: OneKey® MLS as distributed by MLS GRID,MLS#: 983836
Facts & features
Interior
Bedrooms & bathrooms
- Bedrooms: 1
- Bathrooms: 1
- Full bathrooms: 1
Heating
- Baseboard
Cooling
- Wall/Window Unit(s)
Appliances
- Included: Dishwasher, Gas Oven, Gas Range, Microwave, Refrigerator, Stainless Steel Appliance(s)
- Laundry: Common Area
Features
- Crown Molding, Elevator, Marble Counters, Open Floorplan, Open Kitchen
- Flooring: Laminate
- Has fireplace: No
- Common walls with other units/homes: No Common Walls
Interior area
- Total structure area: 760
- Total interior livable area: 760 sqft
Property
Parking
- Total spaces: 75
- Parking features: Assigned, Carport, Garage
- Garage spaces: 50
- Carport spaces: 25
Features
- Pool features: In Ground
Details
- Parcel number: Tax ID Not Found
- Special conditions: None
Construction
Type & style
- Home type: Cooperative
- Architectural style: Other
- Property subtype: Stock Cooperative, Residential
- Attached to another structure: Yes
Materials
- Brick
Condition
- Year built: 1974
Utilities & green energy
- Sewer: Other
- Water: Other
- Utilities for property: Cable Available, Electricity Available
Community & HOA
Community
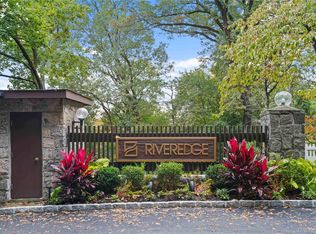
- Subdivision: Riveredge
HOA
- Has HOA: No
- Amenities included: Elevator(s), Fitness Center, Live In Super, Maintenance, Maintenance Grounds, Park, Parking, Pool, Sauna, Security, Snow Removal, Trash
- Services included: Common Area Maintenance, Maintenance Structure, Heat, Hot Water, Pool Service, Sewer, Snow Removal, Trash, Water
Location
- Region: Yonkers
Financial & listing details
- Price per square foot: $408/sqft
- Date on market: 5/4/2026
- Cumulative days on market: 59 days
- Listing agreement: Exclusive Right To Sell
- Inclusions: water, heat, and sewer
- Electric utility on property: Yes
Estimated market value
Not available
Estimated sales range
Not available
Not available
Price history
| Date | Event | Price |
|---|---|---|
| 6/10/2026 | Pending sale | $310,000$408/sqft |
Source:  OneKey® MLS as distributed by MLS GRID #983836 Report a problem OneKey® MLS as distributed by MLS GRID #983836 Report a problem | ||
| 5/5/2026 | Listed for sale | $310,000$408/sqft |
Source: OneKey® MLS as distributed by MLS GRID #983836 Report a problem | ||
Public tax history
Tax history is unavailable.
Monthly payment
Climate risks
Neighborhood: 10701
Nearby schools
Schools provided by the listing agent
- Elementary: Yonkers (School Choice)
- Middle: Yonkers (School Choice)
- High: Yonkers (School Choice)
Source: OneKey® MLS as distributed by MLS GRID. This data may not be complete. We recommend contacting the local school district to confirm school assignments for this home.

Similar homes
- $389,0001 bd1 ba833 sqft1155 Warburton Avenue #2S, Yonkers, NY 10701For Sale
 MLS ID #1043213, Sara C. Reel, Listing by: Julia B Fee Sothebys Int. Rlty. OneKey® MLS as distributed by MLS GRID
 - $397,0001 bd1 ba833 sqft1155 Warburton Avenue #7H, Yonkers, NY 10701For Sale
 MLS ID #995665, Sara C. Reel, Listing by: Julia B Fee Sothebys Int. Rlty. OneKey® MLS as distributed by MLS GRID
 - $450,0003 bd2 ba1.1k sqft421 N Broadway #17, Yonkers, NY 10701For Sale
 MLS ID #1048844, Kristina Pepdjonovic, Listing by: Julia B Fee Sothebys Int. Rlty. OneKey® MLS as distributed by MLS GRID
 - $300,0001 bd1 ba750 sqft2621 Palisade Ave APT 1G, Bronx, NY 10463Active
 MLS ID #S1846585, Sandhya Tidke, Listing by: Brown Harris Stevens. StreetEasy
 - $239,0001 bd1 ba780 sqft1 Bronxville Road #3S, Bronxville, NY 10708For SaleMLS ID #1046669, Thomas Bimonte, Listing by: Christie's Int. Real Estate. OneKey® MLS as distributed by MLS GRID
- $229,8881 bd1 ba875 sqft1 Bronxville Road #6A, Bronxville, NY 10708For SaleMLS ID #996503, Brent R. VanAken, Listing by: Keller Williams Village Sq Rlt. OneKey® MLS as distributed by MLS GRID
- $309,0001 bd1 ba650 sqft2 W Mill Drive #3A, Great Neck, NY 11021For SaleMLS ID #1059188, Min Kang, Listing by: Prime Realty. OneKey® MLS as distributed by MLS GRID
- $344,9001 bd1 ba700 sqft1 Briarcliff Drive S #4, Ossining, NY 10562For SaleMLS ID #1047960, Jean-Charles DeOliveira Scappaticc, Listing by: ERA Insite Realty Services. OneKey® MLS as distributed by MLS GRID
- $325,0002 bd1 ba900 sqft3840 GREYSTONE #1K, Bronx, NY 10463For SaleMLS ID #928605, Liza E. Mejia, Listing by: R New York. OneKey® MLS as distributed by MLS GRID
- $255,0001 bd1 ba800 sqft2736 Independence Avenue #2E, Bronx, NY 10463For SaleMLS ID #1052482, Adam M. Macpherson, Listing by: RE/MAX Distinguished Hms.&Prop. OneKey® MLS as distributed by MLS GRID
- $174,9501 bd1 ba775 sqft4265 Webster Ave. #5C, Bronx, NY 10470For SaleMLS ID #932777, Gregory Clarke, Listing by: ERA Insite Realty Services. OneKey® MLS as distributed by MLS GRID
