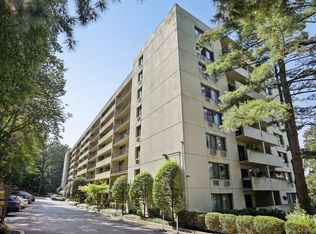
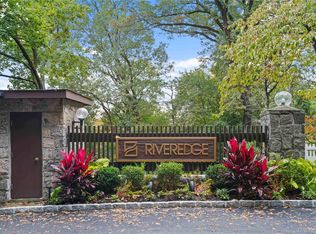
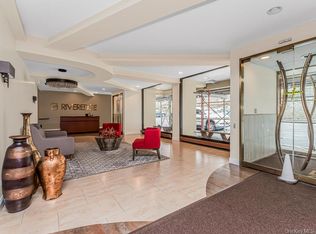
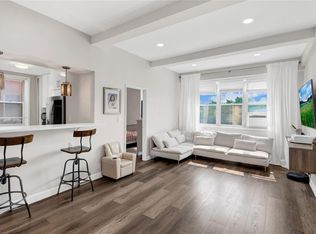
2 Parking spots Immediately! Welcome to this fabulous Junior 4 at the luxurious Riveredge! This beautifully maintained, move-in-ready apartment offers serene wooded views from the bedroom, living room, and dining area. Wall-to-wall sliders provide an abundance of natural light and open to a private balcony spanning the full length of the apartment. Features include a desirable open floor plan, gleaming hardwood floors, and numerous updates throughout. Enjoy an array of amenities, including outdoor and indoor pools (indoor is under renovation) a fitness center, sauna, and laundry facilities and NO waitlist for 2 outdoor parking with a fee of $32.00 each. The Aqueduct Trail is accessible a short walk from the building, with a short walk to the train station for an easy NYC commute. A wonderful opportunity in a prime location—truly a must-see! There is a 30-month Assessment of 217.60 that began on July 1 2026 and will go through December 31 2028(Boiler replacement, Repairs Indoor Pool, Facade, roof restoration, work on garage) .
Pending
$299,000
1 David Lane #8B, Yonkers, NY 10701
1beds
800sqft
Stock Cooperative, Residential
Built in 1982
-- sqft lot
$-- Zestimate®
$374/sqft
$-- HOA
What's special
Indoor poolsNumerous updates throughoutDesirable open floor planGleaming hardwood floors
- 47 days
- 794
- 114
Zillow last checked:
Listing updated:
Listed by:
RE/MAX Prime Properties 914-723-1212,
Laura Nardone 914-403-0175,
Julia Ricciuti 914-391-6994,
RE/MAX Prime Properties
Source: OneKey® MLS as distributed by MLS GRID,MLS#: 1042185
Facts & features
Interior
Bedrooms & bathrooms
- Bedrooms: 1
- Bathrooms: 1
- Full bathrooms: 1
Living room
- Description: Large with sliding glass doors to large balcony
Heating
- Baseboard, Hot Water, Oil
Cooling
- Wall/Window Unit(s)
Appliances
- Included: Oven, Range, Refrigerator
- Laundry: Common Area
Features
- Elevator
- Has fireplace: No
- Common walls with other units/homes: 2+ Common Walls
Interior area
- Total structure area: 800
- Total interior livable area: 800 sqft
Video & virtual tour
Property
Parking
- Total spaces: 2
- Parking features: Assigned
- Has garage: Yes
- Has carport: Yes
Features
- Exterior features: Balcony
- Pool features: Community, In Ground
Details
- Special conditions: None
Construction
Type & style
- Home type: Cooperative
- Property subtype: Stock Cooperative, Residential
- Attached to another structure: Yes
Materials
- Other
- Foundation: Other
Condition
- Year built: 1982
Utilities & green energy
- Sewer: Public Sewer
- Water: Public
- Utilities for property: None
Community & HOA
Community
- Subdivision: Riveredge
HOA
- Has HOA: No
Location
- Region: Yonkers
Financial & listing details
- Price per square foot: $374/sqft
- Date on market: 8/26/2026
- Cumulative days on market: 47 days
- Listing agreement: Exclusive Right To Sell
Estimated market value
Not available
Estimated sales range
Not available
Not available
Price history
| Date | Event | Price |
|---|---|---|
| 9/29/2026 | Pending sale | $299,000$374/sqft |
Source:  OneKey® MLS as distributed by MLS GRID #1042185 Report a problem OneKey® MLS as distributed by MLS GRID #1042185 Report a problem | ||
| 8/26/2026 | Listed for sale | $299,000$374/sqft |
Source: OneKey® MLS as distributed by MLS GRID #1042185 Report a problem | ||
Public tax history
Tax history is unavailable.
Monthly payment
Climate risks
Neighborhood: 10701
Nearby schools
Schools provided by the listing agent
- Elementary: Yonkers (School Choice)
- Middle: Yonkers (School Choice)
- High: Yonkers (School Choice)
Source: OneKey® MLS as distributed by MLS GRID. This data may not be complete. We recommend contacting the local school district to confirm school assignments for this home.
Similar homes
- $324,9001 bd1 ba800 sqft115 Dehaven Drive #205, Yonkers, NY 10703For Sale

 MLS ID #1037263, Lisa Y. Ahn, Listing by: Julia B Fee Sothebys Int. Rlty. OneKey® MLS as distributed by MLS GRID
 - $329,0002 bd2 ba1.1k sqft609 Palmer #7D, Yonkers, NY 10701For Sale
 MLS ID #1056251, Diane F. Hackett, Listing by: Compass Greater NY, LLC. OneKey® MLS as distributed by MLS GRID
 - $269,0001 bd1 ba800 sqft9 Sentry Place #2C, Scarsdale, NY 10583For Sale
 MLS ID #1057626, Jennifer T. Segalla, Listing by: William Raveis Real Estate. OneKey® MLS as distributed by MLS GRID
 - $315,0002 bd1 ba900 sqft365 Bronx River Road #1F, Yonkers, NY 10704For Sale
 MLS ID #1032796, Jermaine T. Robinson, Listing by: Real Broker NY LLC. OneKey® MLS as distributed by MLS GRID
 - $290,0002 bd2 ba1.1k sqft2241 Palmer Avenue #3E, New Rochelle, NY 10801For SaleMLS ID #1019646, Ken Wile, Listing by: Redfin Real Estate. OneKey® MLS as distributed by MLS GRID
- $425,0001 bd1 ba830 sqft1133 Midland Avenue #2C, Bronxville, NY 10708For SaleMLS ID #1056289, Yara Annechiarico, Listing by: At Home With Yara Realty. OneKey® MLS as distributed by MLS GRID
- $425,0001 bd1 ba830 sqft1133 Midland Avenue #1C, Bronxville, NY 10708For SaleMLS ID #1056314, Isaac Oserin, Listing by: ISO Property Corp. OneKey® MLS as distributed by MLS GRID
- $249,5001 bd1 ba750 sqft42 Pondfield Road W #4 F, Bronxville, NY 10708For SaleMLS ID #1060679, Ralph R. Ragette, Jr, Listing by: Ragette Real Estate, Inc.. OneKey® MLS as distributed by MLS GRID
- $250,0002 bd1 ba900 sqft555 Bronx River Road #3P, Yonkers, NY 10704For SaleMLS ID #1003491, Philip Simonetti, Listing by: Redfin Real Estate. OneKey® MLS as distributed by MLS GRID
- $315,0002 bd1 ba850 sqft120 N Broadway #19B, Irvington, NY 10533For SaleMLS ID #1055935, Janet Kovacs, Listing by: Corcoran Legends Realty. OneKey® MLS as distributed by MLS GRID
- $169,0001 bd1 ba869 sqft300 N Broadway #4M, Yonkers, NY 10701For SaleMLS ID #1050688, Jean-Charles DeOliveira Scappaticc, Listing by: ERA Insite Realty Services. OneKey® MLS as distributed by MLS GRID
- $275,0001 bd1 ba754 sqft42 Pondfield W #6D, Bronxville, NY 10708For SaleMLS ID #991224, Diane F. Hackett, Listing by: Compass Greater NY, LLC. OneKey® MLS as distributed by MLS GRID
- $339,9991 bd1 ba750 sqft330 S Broadway #B11, Tarrytown, NY 10591For SaleMLS ID #1038514, Luba Sydor, Listing by: Houlihan Lawrence Inc.. OneKey® MLS as distributed by MLS GRID
- $284,0002 bd1 ba1k sqft25 Shady Glen Court #2C, New Rochelle, NY 10805For SaleMLS ID #998273, Natasha Owens, Listing by: Keller Williams NY Realty. OneKey® MLS as distributed by MLS GRID
- $299,9001 bd1 ba854 sqft3102 Leeward Drive, Haverstraw, NY 10927For SaleMLS ID #1050443, Juan Bautista, Listing by: Serhant LLC. OneKey® MLS as distributed by MLS GRID
- $270,0002 bd1 ba950 sqft485 Bronx River Road #A51, Yonkers, NY 10704For SaleMLS ID #1027156, Jason Kerwar, Listing by: William Raveis Real Estate. OneKey® MLS as distributed by MLS GRID
- $290,0002 bd1 ba950 sqft121 N Broadway #22K, White Plains, NY 10603For SaleMLS ID #1053717, Renata Douglass, Listing by: Houlihan Lawrence Inc.. OneKey® MLS as distributed by MLS GRID
- $270,0001 bd1 ba700 sqft220 Pelham Road #6P, New Rochelle, NY 10805For SaleMLS ID #1051100, Jasper Champagne, Listing by: eXp Realty. OneKey® MLS as distributed by MLS GRID
- $299,0002 bd2 ba933 sqftLiberty Square, Stamford, CT 06902For Sale
 MLS ID #24197921, Christopher Giolitto, William Raveis Real Estate. Smart MLS
 - $279,0001 bd1 ba950 sqft95 Wiltshire Road #C 16, Scarsdale, NY 10583For SaleMLS ID #1027366, Laura Nardone, Listing by: RE/MAX Prime Properties. OneKey® MLS as distributed by MLS GRID
