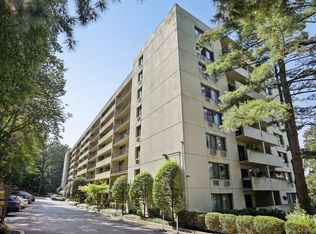
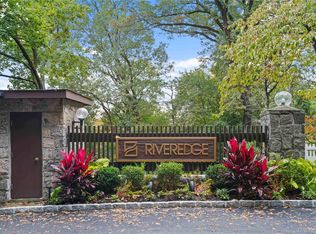
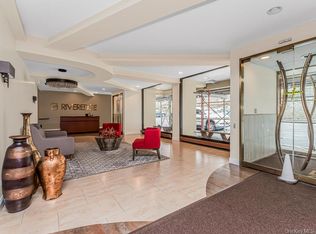
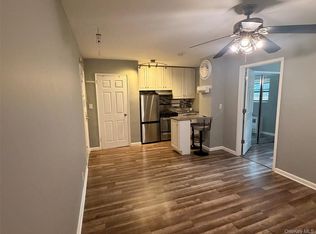
Welcome to the Riveredge, a tranquil and highly desirable cooperative community nestled in a quiet, wooded enclave. This fully updated studio features new floors, a brand-new kitchen with new cabinetry + appliances, and a spacious living and dining area. Generous closet space offers excellent storage, while a private balcony with wooded views provides the perfect spot for morning coffee. Residents enjoy a range of amenities, including a swimming pool, gym, and sauna, all thoughtfully maintained. Ideally located just one mile from the vibrant shops, dining, and Metro-North station of Hastings-on-Hudson, this home offers a seamless blend of peaceful surroundings and convenient access to city life. Your Riveredge retreat awaits!
Pending
$150,000
1 David Lane #2A, Yonkers, NY 10701
0beds
480sqft
Stock Cooperative, Residential
Built in 1974
-- sqft lot
$-- Zestimate®
$313/sqft
$-- HOA
What's special
Swimming poolGenerous closet spaceQuiet wooded enclaveNew floorsFully updated studio
- 150 days
- 37
- 0
Zillow last checked:
Listing updated:
Listed by:
Houlihan Lawrence Inc. 914-591-2700,
Janine Jacobs 914-591-2700,
Michael Criscuolo 914-588-2759,
Houlihan Lawrence Inc.
Source: OneKey® MLS as distributed by MLS GRID,MLS#: 993743
Facts & features
Interior
Bedrooms & bathrooms
- Bedrooms: 0
- Bathrooms: 1
- Full bathrooms: 1
Heating
- Baseboard
Cooling
- Wall/Window Unit(s)
Appliances
- Included: Dishwasher, Electric Range, Microwave, Refrigerator
- Laundry: Common Area
Features
- Open Floorplan
- Flooring: Laminate
- Basement: Common
- Has fireplace: No
Interior area
- Total structure area: 480
- Total interior livable area: 480 sqft
Property
Parking
- Total spaces: 1
- Parking features: Assigned, Garage, Parking Lot
- Garage spaces: 1
Features
- Levels: One
- Has view: Yes
- View description: Trees/Woods
Details
- Special conditions: None
Construction
Type & style
- Home type: Cooperative
- Architectural style: Other
- Property subtype: Stock Cooperative, Residential
Materials
- Brick
Condition
- Year built: 1974
Utilities & green energy
- Sewer: Public Sewer
- Water: Public
- Utilities for property: Cable Connected, Electricity Connected
Community & HOA
Community
- Features: Fitness Center, Playground, Pool
- Subdivision: RiverEdge
HOA
- Has HOA: No
- Amenities included: Elevator(s), Fitness Center, Live In Super, Maintenance Grounds, Playground, Pool, Sauna, Snow Removal, Trash
Location
- Region: Yonkers
Financial & listing details
- Price per square foot: $313/sqft
- Date on market: 5/4/2026
- Cumulative days on market: 73 days
- Listing agreement: Exclusive Right To Sell
- Inclusions: Range, Microwave, Dishwasher
- Exclusions: None noted
- Electric utility on property: Yes
Estimated market value
Not available
Estimated sales range
Not available
Not available
Price history
| Date | Event | Price |
|---|---|---|
| 7/2/2026 | Pending sale | $150,000$313/sqft |
Source:  OneKey® MLS as distributed by MLS GRID #993743 Report a problem OneKey® MLS as distributed by MLS GRID #993743 Report a problem | ||
| 5/4/2026 | Listed for sale | $150,000$313/sqft |
Source: OneKey® MLS as distributed by MLS GRID #993743 Report a problem | ||
Public tax history
Tax history is unavailable.
Monthly payment
Climate risks
Neighborhood: 10701
Nearby schools
Schools provided by the listing agent
- Elementary: Yonkers (School Choice)
- Middle: Yonkers (School Choice)
- High: Yonkers (School Choice)
Source: OneKey® MLS as distributed by MLS GRID. This data may not be complete. We recommend contacting the local school district to confirm school assignments for this home.

Similar homes
- $149,999-- bd1 ba650 sqft110 Dehaven Drive #120, Yonkers, NY 10703For Sale
 MLS ID #1027769, Deborah Valentino, Listing by: Houlihan Lawrence Inc.. OneKey® MLS as distributed by MLS GRID
 - $149,000-- bd1 ba450 sqft20 Shady Glen Court #H, New Rochelle, NY 10805For Sale
 MLS ID #1029684, Paul Guerra, Listing by: Houlihan Lawrence Inc.. OneKey® MLS as distributed by MLS GRID
 - $149,0001 bd1 ba700 sqft6299 Broadway APT C3a, Bronx, NY 10471Active
 MLS ID #S1827618, Mary Phelan Kavanagh, Listing by: Douglas Elliman. StreetEasy
 - $135,0001 bd1 ba600 sqft2035 Central Park Avenue #AA4, Yonkers, NY 10710For Sale
 MLS ID #1036411, Lesley Amato, Listing by: Corcoran Legends Realty. OneKey® MLS as distributed by MLS GRID
 - $162,500-- bd1 ba500 sqft90 BRYANT Avenue #E-6D, White Plains, NY 10605For SaleMLS ID #1043551, Gail Simring, Listing by: The Foxes Real Estate. OneKey® MLS as distributed by MLS GRID
- $149,000-- bd1 ba500 sqft2221 Palmer Avenue #3G, New Rochelle, NY 10801For SaleMLS ID #1020380, Julia Mazza, Listing by: Berkshire Hathaway HS NY Prop. OneKey® MLS as distributed by MLS GRID
- $105,000-- bd1 ba500 sqft611 Palmer Road #4Y, Yonkers, NY 10701For SaleMLS ID #1036824, Crystal Hawkins Syska, Listing by: Keller Williams NY Realty. OneKey® MLS as distributed by MLS GRID
- $145,9001 bd1 ba700 sqft7 Balint Drive #521, Yonkers, NY 10710For SaleMLS ID #965030, Michele DeVito, Listing by: PLI Realty. OneKey® MLS as distributed by MLS GRID
- $150,0001 bd1 ba570 sqft205 West Post Road #1N, White Plains, NY 10606For SaleMLS ID #1023529, Alyssa Carbone, Listing by: Howard Hanna Rand Realty. OneKey® MLS as distributed by MLS GRID
- $135,000-- bd1 ba626 sqft480 Riverdale #2U, Yonkers, NY 10705For SaleMLS ID #942595, Rosana Martinez, Listing by: SPIRAL NY Real Estate LLC. OneKey® MLS as distributed by MLS GRID
- $135,000-- bd1 ba450 sqft266 Pelham Road #4E, New Rochelle, NY 10805For SaleMLS ID #959941, Anthony D. Saddler, Listing by: YourHomeSold Guaranteed Realty. OneKey® MLS as distributed by MLS GRID
- $150,000-- bd1 ba550 sqft2 Overlook Road #2A3, White Plains, NY 10605For SaleMLS ID #1049373, Ralph R. Ragette, Jr, Listing by: Ragette Real Estate, Inc.. OneKey® MLS as distributed by MLS GRID
- $130,0001 bd1 ba700 sqft47 Alta Avenue #3C, Yonkers, NY 10705For SaleMLS ID #1005705, Bruno F. Ruiz-Castano, Listing by: ADCNY Realty Corp. OneKey® MLS as distributed by MLS GRID
- $139,900-- bd1 ba500 sqft2261 Palmer Avenue #4L, New Rochelle, NY 10801For SaleMLS ID #999990, Sally Ann Possidente, Listing by: Coldwell Banker Realty. OneKey® MLS as distributed by MLS GRID
- $129,0001 bd1 ba650 sqft171 Pearsall Drive #1G, Mount Vernon, NY 10552For SaleMLS ID #1053038, Patricia Dalton, Listing by: Patricia Forgione's Realty. OneKey® MLS as distributed by MLS GRID
- $125,0001 bd1 ba703 sqft11 Park Avenue #4g, Mount Vernon, NY 10550For SaleMLS ID #976170, Jose J. Flores, Listing by: EXIT Realty Private Client. OneKey® MLS as distributed by MLS GRID
- $158,4002 bd1 ba717 sqft25 Knolls Crescent #4M, Bronx, NY 10463For SaleMLS ID #998421, Christine Keaveney, Listing by: Robert E. Hill Inc.. OneKey® MLS as distributed by MLS GRID
