Introducing one of Larchmont Manor’s most exclusive waterfront retreats! A rare paradise with pool, spa and private dock nestled on a peaceful cove atop the glistening waters of Little Harbor Sound with 300 feet of waterfront. A setting so idyllic it’s like your own private island! This magnificent shoreline home is beautifully poised at the end of a quiet cul-de-sac on an exquisite 0.69-acre manicured property with level lawns, terraces for entertaining and a fabulous screened porch for coffee, cocktails or cozy dining! Inside is bright and breathtaking, a crisp white canvas with walls of windows for endless water views. Thoughtfully designed it offers a graceful fluid layout and highly versatile spaces – a stunning living room with fireplace where the view of coastal landscape is centerstage, sun-drenched office or flexible sitting room or playroom, sumptuous library or adaptable dining room – you choose! The family room is warm and inviting opening to a glorious kitchen with wraparound countertops and into a breakfast area also with water views that’s pure bliss! This home offers 5 beds and 4 full baths plus powder room. On the 2nd floor - a spectacular primary with soaring beamed ceilings and dazzling views, 2 WICs, and large ensuite bath; plus 3 additional bedrooms on this level. Two of the bedrooms are ensuite, and 4th bedroom connecting to hall bath. A few steps down is a privately positioned guest or au pair bedroom , full bath and convenient laundry room. On the 3rd floor is a finished attic area with skylights that’s a fun play space or storage. Plus, an elegant circular driveway and 3-car attached garage! Walk to the Village, schools, train, Manor Park & beach!
Sold for $6,150,000
$6,150,000
1 Douglas Lane, Larchmont, NY 10538
5beds
5,236sqft
Single Family Residence, Residential
Built in 1934
0.69 Acres Lot
$6,604,600 Zestimate®
$1,175/sqft
$31,621 Estimated rent
Home value
$6,604,600
$5.88M - $7.40M
$31,621/mo
Zestimate® history
Owner options
List your home for rent
$31,621/mo
Rent Zestimate®
Find your next renter with Zillow Rental Manager. Plus, with online applications, you can quickly screen prospective tenants – for free.
$31,621/mo
Rent Zestimate®
Refinance and save
$41,540/mo
Est. payment
Refinancing to a lower rate could help reduce your monthly payments and save thousands over the life of the loan.
$41,540/mo
Est. payment
Explore your selling options
Work with a Zillow partner agent
Leverage their expertise and Zillow's premium Showcase listings to get your home seen by more buyers.
Get startedList with your own agent
Get your home in front of millions of buyers by listing it on Zillow.
Learn how to do itSell it yourself
Take full control of how buyers see your home on Zillow by listing For Sale by Owner (FSBO).
List your homeWhat's special
Zillow last checked:
Listing updated:
Listed by:
Pollena Forsman 914-420-8665,
Houlihan Lawrence Inc. 914-833-0420
Bought with:
Jennifer L. Jaffe, 10401274822
Compass Greater NY, LLC
Source: OneKey® MLS as distributed by MLS GRID,MLS#: 814772
Facts & features
Interior
Bedrooms & bathrooms
- Bedrooms: 5
- Bathrooms: 5
- Full bathrooms: 4
- 1/2 bathrooms: 1
Other
- Description: Entry hall with stunning architectural center staircase, coat closet and access to basement utility room, gracious living room with fireplace and picture window offering 300 feet of waterfront with sweeping water views of LI Sound, pool, hot tub, French doors to sunroom/office with access to screened porch and terrace, library/dining room with built-ins and fireplace, updated powder room, family room (or formal dining room) with French doors to back terrace, kitchen with Viking gas range, Sub zero refrigerator, granite counters and double sinks, breakfast room opening to terrace with water views, backstairs to 2nd floor, attached 3 car garage
- Level: First
Other
- Description: Private primary suite with vaulted beamed ceiling, water views, 2 custom fit walk in closets, dressing area, large ensuite marble bath w. vanity, whirlpool tub and glass enclosed shower; connecting 2nd bedroom with water view and ensuite marble bath and walk in shower; 3rd bedroom with ensuite bath, 4th bedroom connecting to hall bath, down a few steps to guest bedroom 5 privately positioned with water view, full hall bath, laundry room with water view and back staircase to 1st floor.
- Level: Second
Other
- Description: Finished attic with skylights and views of water, Cedar closet and storage
- Level: Third
Other
- Description: Utilities and access to crawl space
- Level: Basement
Heating
- Hot Water, Oil
Cooling
- Central Air
Appliances
- Included: Dishwasher, Disposal, Dryer, Gas Cooktop, Oven, Refrigerator, Washer
- Laundry: Laundry Room
Features
- Built-in Features, Chandelier, Crown Molding, Double Vanity, Eat-in Kitchen, Entrance Foyer, Formal Dining, Granite Counters, His and Hers Closets, Primary Bathroom, Original Details, Recessed Lighting, Storage
- Flooring: Hardwood
- Basement: Partial,Unfinished
- Attic: Walkup
- Number of fireplaces: 2
- Fireplace features: Wood Burning
Interior area
- Total structure area: 5,236
- Total interior livable area: 5,236 sqft
Property
Parking
- Total spaces: 3
- Parking features: Attached
- Garage spaces: 3
Features
- Levels: Two
- Patio & porch: Porch, Screened, Terrace
- Has private pool: Yes
- Pool features: In Ground, Pool/Spa Combo
- Fencing: Fenced
- Has view: Yes
- View description: Water
- Has water view: Yes
- Water view: Water
- Waterfront features: Sound, Waterfront
- Frontage length: 300 Feet
Lot
- Size: 0.69 Acres
Details
- Parcel number: 3201007000000120000479
- Special conditions: None
- Other equipment: Pool Equip/Cover
Construction
Type & style
- Home type: SingleFamily
- Architectural style: Tudor
- Property subtype: Single Family Residence, Residential
Materials
- Brick
Condition
- Year built: 1934
Utilities & green energy
- Sewer: Public Sewer
- Water: Public
- Utilities for property: Electricity Connected, Natural Gas Connected, Sewer Connected, Trash Collection Public, Water Connected
Community & HOA
HOA
- Has HOA: No
Location
- Region: Larchmont
Financial & listing details
- Price per square foot: $1,175/sqft
- Tax assessed value: $5,316,000
- Annual tax amount: $114,611
- Date on market: 2/28/2025
- Cumulative days on market: 7 days
- Listing agreement: Exclusive Right To Sell
- Inclusions: Refrigerator, Cooktop, Microwave, Range, Hood, wall oven, 2 Dishwashers, Washer, Dryer, Light Fixtures
- Exclusions: None
- Electric utility on property: Yes
Price history
| Date | Event | Price |
|---|---|---|
| 4/25/2025 | Sold | $6,150,000+15.5%$1,175/sqft |
Source:  OneKey® MLS as distributed by MLS GRID #814772 Report a problem OneKey® MLS as distributed by MLS GRID #814772 Report a problem | ||
| 3/8/2025 | Pending sale | $5,325,000$1,017/sqft |
Source: OneKey® MLS as distributed by MLS GRID #814772 Report a problem | ||
| 2/28/2025 | Listed for sale | $5,325,000$1,017/sqft |
Source: OneKey® MLS as distributed by MLS GRID #814772 Report a problem | ||
Public tax history
| Year | Property taxes | Tax assessment |
|---|---|---|
| 2025 | -- | $5,859,000 +3% |
| 2024 | -- | $5,688,000 +7% |
| 2023 | -- | $5,316,000 +8% |
| 2022 | -- | $4,922,000 +9% |
| 2021 | -- | $4,516,000 +6% |
| 2020 | -- | $4,260,000 |
| 2019 | -- | $4,260,000 |
| 2018 | -- | $4,260,000 |
| 2017 | -- | $4,260,000 +2% |
| 2016 | -- | $4,176,000 |
| 2015 | -- | $4,176,000 +10% |
| 2014 | -- | $3,796,000 |
| 2013 | -- | $3,796,000 +6630.5% |
| 2012 | -- | $56,400 |
| 2011 | -- | $56,400 |
| 2010 | -- | $56,400 |
| 2009 | -- | $56,400 |
| 2008 | -- | $56,400 |
| 2007 | -- | $56,400 |
| 2006 | -- | $56,400 |
| 2005 | -- | $56,400 |
| 2004 | -- | $56,400 |
| 2003 | -- | $56,400 |
| 2002 | -- | $56,400 |
| 2001 | -- | $56,400 |
| 2000 | -- | $56,400 |
| 1999 | -- | $56,400 |
Find assessor info on the county website
Neighborhood: 10538
Nearby homes
- $2,483,9003 bd2 ba1.8k sqft2 Douglas Ln, Larchmont, NY 10538Off Market
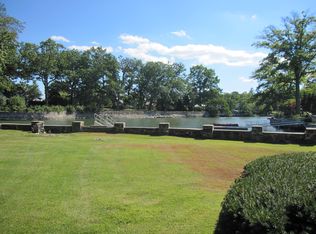
- $5,157,6004 bd5 ba3.3k sqft3 Douglas Ln, Larchmont, NY 10538Off Market
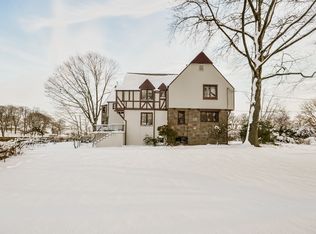
- $2,796,1005 bd4 ba2.5k sqft6 Douglas Ln, Larchmont, NY 10538Off Market
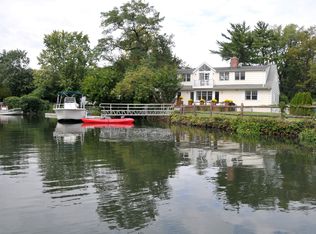
- $4,671,8005 bd3 ba4.1k sqft7 Douglas Ln, Larchmont, NY 10538Off Market
- $6,100,0006 bd6 ba5k sqft15 Bishop Pl, Larchmont, NY 10538Pending
- $5,415,4004 bd3 ba3.2k sqft1 Spanish Cove Rd, Larchmont, NY 10538Off Market
- $3,882,4004 bd4 ba3.8k sqft25 Shore Dr, Larchmont, NY 10538Off Market
- $3,550,0005 bd8 ba4.4k sqft59 Shore Dr, Larchmont, NY 10538Sold
Nearby schools
GreatSchools rating
- 9/10Chatsworth Avenue SchoolGrades: K-5Distance: 0.5 mi
- 9/10Hommocks SchoolGrades: 6-8Distance: 0.5 mi
- 8/10Mamaroneck High SchoolGrades: 9-12Distance: 0.9 mi
Schools provided by the listing agent
- Elementary: Chatsworth Avenue
- Middle: Hommocks
- High: Mamaroneck High School
Source: OneKey® MLS as distributed by MLS GRID. This data may not be complete. We recommend contacting the local school district to confirm school assignments for this home.
Get a cash offer in 3 minutes
Find out how much your home could sell for in as little as 3 minutes with a no-obligation cash offer.
Estimated market value
$6,604,600
Get a cash offer in 3 minutes
Find out how much your home could sell for in as little as 3 minutes with a no-obligation cash offer.
Estimated market value
$6,604,600
- New York
- Westchester County
- Larchmont
- 10538
- 1 Douglas Lane
Nearby cities
Nearby zip codes
Other Larchmont Topics
