Welcome to this beautifully maintained four bedroom, five bath traditional home located in the heart of Greenwood Village. This delightful home offers a perfect blend of comfort and classic charm. The meticulously landscaped grounds lead to great outdoor enjoyment with an ample yard in front and back of this home. The entrance greats you with new hardwood floors, carpet and paint throughout the main two floors. A double sided gas fireplace warms up the living room and the den as you make your way to the home office. Built-in cabinets line the wall and a separate entrance gives way to a side patio with ease to keep the work space separated. The kitchen is spacious and opens to the family room which showcases a wood burning fireplace. Just off the kitchen you will find a sunroom with heated floors and wonderful sunlight pouring through large windows. Two separate half-bathrooms are great for a full house. The oversized three car garage is 1100+sqft and has lots of room for storage with an attic above. Just outside the garage is a separate door to a storage room for all things lawn related. The back yard is expansive with grass and large mature trees. A fenced off space on the west side of the backyard is a perfect spot for a large garden or dog run with a shed for any separate storage needs. Back inside is a laundry room and dinning room before heading upstairs to four bedrooms. There are three generously sized bedrooms that share a full bath and the primary bedroom is spacious with a en-suite bathroom. The basement is great for entertaining with a large game/tv room and three non-conforming bedrooms with non-egress windows. A separate full bath adds to the privacy of this space. New furnace & 2 new a/c units. This home is close to parks, schools, shopping centers, dining, and also has close access to the High Line Canal Trail. With a location that offers both convenience and tranquility, don’t miss the opportunity to make this your home! Being sold in as-is condition
Sold for $1,830,000
$1,830,000
1 E Belleview Drive, Greenwood Village, CO 80121
7beds
3,879sqft
Single Family Residence
Built in 1971
0.88 Acres Lot
$1,986,400 Zestimate®
$472/sqft
$7,968 Estimated rent
Home value
$1,986,400
$1.81M - $2.20M
$7,968/mo
Zestimate® history
Owner options
List your home for rent
$7,968/mo
Rent Zestimate®
Find your next renter with Zillow Rental Manager. Plus, with online applications, you can quickly screen prospective tenants – for free.
$7,968/mo
Rent Zestimate®
Refinance and save
$8,630/mo
Est. payment
Refinancing to a lower rate could help reduce your monthly payments and save thousands over the life of the loan.
$8,630/mo
Est. payment
Explore your selling options
Work with a Zillow partner agent
Leverage their expertise and Zillow's premium Showcase listings to get your home seen by more buyers.
Get startedList with your own agent
Get your home in front of millions of buyers by listing it on Zillow.
Learn how to do itSell it yourself
Take full control of how buyers see your home on Zillow by listing For Sale by Owner (FSBO).
List your homeWhat's special
Zillow last checked:
Listing updated:
Listed by:
Dena Falcone 720-297-1945 denafalcone@comcast.net,
RE/MAX Professionals,
The Real Estate Experts 303-522-5550,
RE/MAX Professionals
Bought with:
Clair Talmadge, 100099407
Keller Williams Advantage Realty LLC
Source: REcolorado as distributed by MLS GRID,MLS#: 7113404
Facts & features
Interior
Bedrooms & bathrooms
- Bedrooms: 7
- Bathrooms: 5
- Full bathrooms: 3
- 1/2 bathrooms: 2
- Main level bathrooms: 2
Primary bedroom
- Description: En-Suite Bath
- Level: Upper
Bedroom
- Level: Upper
Bedroom
- Level: Upper
Bedroom
- Level: Upper
Bedroom
- Description: Non-Conforming Non-Egress Window
- Level: Basement
Bedroom
- Description: Non-Conforming Non-Egress Window
- Level: Basement
Bedroom
- Description: Non-Conforming Non-Egress Window
- Level: Basement
Primary bathroom
- Level: Upper
Bathroom
- Level: Main
Bathroom
- Level: Main
Bathroom
- Level: Upper
Bathroom
- Level: Basement
Den
- Description: Two-Way Gas Fireplace
- Level: Main
Dining room
- Level: Main
Family room
- Description: Wood Burning Fireplace
- Level: Main
Game room
- Description: Spacious Room
- Level: Basement
Kitchen
- Level: Main
Laundry
- Level: Main
Living room
- Description: Two-Way Gas Fireplace
- Level: Main
Office
- Description: Separate Ouside Entrance For Privacy
- Level: Main
Sun room
- Description: Heated Floors
- Level: Main
Heating
- Forced Air
Cooling
- Attic Fan, Central Air
Appliances
- Included: Cooktop, Dishwasher, Disposal, Double Oven, Dryer, Microwave, Refrigerator, Washer
Features
- Entrance Foyer, Granite Counters, Primary Suite
- Flooring: Carpet, Wood
- Basement: Finished,Partial
- Number of fireplaces: 2
- Fireplace features: Family Room, Gas, Living Room, Wood Burning
Interior area
- Total structure area: 3,879
- Total interior livable area: 3,879 sqft
- Finished area above ground: 2,738
- Finished area below ground: 943
Property
Parking
- Total spaces: 3
- Parking features: Oversized
- Attached garage spaces: 3
Features
- Levels: Two
- Stories: 2
- Patio & porch: Front Porch, Patio
- Exterior features: Dog Run, Garden, Private Yard, Rain Gutters
- Fencing: Partial
Lot
- Size: 0.88 Acres
- Features: Irrigated, Landscaped, Level, Many Trees, Near Public Transit, Sprinklers In Front, Sprinklers In Rear
Details
- Parcel number: 207714201013
- Special conditions: Standard
Construction
Type & style
- Home type: SingleFamily
- Architectural style: Traditional
- Property subtype: Single Family Residence
Materials
- Brick, Other
- Foundation: Slab
- Roof: Concrete
Condition
- Updated/Remodeled
- Year built: 1971
Utilities & green energy
- Sewer: Public Sewer
- Water: Public
- Utilities for property: Cable Available, Electricity Connected, Natural Gas Connected, Phone Connected
Community & HOA
Community
- Security: Smoke Detector(s)
- Subdivision: Belleview Acres
HOA
- Has HOA: Yes
- HOA fee: $100 annually
- HOA name: Brookside
- HOA phone: 303-324-2005
Location
- Region: Greenwood Village
Financial & listing details
- Price per square foot: $472/sqft
- Tax assessed value: $1,478,900
- Annual tax amount: $8,200
- Date on market: 9/13/2024
- Listing terms: Cash,Conventional,Jumbo
- Exclusions: Sellers Personal Property
- Ownership: Corporation/Trust
- Electric utility on property: Yes
- Road surface type: Paved
Price history
| Date | Event | Price |
|---|---|---|
| 12/13/2024 | Sold | $1,830,000-3.4%$472/sqft |
Source:  REcolorado as distributed by MLS GRID #7113404 Report a problem REcolorado as distributed by MLS GRID #7113404 Report a problem | ||
| 11/15/2024 | Pending sale | $1,895,000$489/sqft |
Source: REcolorado as distributed by MLS GRID #7113404 Report a problem | ||
| 9/13/2024 | Listed for sale | $1,895,000$489/sqft |
Source: REcolorado as distributed by MLS GRID #7113404 Report a problem | ||
Public tax history
| Year | Property taxes | Tax assessment |
|---|---|---|
| 2025 | $8,637 +5.3% | $92,431 -9.7% |
| 2024 | $8,200 +78.8% | $102,370 -4.4% |
| 2023 | $4,587 -0.7% | $107,084 +72.3% |
| 2022 | $4,617 | $62,147 -2.8% |
| 2021 | -- | $63,935 -5.3% |
| 2020 | $4,964 +21.8% | $67,518 |
| 2019 | $4,075 | $67,518 +20.8% |
| 2018 | $4,075 +1.3% | $55,915 |
| 2017 | $4,024 | $55,915 -8.9% |
| 2016 | -- | $61,380 |
| 2015 | -- | $61,380 +6.9% |
| 2014 | $4,475 -1.5% | $57,415 +7.8% |
| 2013 | $4,545 | $53,240 |
| 2012 | -- | $53,240 |
| 2011 | $5,655 +2.7% | $53,240 -20.2% |
| 2010 | $5,506 +14.7% | $66,710 |
| 2009 | $4,801 | $66,710 +1.7% |
| 2008 | -- | $65,615 |
| 2007 | -- | $65,615 +20.6% |
| 2006 | -- | $54,390 |
| 2005 | -- | $54,390 +22.4% |
| 2002 | $3,375 -4.1% | $44,450 +3.2% |
| 2001 | $3,521 | $43,090 |
Find assessor info on the county website
Neighborhood: 80121
Nearby homes
- $1,550,0005 bd4 ba4.3k sqft3 E Belleview Dr, Greenwood Village, CO 80121Sold
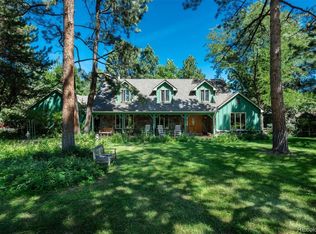
- $2,500,0005 bd5 ba5k sqft4 Brookside Dr, Greenwood Village, CO 80121Sold

- $1,650,0004 bd4 ba6k sqft1 Brookside Dr, Greenwood Village, CO 80121Sold
- $4,394,8007 bd8 ba8.6k sqft7 Meadowview Ln, Greenwood Village, CO 80121Off Market
- $4,844,7007 bd12 ba13k sqft1013 E Belleview Ave, Cherry Hills Village, CO 80121Off Market
- $4,572,1004 bd6 ba6.7k sqft1011 E Belleview Ave, Cherry Hills Village, CO 80121Off Market
- $1,359,2003 bd3 ba3.2k sqft5 E Belleview Dr, Greenwood Village, CO 80121Off Market
- $2,995,0004 bd5 ba5.8k sqft1101 E Belleview Ave, Cherry Hills Village, CO 80121For Sale
Nearby schools
GreatSchools rating
- 7/10Cherry Hills Village Elementary SchoolGrades: PK-5Distance: 1.4 mi
- 8/10West Middle SchoolGrades: 6-8Distance: 2.7 mi
- 9/10Cherry Creek High SchoolGrades: 9-12Distance: 5.1 mi
Schools provided by the listing agent
- Elementary: Cherry Hills Village
- Middle: West
- High: Cherry Creek
- District: Cherry Creek 5
Source: REcolorado as distributed by MLS GRID. This data may not be complete. We recommend contacting the local school district to confirm school assignments for this home.
Get a cash offer in 3 minutes
Find out how much your home could sell for in as little as 3 minutes with a no-obligation cash offer.
Estimated market value
$1,986,400
Get a cash offer in 3 minutes
Find out how much your home could sell for in as little as 3 minutes with a no-obligation cash offer.
Estimated market value
$1,986,400
- Colorado
- Arapahoe County
- Greenwood Village
- 80121
- 1 E Belleview Drive
Nearby cities
Nearby zip codes
Other Greenwood Village Topics
- Apartments for Rent in 80121
- Houses for Sale in 80121
- Houses for Rent in 80121
- 80121 Real Estate
- Greenwood Village Condos
- Houses for Sale in Greenwood Village
- Newest Listings in Greenwood Village
- Greenwood Village Home Values
- Greenwood Village Real Estate Agents
- Greenwood Village Refinance
- Greenwood Village Mortgage Rates
