This rare, updated New England style home is perfectly situated on a quiet, interior lot in the exclusive Brookside Neighborhood, a coveted Greenwood Village location. Bounded by extensive lawns and mature trees, this exceptional home enjoys a spectacular park-like setting spanning nearly an acre, offering tremendous privacy, just a couple blocks to the Highline Canal Trail and feeds into the award-winning Cherry Creek School District, including Cherry Hills Village Elementary. Upon entering this spacious open floor plan filled with an abundance of natural light, you will find charming and inviting spaces with crown molding, custom built-ins, bay windows, extensive woodwork and hardwood floors throughout. The heart of the home is the huge great room which is open to the gourmet kitchen and includes high end stainless appliances and marble countertops. This amazing space flanked with windows, French doors, custom built-ins and a fireplace overlooks and leads to an expansive patio area offering the perfect place for entertaining or simply relaxing and taking in the picturesque setting. A remodeled powder room, sitting room, large mudroom, laundry room and an attached oversized 3 car garage complete the main level. Five good-sized bedrooms and 3 bathrooms make up the second level, which is difficult to find. The spacious master suite has been recently remodeled and includes hardwood floors, vaulted ceilings, a large walk-in closet and a new 5-piece marble bathroom. The finished basement features a recreational room, game room, bedroom, ¾ bathroom and storage. This property exemplifies quiet countryside living with easy access to Cherry Creek and downtown Denver.
Sold for $2,500,000
$2,500,000
4 Brookside Drive, Greenwood Village, CO 80121
5beds
5,065sqft
Single Family Residence
Built in 1979
0.79 Acres Lot
$2,411,500 Zestimate®
$494/sqft
$7,931 Estimated rent
Home value
$2,411,500
$2.24M - $2.58M
$7,931/mo
Zestimate® history
Owner options
List your home for rent
$7,931/mo
Rent Zestimate®
Find your next renter with Zillow Rental Manager. Plus, with online applications, you can quickly screen prospective tenants – for free.
$7,931/mo
Rent Zestimate®
Refinance and save
$11,752/mo
Est. payment
Refinancing to a lower rate could help reduce your monthly payments and save thousands over the life of the loan.
$11,752/mo
Est. payment
Explore your selling options
Work with a Zillow partner agent
Leverage their expertise and Zillow's premium Showcase listings to get your home seen by more buyers.
Get startedList with your own agent
Get your home in front of millions of buyers by listing it on Zillow.
Learn how to do itSell it yourself
Take full control of how buyers see your home on Zillow by listing For Sale by Owner (FSBO).
List your homeWhat's special
Mature treesExpansive patio areaFinished basementCustom built-insVaulted ceilingsExtensive woodworkSpectacular park-like setting
Zillow last checked:
Listing updated:
Listed by:
Kate Perry 303-810-0474 kperry@livsothebysrealty.com,
LIV Sotheby's International Realty
Bought with:
Elizabeth Hotz, 100000451
Kentwood Real Estate DTC, LLC
Source: REcolorado as distributed by MLS GRID,MLS#: 6375678
Facts & features
Interior
Bedrooms & bathrooms
- Bedrooms: 5
- Bathrooms: 5
- Full bathrooms: 3
- 3/4 bathrooms: 1
- 1/2 bathrooms: 1
- Main level bathrooms: 1
Primary bedroom
- Description: New Remodeled Master Suite, Hardwood Floors, Vaulted Ceilings, Oversized Closet
- Level: Upper
- Area: 255.75 Square Feet
- Dimensions: 15.5 x 16.5
Bedroom
- Description: Ensuite, Spacious Bedroom, Newer Carpet
- Level: Upper
- Area: 238 Square Feet
- Dimensions: 14 x 17
Bedroom
- Description: Spacious Bedroom, Newer Carpet
- Level: Upper
- Area: 192 Square Feet
- Dimensions: 12 x 16
Bedroom
- Description: Newer Carpet
- Level: Upper
- Area: 144 Square Feet
- Dimensions: 12 x 12
Bedroom
- Description: Currently Functions As An Office
- Level: Upper
- Area: 130 Square Feet
- Dimensions: 10 x 13
Primary bathroom
- Description: New 5 Piece Marble Bathroom
- Level: Upper
- Area: 207 Square Feet
- Dimensions: 9 x 23
Bathroom
- Description: Dual Vanities-Ensuite
- Level: Upper
Bathroom
- Description: Dual Vanities
- Level: Upper
Bathroom
- Description: Ensuite With Non-Conforming Bedroom
- Level: Basement
Bathroom
- Description: Remodeled Powder Bath
- Level: Main
Bonus room
- Description: Non-Conforming Guest Bedroom-Ensuite 3/4 Bath
- Level: Basement
- Area: 195 Square Feet
- Dimensions: 13 x 15
Bonus room
- Description: Currently Storage Room
- Level: Basement
- Area: 187.5 Square Feet
- Dimensions: 12.5 x 15
Dining room
- Description: Crown Molding/Woodwork
- Level: Main
- Area: 180 Square Feet
- Dimensions: 12 x 15
Family room
- Description: Expansive Family Room, Built-Ins, French Doors, Overlooking Park Like Setting
- Level: Main
- Area: 550 Square Feet
- Dimensions: 22 x 25
Game room
- Level: Basement
- Area: 240 Square Feet
- Dimensions: 15 x 16
Kitchen
- Description: White Cabinets, Stainless Appliances, Marble Countertops
- Level: Main
- Area: 182 Square Feet
- Dimensions: 13 x 14
Laundry
- Description: Main Floor Laundry
- Level: Main
- Area: 108 Square Feet
- Dimensions: 9 x 12
Living room
- Description: Spacious, Bay Window, Hardwood Floors, Crown Molding
- Level: Main
- Area: 294 Square Feet
- Dimensions: 14 x 21
Media room
- Level: Basement
- Area: 208 Square Feet
- Dimensions: 13 x 16
Mud room
- Description: Off Of 3 Car Garage, Rear Door To Back Yard
- Level: Main
- Area: 120.75 Square Feet
- Dimensions: 10.5 x 11.5
Heating
- Forced Air, Natural Gas
Cooling
- Central Air
Appliances
- Included: Cooktop, Dishwasher, Disposal, Double Oven, Dryer, Microwave, Oven, Refrigerator, Washer
Features
- Built-in Features, Eat-in Kitchen, Entrance Foyer, Five Piece Bath, High Ceilings, Kitchen Island, Marble Counters, Open Floorplan, Pantry, Smoke Free, Vaulted Ceiling(s), Walk-In Closet(s)
- Flooring: Carpet, Stone, Wood
- Windows: Bay Window(s), Double Pane Windows, Window Coverings, Window Treatments
- Basement: Finished,Partial
- Number of fireplaces: 1
- Fireplace features: Family Room
Interior area
- Total structure area: 5,065
- Total interior livable area: 5,065 sqft
- Finished area above ground: 3,888
- Finished area below ground: 1,118
Property
Parking
- Total spaces: 3
- Parking features: Asphalt, Circular Driveway, Oversized
- Attached garage spaces: 3
- Has uncovered spaces: Yes
Features
- Levels: Two
- Stories: 2
- Patio & porch: Covered, Front Porch, Patio
- Exterior features: Garden, Private Yard
- Fencing: Partial
Lot
- Size: 0.79 Acres
- Features: Landscaped, Level, Many Trees, Sprinklers In Front, Sprinklers In Rear
Details
- Parcel number: 032027479
- Special conditions: Standard
Construction
Type & style
- Home type: SingleFamily
- Architectural style: Cottage,Traditional
- Property subtype: Single Family Residence
Materials
- Brick, Cedar, Frame
- Foundation: Slab
- Roof: Composition
Condition
- Updated/Remodeled
- Year built: 1979
Utilities & green energy
- Sewer: Public Sewer
- Water: Public
Community & HOA
Community
- Subdivision: Brookside Village
HOA
- Has HOA: Yes
- HOA fee: $100 annually
- HOA name: Brookside - Voluntary
- HOA phone: 303-324-2005
Location
- Region: Greenwood Village
Financial & listing details
- Price per square foot: $494/sqft
- Tax assessed value: $2,120,400
- Annual tax amount: $13,157
- Date on market: 4/17/2025
- Listing terms: Cash,Conventional,Other,VA Loan
- Exclusions: Seller's Personal Property, Foyer Bathroom Mirror
- Ownership: Individual
Price history
| Date | Event | Price |
|---|---|---|
| 6/6/2025 | Sold | $2,500,000$494/sqft |
Source:  REcolorado as distributed by MLS GRID #6375678 Report a problem REcolorado as distributed by MLS GRID #6375678 Report a problem | ||
| 5/6/2025 | Pending sale | $2,500,000$494/sqft |
Source: REcolorado as distributed by MLS GRID #6375678 Report a problem | ||
| 5/1/2025 | Price change | $2,500,000-7.4%$494/sqft |
Source: REcolorado as distributed by MLS GRID #6375678 Report a problem | ||
| 4/23/2025 | Price change | $2,700,000-6.7%$533/sqft |
Source: REcolorado as distributed by MLS GRID #6375678 Report a problem | ||
| 4/17/2025 | Listed for sale | $2,895,000+115.2%$572/sqft |
Source: REcolorado as distributed by MLS GRID #6375678 Report a problem | ||
| 12/14/2007 | Sold | $1,345,000+268.5%$266/sqft |
Source: Public Record Report a problem | ||
| 9/25/1996 | Sold | $365,000$72/sqft |
Source: Public Record Report a problem | ||
Public tax history
| Year | Property taxes | Tax assessment |
|---|---|---|
| 2025 | $13,157 +14.5% | $132,526 -9.1% |
| 2024 | $11,494 +33.8% | $145,732 -3.4% |
| 2023 | $8,593 -0.7% | $150,867 +45.9% |
| 2022 | $8,650 | $103,396 -2.8% |
| 2021 | -- | $106,371 |
| 2020 | $8,747 +13.9% | $106,371 |
| 2019 | $7,678 | $106,371 +15.9% |
| 2018 | $7,678 +1.3% | $91,793 |
| 2017 | $7,582 | $91,793 -5.1% |
| 2016 | -- | $96,698 |
| 2015 | -- | $96,698 +16.3% |
| 2014 | $8,100 +6% | $83,126 +1.3% |
| 2013 | $7,639 | $82,090 |
| 2012 | -- | $82,090 |
| 2011 | $8,562 +2.7% | $82,090 -18.7% |
| 2010 | $8,338 +20.5% | $101,010 |
| 2009 | $6,916 | $101,010 +21.6% |
| 2008 | -- | $83,054 |
| 2007 | -- | $83,054 +26.2% |
| 2006 | -- | $65,821 |
| 2005 | -- | $65,821 -1.6% |
| 2002 | $4,133 +26% | $66,910 +66.7% |
| 2001 | $3,280 | $40,140 |
Find assessor info on the county website
Neighborhood: 80121
Nearby homes
- $4,374,6007 bd8 ba8.6k sqft7 Meadowview Ln, Greenwood Village, CO 80121Off Market
- $1,830,0007 bd5 ba3.8k sqft1 E Belleview Dr, Greenwood Village, CO 80121Sold
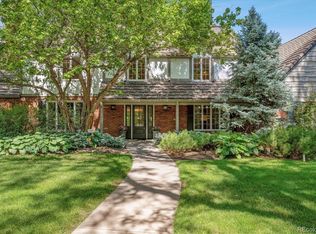
- $3,019,9005 bd4 ba6.5k sqft6 Brookside Dr, Greenwood Village, CO 80121Off Market
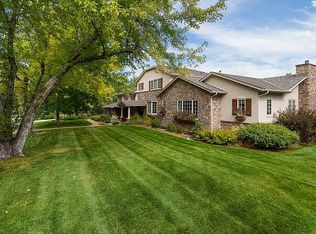
- $1,924,3005 bd4 ba4.3k sqft3 Brookside Dr, Greenwood Village, CO 80121Off Market
- $1,971,2003 bd4 ba3.2k sqft1 Brookside Dr, Greenwood Village, CO 80121Off Market
- $2,304,0004 bd4 ba4.4k sqft9 Meadowview Ln, Greenwood Village, CO 80121Off Market
- $1,550,0005 bd4 ba4.3k sqft3 E Belleview Dr, Greenwood Village, CO 80121Sold
- $2,310,0005 bd5 ba4.3k sqft5 Brookside Dr, Greenwood Village, CO 80121Off Market
Nearby schools
GreatSchools rating
- 7/10Cherry Hills Village Elementary SchoolGrades: PK-5Distance: 1.4 mi
- 8/10West Middle SchoolGrades: 6-8Distance: 2.7 mi
- 9/10Cherry Creek High SchoolGrades: 9-12Distance: 5.1 mi
Schools provided by the listing agent
- Elementary: Cherry Hills Village
- Middle: West
- High: Cherry Creek
- District: Cherry Creek 5
Source: REcolorado as distributed by MLS GRID. This data may not be complete. We recommend contacting the local school district to confirm school assignments for this home.
Get a cash offer in 3 minutes
Find out how much your home could sell for in as little as 3 minutes with a no-obligation cash offer.
Estimated market value
$2,411,500
Get a cash offer in 3 minutes
Find out how much your home could sell for in as little as 3 minutes with a no-obligation cash offer.
Estimated market value
$2,411,500
- Colorado
- Arapahoe County
- Greenwood Village
- 80121
- 4 Brookside Drive
Nearby cities
Nearby zip codes
Other Greenwood Village Topics
- Apartments for Rent in 80121
- Houses for Sale in 80121
- Houses for Rent in 80121
- 80121 Real Estate
- Greenwood Village Condos
- Houses for Sale in Greenwood Village
- Newest Listings in Greenwood Village
- Greenwood Village Home Values
- Greenwood Village Real Estate Agents
- Greenwood Village Refinance
- Greenwood Village Mortgage Rates
