Welcome to 3 E. Belleview Drive nestled in an ideal setting in coveted Brookside neighborhood. This delightful property offers an incredible opportunity for those seeking to create their dream home. Boasting a spacious floor plan and a tranquil setting, this nearly acre lot is surrounded by lush gardens and majestic mature trees. As you step inside, you'll be greeted by a warm and inviting atmosphere. The comfortable living room and formal dining room lead into an expansive kitchen with a sun-filled eat-in nook, stainless appliances, a prep island, and plenty of storage. Adjacent to the kitchen is a generously sized family room featuring a stone-faced wood burning fireplace, hardwood floors, and doors opening to the pristine outdoor patio and manicured grounds. Additionally on the main floor is a powder room, a cozy study or den, and a mud room complete with laundry and access to a 3-car garage. With 4 bedrooms upstairs, this home offers plenty of space for any sleeping configuration. The primary suite provides a private oasis with gorgeous views of the front gardens, inspiring the perfect retreat with endless potential to create a spa-like primary bathroom and dreamy walk-in closet. The additional three bedrooms boast large closets and access to a full bath with dual vanities. The fully finished basement includes, a rec area, guest quarters with a bedroom (non-conforming) and a ¾ bath, and plenty of storage. The new HVAC (2 furnaces & 2 new AC units installed in 2023) allows for less worry and lower maintenance concerns. Enjoy easy access to incredible neighborhood amenities like the Highline Canal, local parks and trails, boutique shops and restaurants, and award winning Cherry Creek schools. This unique residence presents a rare chance to create your own piece of paradise in the heart of a desirable community. With its abundant potential and prime location it’s the perfect canvas for those seeking a home that reflects their individuality and personal style.
Sold for $1,550,000
$1,550,000
3 E Belleview Drive, Greenwood Village, CO 80121
5beds
4,341sqft
Single Family Residence
Built in 1970
0.82 Acres Lot
$2,088,300 Zestimate®
$357/sqft
$7,655 Estimated rent
Home value
$2,088,300
$1.98M - $2.19M
$7,655/mo
Zestimate® history
Owner options
List your home for rent
$7,655/mo
Rent Zestimate®
Find your next renter with Zillow Rental Manager. Plus, with online applications, you can quickly screen prospective tenants – for free.
$7,655/mo
Rent Zestimate®
Refinance and save
$7,325/mo
Est. payment
Refinancing to a lower rate could help reduce your monthly payments and save thousands over the life of the loan.
$7,325/mo
Est. payment
Explore your selling options
Work with a Zillow partner agent
Leverage their expertise and Zillow's premium Showcase listings to get your home seen by more buyers.
Get startedList with your own agent
Get your home in front of millions of buyers by listing it on Zillow.
Learn how to do itSell it yourself
Take full control of how buyers see your home on Zillow by listing For Sale by Owner (FSBO).
List your homeWhat's special
Zillow last checked:
Listing updated:
Listed by:
Kathryn Hoster 303-482-5928 katie@katiehoster.com,
LIV Sotheby's International Realty
Bought with:
Mackenzie Fleck, 100089146
Camber Realty, LTD
Elaina Fleck, 100087162
Camber Realty, LTD
Source: REcolorado as distributed by MLS GRID,MLS#: 8567311
Facts & features
Interior
Bedrooms & bathrooms
- Bedrooms: 5
- Bathrooms: 4
- Full bathrooms: 2
- 3/4 bathrooms: 1
- 1/2 bathrooms: 1
- Main level bathrooms: 1
Primary bedroom
- Level: Upper
- Area: 255 Square Feet
- Dimensions: 15 x 17
Bedroom
- Level: Upper
- Area: 143.51 Square Feet
- Dimensions: 11.3 x 12.7
Bedroom
- Level: Upper
- Area: 173.16 Square Feet
- Dimensions: 11.7 x 14.8
Bedroom
- Level: Upper
- Area: 124.81 Square Feet
- Dimensions: 9.11 x 13.7
Bedroom
- Description: Non-Conforming No Egress Window
- Level: Basement
- Area: 139.15 Square Feet
- Dimensions: 11.5 x 12.1
Primary bathroom
- Level: Upper
Bathroom
- Level: Main
Bathroom
- Level: Upper
Bathroom
- Level: Basement
Bonus room
- Description: Use This Space To Double Bathroom Size And Add A Walk-In Closet
- Level: Upper
- Area: 146.9 Square Feet
- Dimensions: 11.3 x 13
Bonus room
- Description: Storage, Gym Or Study (No Window)
- Level: Basement
- Area: 116.25 Square Feet
- Dimensions: 9.3 x 12.5
Dining room
- Level: Main
- Area: 195 Square Feet
- Dimensions: 13 x 15
Family room
- Description: Wood-Burning Fireplace W/ Stone Facade
- Level: Main
- Area: 390 Square Feet
- Dimensions: 15 x 26
Family room
- Level: Basement
- Area: 351.08 Square Feet
- Dimensions: 13.1 x 26.8
Kitchen
- Level: Main
- Area: 143 Square Feet
- Dimensions: 11 x 13
Living room
- Level: Main
- Area: 243.1 Square Feet
- Dimensions: 13 x 18.7
Mud room
- Level: Main
- Area: 160.38 Square Feet
- Dimensions: 8.1 x 19.8
Office
- Level: Main
- Area: 112.22 Square Feet
- Dimensions: 10.11 x 11.1
Sun room
- Description: Breakfast Nook
- Level: Main
- Area: 92 Square Feet
- Dimensions: 9.1 x 10.11
Heating
- Forced Air, Natural Gas
Cooling
- Central Air
Appliances
- Included: Convection Oven, Cooktop, Dishwasher, Disposal, Dryer, Freezer, Gas Water Heater, Oven, Refrigerator, Washer
Features
- Built-in Features, Ceiling Fan(s), Corian Counters, Eat-in Kitchen, Entrance Foyer, Primary Suite, Radon Mitigation System, Smoke Free, Walk-In Closet(s)
- Flooring: Carpet, Stone, Tile, Wood
- Windows: Double Pane Windows, Window Coverings
- Basement: Finished
- Number of fireplaces: 1
- Fireplace features: Family Room
Interior area
- Total structure area: 4,341
- Total interior livable area: 4,341 sqft
- Finished area above ground: 3,210
- Finished area below ground: 872
Property
Parking
- Total spaces: 3
- Parking features: Asphalt, Circular Driveway, Exterior Access Door, Storage
- Attached garage spaces: 3
- Has uncovered spaces: Yes
Features
- Levels: Two
- Stories: 2
- Patio & porch: Covered, Front Porch, Patio
- Exterior features: Garden, Lighting, Private Yard, Rain Gutters
- Fencing: Full
Lot
- Size: 0.82 Acres
- Features: Landscaped, Level, Sprinklers In Front, Sprinklers In Rear
Details
- Parcel number: 032027363
- Special conditions: Standard
Construction
Type & style
- Home type: SingleFamily
- Architectural style: Traditional
- Property subtype: Single Family Residence
Materials
- Frame, Stone, Wood Siding
- Foundation: Slab
- Roof: Composition
Condition
- Fixer
- Year built: 1970
Utilities & green energy
- Sewer: Public Sewer
- Water: Public
- Utilities for property: Cable Available, Electricity Connected, Natural Gas Connected, Phone Connected
Community & HOA
Community
- Security: Carbon Monoxide Detector(s), Radon Detector, Smoke Detector(s)
- Subdivision: Brookside
HOA
- Has HOA: Yes
- HOA fee: $100 annually
- HOA name: Brookside - Voluntary
- HOA phone: 303-324-2005
Location
- Region: Greenwood Village
Financial & listing details
- Price per square foot: $357/sqft
- Tax assessed value: $1,550,100
- Annual tax amount: $6,000
- Date on market: 4/3/2024
- Listing terms: Cash,Conventional,FHA,Other,VA Loan
- Exclusions: Seller's Personal Property
- Ownership: Individual
- Electric utility on property: Yes
- Road surface type: Paved
Price history
| Date | Event | Price |
|---|---|---|
| 7/1/2026 | Listing removed | $2,199,000$507/sqft |
Source:  IRES as distributed by MLS GRID #1061867 Report a problem IRES as distributed by MLS GRID #1061867 Report a problem | ||
| 6/15/2026 | Listed for sale | $2,199,000+41.9%$507/sqft |
Source: IRES as distributed by MLS GRID #1061867 Report a problem | ||
| 4/24/2024 | Sold | $1,550,000+3.7%$357/sqft |
Source:  REcolorado as distributed by MLS GRID #8567311 Report a problem REcolorado as distributed by MLS GRID #8567311 Report a problem | ||
| 4/3/2024 | Pending sale | $1,495,000$344/sqft |
Source: REcolorado as distributed by MLS GRID #8567311 Report a problem | ||
| 4/3/2024 | Listed for sale | $1,495,000$344/sqft |
Source: REcolorado as distributed by MLS GRID #8567311 Report a problem | ||
Public tax history
| Year | Property taxes | Tax assessment |
|---|---|---|
| 2025 | $10,799 +14.5% | $96,881 -23.3% |
| 2024 | $9,433 +57.2% | $126,309 -3.8% |
| 2023 | $6,000 -11% | $131,255 +65.8% |
| 2022 | $6,738 | $79,153 -2.8% |
| 2021 | -- | $81,431 +12.4% |
| 2020 | $5,369 +2.7% | $72,444 |
| 2019 | $5,229 | $72,444 +15.9% |
| 2018 | $5,229 +1.3% | $62,510 |
| 2017 | $5,163 | $62,510 +2% |
| 2016 | -- | $61,308 |
| 2015 | -- | $61,308 +4.5% |
| 2014 | -- | $58,665 +2.4% |
| 2013 | $5,391 | $57,280 |
| 2012 | -- | $57,280 |
| 2011 | $6,003 +2.7% | $57,280 -19.1% |
| 2010 | $5,846 +7.1% | $70,820 |
| 2009 | $5,456 | $70,820 +8.1% |
| 2008 | -- | $65,518 |
| 2007 | -- | $65,518 +17.4% |
| 2006 | -- | $55,815 |
| 2005 | -- | $55,815 +19.8% |
| 2002 | $3,539 +3% | $46,600 +10.8% |
| 2001 | $3,437 | $42,060 |
Find assessor info on the county website
Neighborhood: 80121
Nearby homes
- $1,830,0007 bd5 ba3.8k sqft1 E Belleview Dr, Greenwood Village, CO 80121Sold
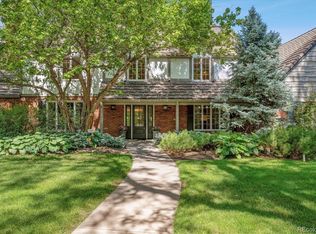
- $1,345,0003 bd3 ba3.2k sqft5 E Belleview Dr, Greenwood Village, CO 80121Off Market
- $4,375,1007 bd8 ba8.6k sqft7 Meadowview Ln, Greenwood Village, CO 80121Off Market
- $1,795,0004 bd4 ba4k sqft8 Meadowview Ln, Greenwood Village, CO 80121Sold

- $2,995,0004 bd5 ba5.8k sqft1101 E Belleview Ave, Cherry Hills Village, CO 80121For Sale
- $2,500,0005 bd5 ba5k sqft4 Brookside Dr, Greenwood Village, CO 80121Sold
- $4,844,7007 bd12 ba13k sqft1013 E Belleview Ave, Cherry Hills Village, CO 80121Off Market
- $1,559,0004 bd3 ba2.8k sqft1265 E Belleview Ave, Cherry Hills Village, CO 80121Off Market
Nearby schools
GreatSchools rating
- 7/10Cherry Hills Village Elementary SchoolGrades: PK-5Distance: 1.3 mi
- 8/10West Middle SchoolGrades: 6-8Distance: 2.7 mi
- 9/10Cherry Creek High SchoolGrades: 9-12Distance: 5.1 mi
Schools provided by the listing agent
- Elementary: Cherry Hills Village
- Middle: West
- High: Cherry Creek
- District: Cherry Creek 5
Source: REcolorado as distributed by MLS GRID. This data may not be complete. We recommend contacting the local school district to confirm school assignments for this home.
Get a cash offer in 3 minutes
Find out how much your home could sell for in as little as 3 minutes with a no-obligation cash offer.
Estimated market value
$2,088,300
Get a cash offer in 3 minutes
Find out how much your home could sell for in as little as 3 minutes with a no-obligation cash offer.
Estimated market value
$2,088,300
- Colorado
- Arapahoe County
- Greenwood Village
- 80121
- 3 E Belleview Drive
Nearby cities
Nearby zip codes
Other Greenwood Village Topics
- Apartments for Rent in 80121
- Houses for Sale in 80121
- Houses for Rent in 80121
- 80121 Real Estate
- Greenwood Village Condos
- Houses for Sale in Greenwood Village
- Newest Listings in Greenwood Village
- Greenwood Village Home Values
- Greenwood Village Real Estate Agents
- Greenwood Village Refinance
- Greenwood Village Mortgage Rates
