Perfectly perched on the 8th and 9th floors of 1 East End Avenue, this sun-flooded, grand eleven-into-ten room prewar duplex has sweeping river views and has been masterfully renovated by the acclaimed architects Fairfax and Sammons and exquisitely finished by renowned interior designers Brockschmidt & Coleman. Impeccably designed with timeless elegance and refined craftsmanship, this residence combines the grandeur of classic architecture with the sophistication of modern luxury. There are four bedrooms, four full windowed bathrooms, and a powder room. Filled with unique architectural details, the home has been thoughtfully renovated and features four-zone central air conditioning, oversized windows, custom millwork, and a wood burning fireplace.
A gracious entrance gallery sets the tone, complete with a coat closet and a cleverly designed closet beneath the sweeping staircase. Beyond, the expansive living room commands attention with a dramatic bay window showcasing breathtaking river views through three oversized windows, a stately wood-burning fireplace, beautiful herringbone floors, and custom built-in bookshelves. Adjacent, the serene library-also overlooking the East River-features a large picture window, built-in shelving, and elegant pocket doors offering flexibility of use. Currently configured as an inviting entertaining room, the formal dining room features custom built-ins, including a handsome desk area, making it versatile for both hosting and day-to-day living. Hidden behind a door is an elegant powder room. The heart of the home is the beautifully appointed, windowed kitchen with two west-facing windows. Outfitted for a chef, it includes a Wolf range with four burners and grill, two Miele dishwashers, a Sub-Zero refrigerator and freezer, and an adjacent oversized pantry with a Sub-Zero wine refrigerator, beverage refrigerator, and extensive custom storage. There is a windowed breakfast room with a built-in banquette for everyday dining. A discreet back staircase leads to the upper-level laundry room, completing this thoughtfully designed space.
Upstairs, the second level offers a sense of privacy and comfort. The grand staircase arrives at an upper gallery with a coat closet, hallway closet, and linen storage. The primary suite is a private retreat, offering three oversized windows with river views and three closets, including a spectacular cedar-lined dressing room. The en-suite, windowed marble bathroom features a luxurious oversized shower and there is a separate water closet. The second bedroom boasts three windows, abundant natural light, three closets, and a windowed en-suite bathroom with a bathtub. The third bedroom has two closets and a beautifully renovated windowed bathroom with a shower. The fourth bedroom includes a built-in desk. A separate staff bedroom and a full, windowed hallway bathroom provide additional flexibility. There is an enormous laundry room outfitted with a Whirlpool washer and dryer, sink, two drying closets and abundant storage.
Designed in 1929 by Pennington and Lewis in collaboration with McKim, Mead and White, One East End Avenue offers residents the highest levels of white-glove service. There is a 3% flip tax paid by the purchaser, and 50% financing is allowed.
Active
$4,950,000
1 E End Ave #8/9B, New York, NY 10075
4beds
--sqft
Coop
Built in 1929
-- sqft lot
$-- Zestimate®
$--/sqft
$12,441/mo HOA
What's special
Oversized windowsWood burning fireplaceAbundant natural lightFour-zone central air conditioningSweeping river viewsCustom built-insUpper-level laundry room
- 473 days |
- 143 |
- 4 |
Zillow last checked:
Listing updated:
Listed by:
Corcoran 917-863-8209,
Cathy Franklin,
Alexis Bodenheimer
Source: StreetEasy,MLS#: S1765961
Facts & features
Interior
Bedrooms & bathrooms
- Bedrooms: 4
- Bathrooms: 5
- Full bathrooms: 4
- 1/2 bathrooms: 1
Cooling
- Central Air
Appliances
- Included: Dishwasher, Washer/Dryer
- Laundry: Inside
Features
- Flooring: Hardwood
- Has fireplace: Yes
Property
Features
- Has view: Yes
- View description: Water
- Has water view: Yes
- Water view: Water
Details
- Special conditions: Resale
Construction
Type & style
- Home type: Cooperative
- Property subtype: Coop
Condition
- Year built: 1929
Community & HOA
Community
- Features: Doorman, Full Time Doorman
- Security: Doorman, Full-Time Doorman
- Subdivision: Yorkville
HOA
- Has HOA: Yes
- Amenities included: Laundry, Elevator(s)
- Services included: Maintenance
- HOA fee: $12,441 monthly
Location
- Region: New York
Financial & listing details
- Date on market: 4/18/2025
Estimated market value
Not available
Estimated sales range
Not available
$7,918/mo
Price history
| Date | Event | Price |
|---|---|---|
| 4/18/2025 | Listed for sale | $4,950,000-10% |
Source: StreetEasy #S1765961 Report a problem | ||
| 11/10/2023 | Listing removed | -- |
Source: StreetEasy Report a problem | ||
| 4/21/2023 | Price change | $5,500,000-11.3% |
Source: StreetEasy #1145850360539423873 Report a problem | ||
| 9/29/2022 | Listed for sale | $6,200,000 |
Source: StreetEasy Report a problem | ||
Public tax history
Tax history is unavailable.
Monthly payment
Climate risks
Neighborhood: Upper East Side
Nearby schools
GreatSchools rating
- 9/10P.S. 158 Baylard TaylorGrades: PK-5Distance: 0.2 mi
- 8/10Jhs 167 Robert F WagnerGrades: 6-8Distance: 0.5 mi
- 9/10Eleanor Roosevelt High SchoolGrades: 9-12Distance: 0.3 mi
- $4,495,0006 bd6 ba6k sqft1 E End Ave, New York, NY 10075For Sale
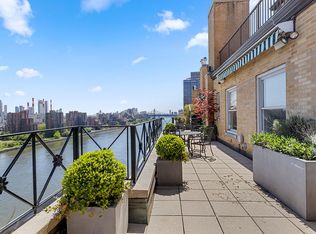
- $2,330,1002 bd2 ba-- sqft1 E End Ave #9A, New York, NY 10075Off Market
- $2,756,2003 bd4 ba-- sqft1 E End Ave #10C, New York, NY 10075Off Market

- $3,202,1003 bd3 ba-- sqft1 E End Ave #13C, New York, NY 10075Off Market
- $24,184,000-- bd-- ba-- sqft1 E End Ave APT 11C, New York, NY 10075Off Market
- $24,184,000-- bd-- ba-- sqft1 E End Ave APT 1A, New York, NY 10075Off Market
- $4,050,0004 bd4 ba-- sqft1 E End Ave #5C, New York, NY 10075Sold
- $1,850,0003 bd4 ba3.2k sqft1 E End Ave APT 1C, New York, NY 10075Sold
A local agent can set up tours, give advice and negotiate with sellers.
Similar homes
- $5,995,0004 bd5 ba-- sqft953 5th Ave #3/4, New York, NY 10075Active
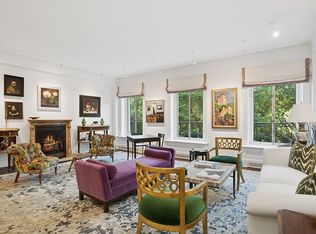 MLS ID #S1835612, Lauren Muss, Listing by: Douglas Elliman. StreetEasy
 - $5,250,0004 bd5 ba3.4k sqft130 E End Ave #Phb, New York, NY 10028Active
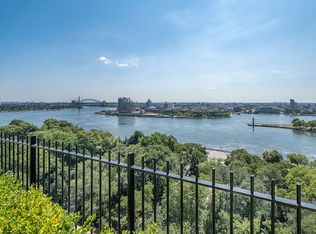 MLS ID #S1804061, Paula Del Nunzio, Listing by: Brown Harris Stevens. StreetEasy
 - $4,750,0004 bd3 ba2.4k sqftThe Century Condominium, New York, NY 10023Active
 MLS ID #S1834770, Patrick Currier, Listing by: Brown Harris Stevens. StreetEasy
 - $4,250,0004 bd4 ba-- sqft850 Park Ave APT 5A, New York, NY 10075Active
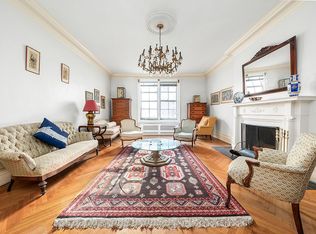 MLS ID #S1816510, I Dolly Lenz, Listing by: Dolly Lenz Real Estate LLC. StreetEasy
 - $3,995,0004 bd3 ba-- sqft136 E 79th St #8B, New York, NY 10075ActiveMLS ID #S1830813, Meredith Verona, Listing by: Corcoran. StreetEasy
- $4,950,0004 bd4 ba3.4k sqft25 Sutton Place South, New York, NY 10022ActiveMLS ID #S1834216, Ann Marie Folan, Listing by: Douglas Elliman. StreetEasy
- $3,995,0004 bd4 ba-- sqft710 Park Ave APT 2A, New York, NY 10021ActiveMLS ID #S1840865, Francine Crocker, Listing by: Corcoran. StreetEasy
- $5,600,0003 bd4 ba2.2k sqft18 E 77th St #5AB, New York, NY 10075ActiveMLS ID #S1830253, Chase Landow, Listing by: SERHANT.. StreetEasy
- $4,950,0005 bd5 ba-- sqft360 E 72nd St APT C1801, New York, NY 10021ActiveMLS ID #S1799022, Alexa Lambert, Listing by: Compass. StreetEasy
- $5,300,0005 bd3 ba3.1k sqft512 E 87th St, New York, NY 10128ActiveMLS ID #S1827784, Lydia Rosengarten, Listing by: Leslie J. Garfield. StreetEasy
- $4,995,0004 bd4 ba2.5k sqft120 Riverside Boulevard, New York, NY 10069ActiveMLS ID #S1813780, Brian Meier, Listing by: Berkshire Hathaway HomeServices New York Properties. StreetEasy
- $5,750,0004 bd5 ba3.5k sqftThe Oxford, New York, NY 10021ActiveMLS ID #S1795719, Sabrina Saltiel, Listing by: Douglas Elliman. StreetEasy
- $5,950,0003 bd4 ba-- sqft50 E 77th St APT 6A, New York, NY 10075ActiveMLS ID #S1816377, Cathy Franklin, Listing by: Corcoran. StreetEasy
- $4,950,0003 bd3 ba-- sqftThe Beekman, New York, NY 10065ActiveMLS ID #S1830288, Brent Rogol, Listing by: Compass. StreetEasy
- $4,999,0003 bd4 ba2.7k sqft35 E 68th St #3/4, New York, NY 10065ActiveMLS ID #S1829296, Greg Mire, Listing by: Compass. StreetEasy
- $5,195,0004 bd3 ba2.7k sqftThe Chatsworth, New York, NY 10023ActiveMLS ID #S1833053, Nihal Metin, Listing by: Corcoran. StreetEasy
- $5,000,0004 bd8 ba5.3k sqftRiver House, New York, NY 10022ActiveMLS ID #S1717209, Serena Boardman, Listing by: Sotheby's International Realty. StreetEasy
- $5,250,0004 bd3 ba-- sqft580 Park Ave APT 3A, New York, NY 10065ActiveMLS ID #S1828851, Tom Postilio, Listing by: Compass. StreetEasy
- $5,000,0003 bd4 ba-- sqftThe Campanile, New York, NY 10022ActiveMLS ID #S1811941, Diane Johnson, Listing by: Douglas Elliman. StreetEasy
- $5,000,0005 bd5 ba-- sqftThe Campanile, New York, NY 10022ActiveMLS ID #S1816633, Frances Katzen, Listing by: Douglas Elliman. StreetEasy
