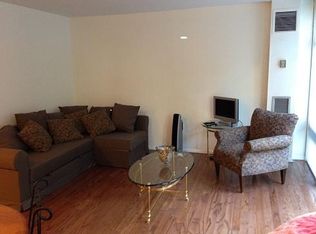
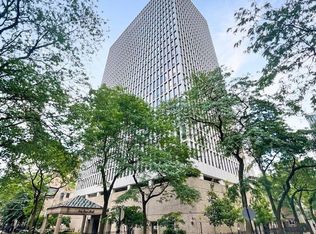
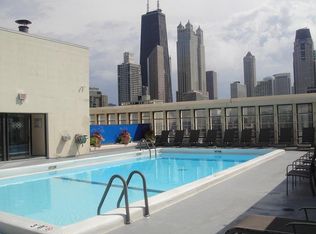
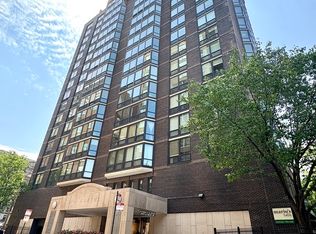
Experience elevated city living in this refined North-facing city views from this spacious Gold Coast studio, ideally situated in one of Chicago's most sought-after neighborhoods. A dramatic wall of floor-to-ceiling windows fills the home with natural light, complementing the hardwood floors and exceptional storage, including a large walk-in foyer closet and an oversized walk-in closet adjacent to the bathroom.The thoughtfully designed layout offers exceptional flexibility, easily transitioning from a comfortable bedroom setting to an inviting living space. The galley kitchen features warm wood cabinetry, quartz countertops, a stylish backsplash, and stainless steel appliances. The bathroom offers a classic tub and shower combination with a finished shower surround. Step outside and experience the best of the Gold Coast, just moments from the lakefront, Michigan Avenue, Rush Street's acclaimed dining, shopping, and nightlife. This full-amenity building features 24-hour door staff, an outdoor pool, rooftop sundeck with sweeping city views, and bike storage. A sophisticated Chicago residence offering light, views, flexibility, and an unbeatable Gold Coast location.
Active
$179,500
1 E Scott St APT 1811, Chicago, IL 60610
0beds
518sqft
Condominium, Apartment, Single Family Residence
Built in 1968
-- sqft lot
$179,400 Zestimate®
$347/sqft
$700/mo HOA
What's special
Outdoor poolSpacious gold coast studioNorth-facing city viewsExceptional storageNatural lightQuartz countertopsStylish backsplash
- 6 days |
- 471 |
- 22 |
Likely to sell faster than
Zillow last checked:
Listing updated:
Listed by:
Carla Farris-Benedetti 312-640-7010,
Baird & Warner,
Sara Zamora,
Baird & Warner
Source: MRED as distributed by MLS GRID,MLS#: 12734488
Facts & features
Interior
Bedrooms & bathrooms
- Bedrooms: 0
- Bathrooms: 1
- Full bathrooms: 1
Rooms
- Room types: Walk In Closet
Kitchen
- Features: Kitchen (Galley), Flooring (Tile)
- Level: Main
- Area: 36 Square Feet
- Dimensions: 4X9
Living room
- Features: Flooring (Hardwood)
- Level: Main
- Area: 272 Square Feet
- Dimensions: 17X16
Walk in closet
- Features: Flooring (Hardwood)
- Level: Main
- Area: 28 Square Feet
- Dimensions: 7X4
Heating
- Natural Gas, Forced Air
Cooling
- Central Air
Appliances
- Included: Range, Microwave, Refrigerator, Stainless Steel Appliance(s)
- Laundry: Common Area
Features
- Walk-In Closet(s), Quartz Counters
- Flooring: Hardwood
- Basement: None
Interior area
- Total structure area: 518
- Total interior livable area: 518 sqft
Property
Parking
- Total spaces: 1
- Parking features: Garage Door Opener, Yes, Leased, Attached, Garage
- Attached garage spaces: 1
- Has uncovered spaces: Yes
Accessibility
- Accessibility features: No Disability Access
Features
- Pool features: In Ground
Lot
- Features: Corner Lot
Details
- Parcel number: 17031120331180
- Special conditions: None
Construction
Type & style
- Home type: Condo
- Property subtype: Condominium, Apartment, Single Family Residence
Materials
- Stone, Combination
Condition
- New construction: No
- Year built: 1968
Utilities & green energy
- Electric: Circuit Breakers
- Sewer: Public Sewer
- Water: Lake Michigan
- Utilities for property: Cable Available
Community & HOA
HOA
- Has HOA: Yes
- Amenities included: Bike Room/Bike Trails, Door Person, Coin Laundry, Elevator in Residence, On Site Manager/Engineer, Pool, Receiving Room
- Services included: Heat, Air Conditioning, Water, Gas, Insurance, Doorman, Cable TV, Exercise Facilities, Pool, Exterior Maintenance, Lawn Care, Scavenger, Snow Removal, Internet
- HOA fee: $700 monthly
Location
- Region: Chicago
Financial & listing details
- Price per square foot: $347/sqft
- Tax assessed value: $177,780
- Annual tax amount: $3,443
- Date on market: 8/16/2026
- Ownership: Condo
Estimated market value
$179,400
$170,000 - $188,000
$1,948/mo
Price history
| Date | Event | Price |
|---|---|---|
| 8/16/2026 | Listed for sale | $179,500+13707.7%$347/sqft |
Source:  MRED as distributed by MLS GRID #12734488 Report a problem MRED as distributed by MLS GRID #12734488 Report a problem | ||
| 5/22/2024 | Listing removed | -- |
Source: Zillow Rentals Report a problem | ||
| 5/16/2024 | Listed for rent | $1,650+13.8%$3/sqft |
Source: Zillow Rentals Report a problem | ||
| 4/8/2022 | Listing removed | -- |
Source: Zillow Rental Manager Report a problem | ||
| 1/17/2022 | Listed for rent | $1,450$3/sqft |
Source: Zillow Rental Manager Report a problem | ||
| 10/13/2014 | Sold | $1,300-99.1%$3/sqft |
Source: Agent Provided Report a problem | ||
| 5/19/2014 | Sold | $138,000+35.3%$266/sqft |
Source: MRED as distributed by MLS GRID #08589827 Report a problem | ||
| 5/31/2012 | Sold | $102,000+7.8%$197/sqft |
Source: MRED as distributed by MLS GRID #08026352 Report a problem | ||
| 3/21/2012 | Price change | $94,600-5.3%$183/sqft |
Source: Homepath #07959129 Report a problem | ||
| 2/22/2012 | Price change | $99,900-8.3%$193/sqft |
Source: Homepath #07959129 Report a problem | ||
| 1/25/2012 | Price change | $109,000-8.3%$210/sqft |
Source: Homepath #07959129 Report a problem | ||
| 12/13/2011 | Listed for sale | $118,900+124.3%$230/sqft |
Source: @properties #07959129 Report a problem | ||
| 1/26/1999 | Sold | $53,000$102/sqft |
Source: Public Record Report a problem | ||
Public tax history
| Year | Property taxes | Tax assessment |
|---|---|---|
| 2024 | $3,443 +1.9% | $17,778 +11% |
| 2023 | $3,379 +2.6% | $16,015 |
| 2022 | $3,294 -3.6% | $16,015 -5.8% |
| 2021 | $3,419 +6.5% | $17,001 +18% |
| 2020 | $3,211 +2.2% | $14,413 -7.9% |
| 2019 | $3,142 +1.7% | $15,641 |
| 2018 | $3,090 +12.4% | $15,641 +22.5% |
| 2017 | $2,748 +7.5% | $12,765 |
| 2016 | $2,557 +9.3% | $12,765 |
| 2015 | $2,339 +43.2% | $12,765 +12.3% |
| 2014 | $1,633 +2.7% | $11,370 |
| 2013 | $1,590 -0.2% | $11,370 |
| 2012 | $1,593 +11.4% | $11,370 -3.9% |
| 2011 | $1,429 -10% | $11,831 -19% |
| 2010 | $1,588 +9% | $14,606 -4.4% |
| 2009 | $1,457 +35% | $15,278 +7.3% |
| 2008 | $1,079 -46.6% | $14,239 |
| 2007 | $2,022 -1.1% | $14,239 |
| 2006 | $2,044 -4.5% | $14,239 +8.7% |
| 2005 | $2,140 +1% | $13,099 |
| 2004 | $2,119 +2.2% | $13,099 |
| 2003 | $2,073 +51.9% | $13,099 +72.5% |
| 2002 | $1,364 +3.8% | $7,594 |
| 2001 | $1,315 +22.2% | $7,594 |
| 2000 | $1,076 +0.8% | $7,594 +35.5% |
| 1999 | $1,067 | $5,603 |
Find assessor info on the county website
Monthly payment
Est. payment
Payment breakdown
Explore the cost of this home by adjusting the details. Changes won't be saved.Climate risks
Neighborhood: Gold Coast
Nearby schools
GreatSchools rating
- 4/10Ogden Elementary SchoolGrades: PK-8Distance: 0.3 mi
- 7/10Lincoln Park High SchoolGrades: 9-12Distance: 1.3 mi
Schools provided by the listing agent
- Elementary: Ogden Elementary
- High: Lincoln Park High School
- District: 299
Source: MRED as distributed by MLS GRID. This data may not be complete. We recommend contacting the local school district to confirm school assignments for this home.
- $984,2002 bd2 ba1.3k sqft1 E Scott St #100, Chicago, IL 60610Off Market
- $161,900-- bd1 ba440 sqft1 E Scott St APT 401, Chicago, IL 60610Off Market
- $192,400-- bd1 ba600 sqft1 E Scott St APT 402, Chicago, IL 60610Off Market
- $331,6001 bd1 ba800 sqft1 E Scott St APT 403, Chicago, IL 60610Off Market
- $182,5001 bd1 ba800 sqft1 E Scott St APT 405, Chicago, IL 60610Off Market
- $169,700-- bd1 ba500 sqft1 E Scott St APT 407, Chicago, IL 60610Off Market
- $150,000-- bd1 ba-- sqft1 E Scott St APT 408, Chicago, IL 60610Sold
- $233,5001 bd1 ba-- sqft1 E Scott St APT 409, Chicago, IL 60610Sold
- $225,6001 bd1 ba750 sqft1 E Scott St APT 410, Chicago, IL 60610Off Market
A local agent can set up tours, give advice and negotiate with sellers.
Similar homes
- $175,000-- bd1 ba500 sqft21 W Goethe St APT 17H, Chicago, IL 60610Active
 MLS ID #12722426, Trisha Diane, Fulton Grace Realty. MRED as distributed by MLS GRID
 - $189,0001 bd1 ba381 sqft20 E Goethe St APT 404, Chicago, IL 60610Active
 MLS ID #12565282, Daniel Rippel, Daniel Rippel. MRED as distributed by MLS GRID
 - $185,000-- bd1 ba600 sqft777 N Michigan Ave APT 3406, Chicago, IL 60611Active
 MLS ID #12723954, Amy Duong, Compass. MRED as distributed by MLS GRID
 - $209,9001 bd1 ba720 sqft21 W Goethe St APT 2A, Chicago, IL 60610Price Change
 MLS ID #12552424, Kisha Knazze, CSC, Amazon Properties. MRED as distributed by MLS GRID
 - $169,900-- bd1 ba572 sqft253 E Delaware Pl APT 7H, Chicago, IL 60611ActiveMLS ID #12655317, Irene Yungerman, Baird & Warner. MRED as distributed by MLS GRID
- $250,0001 bd1 ba525 sqft70 W Burton Pl APT 306F, Chicago, IL 60610Price ChangeMLS ID #12731094, Jeffrey Sklar, Beycome Brokerage Realty LLC. MRED as distributed by MLS GRID
- $219,9001 bd1 ba700 sqft208 W Washington St APT 1403, Chicago, IL 60606ActiveMLS ID #12600927, Sermin Yalcin, Jakubco Development, Inc. MRED as distributed by MLS GRID
- $199,995-- bd1 ba575 sqft3600 N Lake Shore Dr APT 1216, Chicago, IL 60613ActiveMLS ID #12730617, Kathy Li, Century 21 S.G.R., Inc.. MRED as distributed by MLS GRID
- $175,000-- bd1 ba570 sqft3550 N Lake Shore Dr APT 228, Chicago, IL 60657ActiveMLS ID #12706414, Ross Wall, @properties Christie's International Real Estate. MRED as distributed by MLS GRID
- $199,900-- bd1 ba575 sqft777 N Michigan Ave APT 803, Chicago, IL 60611ActiveMLS ID #12687449, Jonathan Minerick, Homecoin.com. MRED as distributed by MLS GRID
- $164,000-- bd1 ba600 sqft4343 N Clarendon Ave APT 2110, Chicago, IL 60613ActiveMLS ID #12726311, Connie Abels, ABR,GRI, RE/MAX Premier. MRED as distributed by MLS GRID
- $175,000-- bd1 ba525 sqft2909 N Sheridan Rd APT 1201, Chicago, IL 60657ActiveMLS ID #12702688, Chris McComas, @properties Christie's International Real Estate. MRED as distributed by MLS GRID
- $200,0001 bd1 ba650 sqft3900 N Lake Shore Dr APT 4B, Chicago, IL 60613ActiveMLS ID #12731022, Karla Mina, MPower Residential Brokerage LLC. MRED as distributed by MLS GRID
- $218,0001 bd1 ba750 sqft2728 N Hampden Ct APT 210, Chicago, IL 60614ActiveMLS ID #12724438, Steven Schnur, CL3 Property Management. MRED as distributed by MLS GRID
- $219,000-- bd1 ba528 sqft175 E Delaware Pl APT 4921, Chicago, IL 60611Re-activatedMLS ID #12700439, Lisa Huber, Jameson Sotheby's Intl Realty. MRED as distributed by MLS GRID
- $220,000-- bd1 ba600 sqft777 N Michigan Ave APT 3407, Chicago, IL 60611ActiveMLS ID #12715215, Michael J Frank, GRI, Keller Williams Preferred Realty. MRED as distributed by MLS GRID
- $175,0002 bd1 ba610 sqft7229 W Palmer St #G, Elmwood Park, IL 60707ActiveMLS ID #12706646, Kathryn Wadington, Berkshire Hathaway HomeServices Chicago. MRED as distributed by MLS GRID
- $180,0001 bd1 ba750 sqft880 N Lake Shore Dr APT 14-H, Chicago, IL 60611ActiveMLS ID #12546419, Thomas Bezanes, Compass. MRED as distributed by MLS GRID
- $256,0001 bd1 ba750 sqft1212 N La Salle St #1409, Chicago, IL 60610ActiveMLS ID #12645252, Rama Pedamallu, Charles Rutenberg Realty of IL. MRED as distributed by MLS GRID
- $175,9001 bd1 ba750 sqft6301 N Sheridan Rd APT 15C, Chicago, IL 60660ActiveMLS ID #12673613, Damian Rivero, RE/MAX Premier. MRED as distributed by MLS GRID
