Opportunity awaits with this spacious 3 bedroom, 2 bathroom home situated on an oversized corner lot of more than one third of an acre in Silver Springs Shores! Offering 1,682 square feet of living space, this home features a desirable split bedroom floor plan, separate living and family rooms, a spacious kitchen, primary suite with walk in closet, attached two car garage, and a screened in lanai perfect for enjoying the Florida weather. The roof and HVAC were both replaced in 2017, providing a solid starting point for buyers looking to make this home their own. An added bonus is the property's deeded access to the Silver Springs Shores Community Center, where owners can enjoy amenities including pickleball, basketball, a fitness room, billiards, lake access, and a community hall available for use. Competitively priced per square foot, this property offers exceptional potential for buyers looking to build equity without taking on a major renovation project. With a little TLC and some personal touches, this home could truly shine! Whether you're a first time buyer, investor, or simply looking for a spacious home on a generous lot, this is an opportunity worth exploring. Bring your vision and discover the possibilities!
For sale
$200,000
1 EMERALD COURT DRIVE, OCALA, FL 34472
3beds
1,682sqft
Single Family Residence
Built in 1974
0.35 Acres Lot
$-- Zestimate®
$119/sqft
$-- HOA
What's special
Spacious kitchenAttached two car garage
- 8 days
- 787
- 68
Likely to sell faster than
Zillow last checked:
Listing updated:
Listed by:
Jacob Amburgey 352-550-4388,
ASHLAR REALTY 352-299-0087,
Sabrina Amburgey 352-300-6860,
ASHLAR REALTY
Source: Stellar MLS,MLS#: OM734896 Originating MLS: Ocala - Marion
Facts & features
Interior
Bedrooms & bathrooms
- Bedrooms: 3
- Bathrooms: 2
- Full bathrooms: 2
Primary bedroom
- Features: Walk-In Closet(s)
- Level: First
- Area: 165 Square Feet
- Dimensions: 11x15
Bedroom 2
- Features: Coat Closet
- Level: First
- Area: 132 Square Feet
- Dimensions: 11x12
Bedroom 3
- Features: Coat Closet
- Level: First
- Area: 132 Square Feet
- Dimensions: 11x12
Primary bathroom
- Level: First
- Area: 120 Square Feet
- Dimensions: 10x12
Dining room
- Level: First
- Area: 110 Square Feet
- Dimensions: 10x11
Family room
- Level: First
- Area: 182 Square Feet
- Dimensions: 13x14
Kitchen
- Level: First
- Area: 90 Square Feet
- Dimensions: 9x10
Living room
- Level: First
- Area: 220 Square Feet
- Dimensions: 11x20
Heating
- Natural Gas
Cooling
- Central Air
Appliances
- Included: Dishwasher, Range, Refrigerator
- Laundry: In Garage
Features
- Split Bedroom, Walk-In Closet(s)
- Flooring: Carpet, Laminate, Tile
- Doors: Outdoor Grill, Sliding Doors
- Windows: Window Treatments
- Has fireplace: No
Interior area
- Total structure area: 2,524
- Total interior livable area: 1,682 sqft
Video & virtual tour
Property
Parking
- Total spaces: 2
- Parking features: Garage - Attached
- Attached garage spaces: 2
Features
- Levels: One
- Stories: 1
- Exterior features: Outdoor Grill
Lot
- Size: 0.35 Acres
- Dimensions: 111 x 137
- Features: Corner Lot
Details
- Parcel number: 9011019501
- Zoning: R1
- Special conditions: None
Construction
Type & style
- Home type: SingleFamily
- Property subtype: Single Family Residence
Materials
- Block
- Foundation: Slab
- Roof: Shingle
Condition
- Fixer
- New construction: No
- Year built: 1974
Utilities & green energy
- Sewer: Public Sewer
- Water: Public
- Utilities for property: Electricity Connected, Sewer Connected, Water Connected
Community & HOA
Community
- Pet fee: $0 monthly
- Subdivision: SILVER SPGS SHORES UN 11
HOA
- Has HOA: No
Location
- Region: Ocala
Financial & listing details
- Price per square foot: $119/sqft
- Tax assessed value: $196,979
- Annual tax amount: $3,657
- Date on market: 10/29/2026
- Cumulative days on market: 8 days
- Listing terms: Cash,Conventional,FHA,VA Loan
- Ownership: Fee Simple
- Total actual rent: 0
- Electric utility on property: Yes
- Road surface type: Paved
Estimated market value
Not available
Estimated sales range
Not available
Not available
Price history
| Date | Event | Price |
|---|---|---|
| 10/29/2026 | Listed for sale | $200,000+33.3%$119/sqft |
Source:  Stellar MLS #OM734896 Report a problem | ||
| 9/29/2020 | Sold | $150,000$89/sqft |
Source: Public Record Report a problem | ||
| 7/13/2020 | Pending sale | $150,000$89/sqft |
Source: KIM DAVIS REALTY #G5031044 Report a problem | ||
| 7/7/2020 | Listed for sale | $150,000+7.9%$89/sqft |
Source: KIM DAVIS REALTY #G5031044 Report a problem | ||
| 3/27/2020 | Sold | $139,000$83/sqft |
Source: Public Record Report a problem | ||
Public tax history
| Year | Property taxes | Tax assessment |
|---|---|---|
| 2025 | $3,657 +7.1% | $146,463 +2.9% |
| 2024 | $3,414 +57.7% | $142,335 +3% |
| 2023 | $2,165 +3.2% | $138,189 +3% |
| 2022 | $2,099 +0.9% | $134,164 +3% |
| 2021 | $2,079 +122.6% | $130,256 +105.1% |
| 2020 | $934 +0.4% | $63,516 +2.3% |
| 2019 | $931 | $62,088 +1.9% |
| 2018 | $931 +3.8% | $60,930 +2.1% |
| 2017 | $897 +3.8% | $59,677 +2.1% |
| 2016 | $864 | $58,450 +0.7% |
| 2015 | $864 +3.8% | $58,044 +0.8% |
| 2014 | $833 +1.3% | $57,583 +1.5% |
| 2013 | $822 +0% | $56,732 +0.2% |
| 2012 | $821 -10.7% | $56,627 -16.9% |
| 2011 | $920 -5.8% | $68,116 -9.9% |
| 2010 | $977 -4.3% | $75,618 -4% |
| 2009 | $1,021 +0.9% | $78,752 +0.1% |
| 2008 | $1,012 -16.5% | $78,674 +3% |
| 2007 | $1,213 -4% | $76,383 +2.5% |
| 2006 | $1,263 +6.7% | $74,521 +3% |
| 2005 | $1,183 | $72,350 +3% |
| 2004 | $1,183 +6% | $70,243 +4.3% |
| 2002 | $1,116 +8.3% | $67,319 +4.6% |
| 2001 | $1,031 | $64,330 |
| 2000 | $1,031 | $64,330 |
Find assessor info on the county website
Monthly payment
Est. payment
Payment breakdown
Explore the cost of this home by adjusting the details. Changes won't be saved.Climate risks
Neighborhood: 34472
Nearby schools
Schools provided by the listing agent
- Elementary: Emerald Shores Elem. School
- Middle: Lake Weir Middle School
- High: Lake Weir High School
Source: Stellar MLS. This data may not be complete. We recommend contacting the local school district to confirm school assignments for this home.
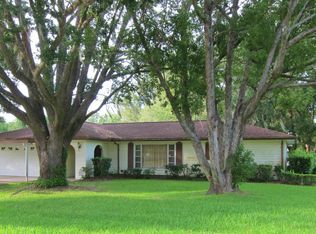
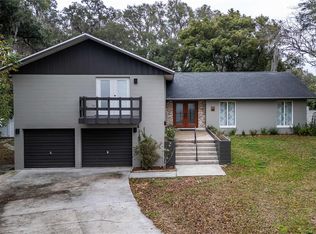
Similar homes
- $199,9003 bd2 ba1.2k sqft49 LAKE COURT LOOP, OCALA, FL 34472For Sale
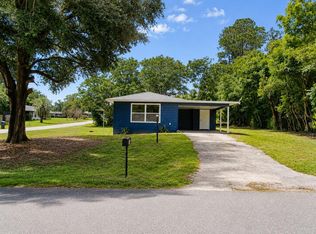
 MLS ID #O6427352, Zonny Villazon Hernandez, LPT REALTY, LLC. Stellar MLS
- $209,9003 bd2 ba1.2k sqft9442 BAHIA ROAD, OCALA, FL 34472For Sale
 MLS ID #R4912169, Isabella Uran, OLLEB PROPERTIES, LLC. Stellar MLS
- $210,0003 bd2 ba1k sqft56 CYPRESS ROAD, OCALA, FL 34472For Sale
 MLS ID #OM735375, Ananthi Selvaraj, DHOCHIN REALTY SERVICES LLC. Stellar MLS
- $194,9003 bd2 ba1.2k sqft483 WATER RUN, OCALA, FL 34472For Sale
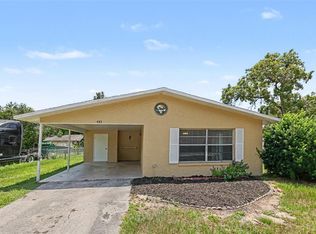 MLS ID #O6429051, Robert Salmons, ENTERA REALTY LLC. Stellar MLS
- $250,0003 bd2 ba1.6k sqft10 EMERALD RUN, OCALA, FL 34472For SaleMLS ID #OM734453, Chad MacBlain, KELLER WILLIAMS CORNERSTONE RE. Stellar MLS
- $225,0002 bd2 ba1.5k sqft488 WATER WAY, OCALA, FL 34472For SaleMLS ID #OM734663, Elita Ramharack, KELLER WILLIAMS CORNERSTONE RE. Stellar MLS
- $294,9003 bd2 ba2.4k sqft27 EMERALD DRIVE, OCALA, FL 34472For SaleMLS ID #OM734924, Carlos Gonzalez, CENTURY 21 AFFILIATES. Stellar MLS
- $159,0002 bd2 ba963 sqft16 SPRING WAY, OCALA, FL 34472For SaleMLS ID #OM735301, Manuel Molinos, EXP REALTY SOUTH LLC. Stellar MLS
- $185,0003 bd2 ba1.3k sqft3 EMERALD TRAIL PLACE, OCALA, FL 34472For SaleMLS ID #O6451561, Karen Albright, OPENDOOR BROKERAGE LLC. Stellar MLS
- $216,9003 bd2 ba1k sqft1 WATER TRACK COURSE, OCALA, FL 34472For SaleMLS ID #OM733986, Danyon Gonzalez, GLOBALWIDE REALTY LLC. Stellar MLS
- $225,0003 bd2 ba1.4k sqft457 WATER ROAD, OCALA, FL 34472For SaleMLS ID #OM729280, Julie Inman, HOMERUN REALTY. Stellar MLS
- $190,0002 bd2 ba1.1k sqft499 WATER ROAD, OCALA, FL 34472For SaleMLS ID #OM704459, Jose Mateo, RE/MAX FOXFIRE - HWY 40. Stellar MLS
- $221,0003 bd2 ba1.3k sqft106 Water Track, Ocala, FL 34472For Sale
 MLS ID #B26075736, Claude Lewis, EXP Realty LLC. BeachesMLS
- $229,9993 bd2 ba1.5k sqft248 BAHIA CIRCLE, OCALA, FL 34472For SaleMLS ID #OM733476, Kelly LaFave, EXP REALTY LLC. Stellar MLS
- $214,9003 bd2 ba1.4k sqft8810 SE 88TH PLACE, OCALA, FL 34472For SaleMLS ID #OM718751, Donato Scarcello, GAILEY ENTERPRISES REAL ESTATE. Stellar MLS
- $270,0003 bd2 ba1.5k sqft10 SPRING LAKE RUN, OCALA, FL 34472For SaleMLS ID #OM731031, Stephanie Abbott, LPT REALTY, LLC. Stellar MLS
- $174,9003 bd2 ba1.2k sqft6 SPRING LANE WAY, OCALA, FL 34472For SaleMLS ID #OM726984, Steven Billington, EXP REALTY LLC. Stellar MLS
- $224,0003 bd2 ba1.3k sqft340 EMERALD ROAD, OCALA, FL 34472For SaleMLS ID #OM727642, Roger Kappel, HOMERUN REALTY. Stellar MLS
- $222,9004 bd2 ba1.2k sqft25 SPRING LOOP CIRCLE, OCALA, FL 34472For SaleMLS ID #OM732586, Rosa Rivera Carrero, GLOBALWIDE REALTY LLC. Stellar MLS
