Looking for a home that checks all the boxes? This beautiful 3 bedroom, 2 bath home offers 1,680 square feet of living space, a 2 car garage, and sits on 0.33 of an acre tucked away on a quiet cul de sac. Whether you’re a first time homebuyer, an investor looking for a rental property, or searching for the perfect winter getaway, this home is full of possibilities! Step inside to enjoy tile flooring throughout, a desirable split bedroom floor plan, and a spacious living room that flows seamlessly into the dining area. The kitchen features plenty of cabinet and counter space, granite countertops, stainless steel appliances, and a convenient eat in dining area. The primary suite offers an en suite bathroom with a tiled shower and tub combination and granite countertops. Two generously sized guest bedrooms and a guest bathroom with a tiled walk in shower complete the home. Outside, enjoy a fully fenced yard with a storage shed, patio, multiple fruit trees, and banana trees. With 0.33 of an acre, there’s room to add a garden, playset, swimming pool, or create your own private outdoor oasis. Recent improvements include a New Roof (2022), New HVAC system (2022), New Electric Panel (2018), New Water Heater (2022) & New Solar Panels (2023). Conveniently located near shopping, schools, the community center, and restaurants, this home offers the space, comfort, and location you’ve been looking for!
For sale
$250,000
10 EMERALD RUN, OCALA, FL 34472
3beds
1,680sqft
Single Family Residence
Built in 1971
0.33 Acres Lot
$-- Zestimate®
$149/sqft
$-- HOA
What's special
Fully fenced yardGranite countertopsStorage shedQuiet cul de sacTile flooring throughoutStainless steel appliances
- 24 days
- 550
- 97
Likely to sell faster than
Zillow last checked:
Listing updated:
Listed by:
Chad MacBlain 740-801-0071,
KELLER WILLIAMS CORNERSTONE RE 352-369-4044,
Alexus Macblain 740-255-3338,
KELLER WILLIAMS CORNERSTONE RE
Source: Stellar MLS,MLS#: OM734453 Originating MLS: Ocala - Marion
Facts & features
Interior
Bedrooms & bathrooms
- Bedrooms: 3
- Bathrooms: 2
- Full bathrooms: 2
Primary bedroom
- Features: Ceiling Fan(s), Dual Closets
- Level: First
- Area: 174.93 Square Feet
- Dimensions: 11.9x14.7
Bedroom 2
- Features: Ceiling Fan(s), Dual Closets
- Level: First
- Area: 146.52 Square Feet
- Dimensions: 9.9x14.8
Bedroom 3
- Features: Ceiling Fan(s), Dual Closets
- Level: First
- Area: 135 Square Feet
- Dimensions: 10x13.5
Dining room
- Level: First
- Area: 171.99 Square Feet
- Dimensions: 14.7x11.7
Kitchen
- Level: First
- Area: 139.32 Square Feet
- Dimensions: 8.1x17.2
Living room
- Features: Ceiling Fan(s)
- Level: First
- Area: 229.32 Square Feet
- Dimensions: 14.7x15.6
Heating
- Heat Pump
Cooling
- Central Air
Appliances
- Included: Dishwasher, Dryer, Electric Water Heater, Microwave, Range, Refrigerator, Washer
- Laundry: Electric Dryer Hookup, In Garage, Washer Hookup
Features
- Ceiling Fan(s), Eating Space In Kitchen, Primary Bedroom Main Floor, Stone Counters, Thermostat
- Flooring: Tile
- Doors: Sliding Doors, Sliding Doors
- Has fireplace: No
Interior area
- Total structure area: 2,602
- Total interior livable area: 1,680 sqft
Video & virtual tour
Property
Parking
- Total spaces: 2
- Parking features: Garage - Attached
- Attached garage spaces: 2
Features
- Levels: One
- Stories: 1
- Patio & porch: Patio, Rear Porch
- Exterior features: Private Mailbox, Private Yard, Storage
- Fencing: Chain Link,Fenced
- Has view: Yes
- View description: Trees/Woods
Lot
- Size: 0.33 Acres
- Dimensions: 90 x 158
- Features: Cleared, Landscaped
- Residential vegetation: Trees/Landscaped
Details
- Additional structures: Shed(s), Storage
- Parcel number: 9001003310
- Zoning: R1
- Special conditions: None
Construction
Type & style
- Home type: SingleFamily
- Property subtype: Single Family Residence
Materials
- Block, Stucco
- Foundation: Slab
- Roof: Shingle
Condition
- New construction: No
- Year built: 1971
Utilities & green energy
- Sewer: Public Sewer
- Water: Well
- Utilities for property: BB/HS Internet Available, Electricity Connected, Sewer Connected, Water Connected
Community & HOA
Community
- Security: Smoke Detector(s)
- Pet fee: $0 monthly
- Subdivision: SILVER SPGS SHORES UN 01
HOA
- Has HOA: No
Location
- Region: Ocala
Financial & listing details
- Price per square foot: $149/sqft
- Tax assessed value: $200,627
- Annual tax amount: $3,273
- Date on market: 10/23/2026
- Cumulative days on market: 24 days
- Listing terms: Cash,Conventional,FHA,VA Loan
- Ownership: Fee Simple
- Total actual rent: 0
- Electric utility on property: Yes
- Road surface type: Paved
Estimated market value
Not available
Estimated sales range
Not available
Not available
Price history
| Date | Event | Price |
|---|---|---|
| 10/23/2026 | Listed for sale | $250,000+9.2%$149/sqft |
Source:  Stellar MLS #OM734453 Report a problem | ||
| 4/1/2022 | Sold | $229,000$136/sqft |
Source: Public Record Report a problem | ||
| 2/15/2022 | Pending sale | $229,000$136/sqft |
Source: Stellar MLS #T3354475 Report a problem | ||
| 2/9/2022 | Listed for sale | $229,000+63.7%$136/sqft |
Source: Stellar MLS #T3354475 Report a problem | ||
| 9/24/2018 | Sold | $139,900$83/sqft |
Source: Public Record Report a problem | ||
| 8/7/2018 | Pending sale | $139,900$83/sqft |
Source: SELLSTATE NEXT GENERATION REALTY #540515 Report a problem | ||
| 7/30/2018 | Listed for sale | $139,900+108.8%$83/sqft |
Source: SELLSTATE NEXT GENERATION REALTY #540515 Report a problem | ||
| 3/2/2018 | Sold | $67,000+67.5%$40/sqft |
Source: Public Record Report a problem | ||
| 2/28/2003 | Sold | $40,000$24/sqft |
Source: Public Record Report a problem | ||
Public tax history
| Year | Property taxes | Tax assessment |
|---|---|---|
| 2025 | $3,273 +8.8% | $189,507 +2.9% |
| 2024 | $3,008 -0.8% | $184,166 -0.2% |
| 2023 | $3,034 +134.6% | $184,525 +101.9% |
| 2022 | $1,293 +1.5% | $91,377 +3% |
| 2021 | $1,274 +1.3% | $88,716 +1.4% |
| 2020 | $1,258 +2.3% | $87,491 +2.3% |
| 2019 | $1,230 | $85,524 +34.8% |
| 2018 | $1,230 -15.5% | $63,451 +5.9% |
| 2017 | $1,457 +15.2% | $59,895 +15.5% |
| 2016 | $1,264 | $51,850 +10% |
| 2015 | $1,264 +12.7% | $47,136 +10% |
| 2014 | $1,122 +4.2% | $42,851 +4.7% |
| 2013 | $1,077 -2.2% | $40,913 -3.5% |
| 2012 | $1,101 -13.4% | $42,392 -17.7% |
| 2011 | $1,272 -14.2% | $51,524 -18.4% |
| 2010 | $1,482 -20% | $63,162 -26.1% |
| 2009 | $1,853 -6.3% | $85,475 -9% |
| 2008 | $1,978 -10.3% | $93,969 -12.7% |
| 2007 | $2,204 +14.2% | $107,668 +28.4% |
| 2006 | $1,930 +38% | $83,828 +40.8% |
| 2005 | $1,398 | $59,538 +6.9% |
| 2004 | $1,398 +9.3% | $55,692 +11.9% |
| 2002 | $1,279 +5.7% | $49,790 +6.9% |
| 2001 | $1,211 | $46,578 |
| 2000 | $1,211 | $46,578 |
Find assessor info on the county website
Monthly payment
Est. payment
Payment breakdown
Explore the cost of this home by adjusting the details. Changes won't be saved.Climate risks
Neighborhood: 34472
Nearby schools
Schools provided by the listing agent
- Elementary: Emerald Shores Elem. School
- Middle: Lake Weir Middle School
- High: Lake Weir High School
Source: Stellar MLS. This data may not be complete. We recommend contacting the local school district to confirm school assignments for this home.

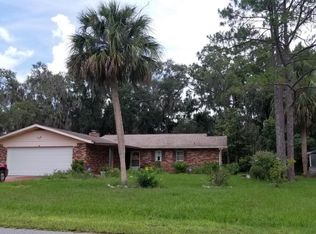

Similar homes
- $229,0003 bd2 ba1.4k sqft69 SAPPHIRE ROAD, OCALA, FL 34472For Sale
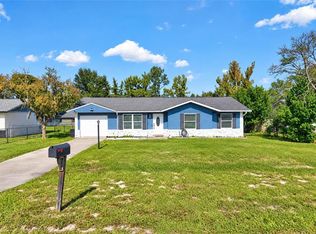
 MLS ID #G5120070, Brandon Shrout, DOWN HOME REALTY, LLLP. Stellar MLS
- $249,9003 bd2 ba2k sqft9441 BAHIA ROAD, OCALA, FL 34472For Sale
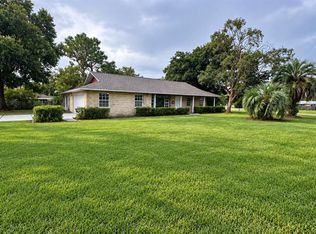 MLS ID #O6444102, Gladis Arroyave, LA ROSA REALTY CENTRAL FLORIDA LLC. Stellar MLS
- $294,9003 bd2 ba2.4k sqft27 EMERALD DRIVE, OCALA, FL 34472For Sale
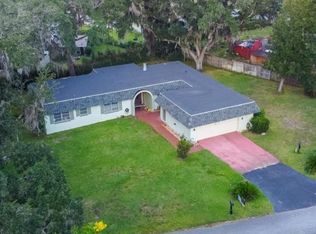 MLS ID #OM734924, Carlos Gonzalez, CENTURY 21 AFFILIATES. Stellar MLS
- $255,0003 bd2 ba1.2k sqft8 SILVER WAY, OCALA, FL 34472For Sale
 MLS ID #OM724371, Jose Mateo, RE/MAX FOXFIRE - HWY 40. Stellar MLS
- $270,0003 bd2 ba1.5k sqft10 SPRING LAKE RUN, OCALA, FL 34472For SaleMLS ID #OM731031, Stephanie Abbott, LPT REALTY, LLC. Stellar MLS
- $200,0003 bd2 ba1.6k sqft1 EMERALD COURT DRIVE, OCALA, FL 34472For SaleMLS ID #OM734896, Jacob Amburgey, ASHLAR REALTY. Stellar MLS
- $259,9003 bd2 ba1.5k sqft59 SILVER PLACE, OCALA, FL 34472For SaleMLS ID #TB8510055, Stephen Hachey, FLAT FEE MLS REALTY. Stellar MLS
- $249,9003 bd3 ba1.3k sqft814 OAK Road, Ocala, FL 34472For Sale
 MLS ID #B26080615, Daniel Castaneda, American Realty of PSL LLC. BeachesMLS
- $270,0003 bd2 ba1.9k sqft568 SILVER COURSE LOOP, OCALA, FL 34472For SaleMLS ID #O6441319, Natalia Carletti, CHARLES RUTENBERG REALTY ORLANDO. Stellar MLS
- $245,0004 bd2 ba2.1k sqft742 BAHIA CIRCLE, OCALA, FL 34472For SaleMLS ID #GC542126, Julie VanBeek, VANBEEK REALTY, LLC. Stellar MLS
- $275,0003 bd2 ba1.2k sqft471 SPRING LANE, OCALA, FL 34472For SaleMLS ID #OM733319, Drew Massey, GAILEY ENTERPRISES REAL ESTATE. Stellar MLS
- $245,0003 bd2 ba1.3k sqft1111 HICKORY ROAD, OCALA, FL 34472For SaleMLS ID #OM726989, Aaron Zmek, FLORIDA ADVANTAGE REALTY GROUP. Stellar MLS
- $209,9003 bd2 ba1.2k sqft9442 BAHIA ROAD, OCALA, FL 34472For SaleMLS ID #R4912169, Isabella Uran, OLLEB PROPERTIES, LLC. Stellar MLS
- $225,0003 bd2 ba1.4k sqft457 WATER ROAD, OCALA, FL 34472For SaleMLS ID #OM729280, Julie Inman, HOMERUN REALTY. Stellar MLS
- $229,9993 bd2 ba1.5k sqft248 BAHIA CIRCLE, OCALA, FL 34472For SaleMLS ID #OM733476, Kelly LaFave, EXP REALTY LLC. Stellar MLS
- $299,9003 bd2 ba1.9k sqft510 SAPPHIRE LANE, OCALA, FL 34472For SaleMLS ID #OM732210, Melissa Lebron, RE/MAX PREMIER REALTY. Stellar MLS
- $255,0003 bd2 ba1.3k sqft209 EMERALD LOOP PASS, OCALA, FL 34472New ConstructionMLS ID #OM735638, Tracy Martinez, EXP REALTY LLC. Stellar MLS
- $269,9003 bd2 ba1.4k sqft10 EMERALD TRAIL, OCALA, FL 34472For SaleMLS ID #OM728424, Anthony White, COLDWELL BANKER ELLISON REALTY O. Stellar MLS
- $234,9003 bd2 ba1.4k sqft41 WATER TRACK DRIVE, OCALA, FL 34472For SaleMLS ID #O6426814, Maria Lasalle, LA ROSA REALTY LLC. Stellar MLS
