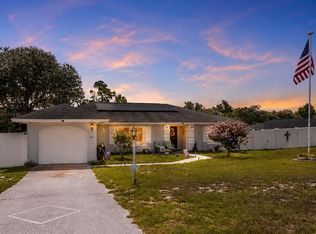
Move-in ready and loaded with updates! This beautifully maintained 3-bedroom, 2-bath home offers 1,412 square feet of comfortable living space on a rare 0.47 acre double lot. Featuring an inviting flowing floor plan with a desirable split-bedroom layout, this home is designed for both everyday living and entertaining. French doors open to a large covered porch, creating the perfect space to relax or host family and friends. The primary suite includes a bath with a walk-in tiled shower, and the convenient inside laundry room adds to the home's functionality. Recent improvements provide peace of mind, including a new roof (2025), new luxury vinyl plank flooring throughout (2025), all new windows (2022), new electrical panel with exterior sub-panel pre-wired for a pool and generator, Insta-Hot water heater (2020), water softener (2020), and a fresh interior-exterior paint job (2026).
For sale
$272,100
10 EMERALD TRAIL, OCALA, FL 34472
3beds
1,412sqft
Single Family Residence
Built in 1990
0.47 Acres Lot
$266,000 Zestimate®
$193/sqft
$-- HOA
What's special
Large covered porchInviting flowing floor planAll new windowsConvenient inside laundry roomDesirable split-bedroom layoutPrimary suite
- 48 days
- 324
- 28
Zillow last checked:
Listing updated:
Listed by:
Anthony White 352-427-2907,
COLDWELL BANKER ELLISON REALTY O 352-732-8350
Source: Stellar MLS,MLS#: OM728424 Originating MLS: Ocala - Marion
Originating MLS: Ocala - Marion
Facts & features
Interior
Bedrooms & bathrooms
- Bedrooms: 3
- Bathrooms: 2
- Full bathrooms: 2
Rooms
- Room types: Utility Room
Primary bedroom
- Features: Built-in Closet
- Level: First
- Area: 201.5 Square Feet
- Dimensions: 13x15.5
Bedroom 2
- Features: Built-in Closet
- Level: First
- Area: 150 Square Feet
- Dimensions: 12x12.5
Bedroom 3
- Features: Built-in Closet
- Level: First
- Area: 110.25 Square Feet
- Dimensions: 10.5x10.5
Dining room
- Level: First
- Area: 110 Square Feet
- Dimensions: 11x10
Kitchen
- Level: First
- Area: 85.5 Square Feet
- Dimensions: 9x9.5
Living room
- Level: First
- Area: 248 Square Feet
- Dimensions: 15.5x16
Heating
- Central, Electric
Cooling
- Central Air
Appliances
- Included: Dishwasher, Microwave, Range, Refrigerator, Tankless Water Heater, Water Softener
- Laundry: Inside
Features
- Ceiling Fan(s), Open Floorplan, Split Bedroom, Walk-In Closet(s)
- Flooring: Luxury Vinyl
- Windows: Window Treatments
- Has fireplace: No
Interior area
- Total structure area: 2,060
- Total interior livable area: 1,412 sqft
Video & virtual tour
Property
Parking
- Total spaces: 1
- Parking features: Garage Door Opener, Oversized
- Attached garage spaces: 1
- Details: Garage Dimensions: 12X28
Features
- Levels: One
- Stories: 1
- Patio & porch: Covered, Rear Porch
- Exterior features: None
- Fencing: Chain Link
Lot
- Size: 0.47 Acres
- Dimensions: 172 x 118
- Features: Cleared, In County, Landscaped
Details
- Additional structures: Greenhouse, Shed(s)
- Parcel number: 9013014404
- Zoning: R1
- Special conditions: None
Construction
Type & style
- Home type: SingleFamily
- Property subtype: Single Family Residence
Materials
- Block, Stucco
- Foundation: Slab
- Roof: Shingle
Condition
- New construction: No
- Year built: 1990
Utilities & green energy
- Sewer: Septic Tank
- Water: Well
- Utilities for property: Cable Available, Electricity Connected, Phone Available
Community & HOA
Community
- Pet fee: $0 monthly
- Subdivision: SILVER SPRINGS SHORES
HOA
- Has HOA: No
Location
- Region: Ocala
Financial & listing details
- Price per square foot: $193/sqft
- Annual tax amount: $1,769
- Date on market: 7/14/2026
- Cumulative days on market: 21 days
- Listing terms: Cash,Conventional,FHA,VA Loan
- Ownership: Fee Simple
- Total actual rent: 0
- Electric utility on property: Yes
- Road surface type: Paved, Asphalt
Estimated market value
$266,000
$253,000 - $279,000
$1,626/mo
Price history
| Date | Event | Price |
|---|---|---|
| 7/14/2026 | Listed for sale | $272,100$193/sqft |
Source:  Stellar MLS #OM728424 Report a problem Stellar MLS #OM728424 Report a problem | ||
Public tax history
Tax history is unavailable.
Monthly payment
Est. payment
Payment breakdown
Explore the cost of this home by adjusting the details. Changes won't be saved.Climate risks
Neighborhood: 34472
Similar homes
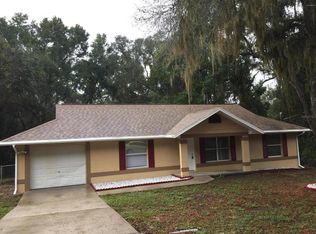
- $225,0003 bd2 ba1.3k sqft215 OAK CIRCLE, OCALA, FL 34472For Sale
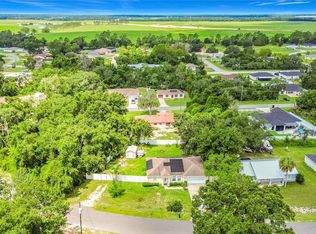
 MLS ID #N6145397, Taylor Mountain, EXP REALTY LLC. Stellar MLS
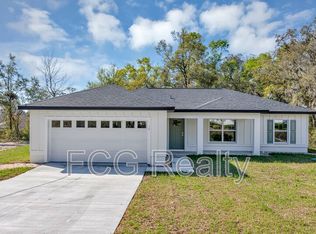
 - $274,9003 bd2 ba1.4k sqft72 OLIVE DRIVE, OCALA, FL 34472New Construction
 MLS ID #OM731286, Cynthia Fitzpatrick, FITZPATRICK REAL ESTATE GROUP. Stellar MLS

 - $235,0003 bd2 ba1.3k sqft124 OAK CIRCLE, OCALA, FL 34472For Sale
 MLS ID #O6420714, Jerry Miller, MARK SPAIN REAL ESTATE. Stellar MLS
 - $259,9003 bd2 ba1.3k sqft1111 HICKORY ROAD, OCALA, FL 34472For Sale
 MLS ID #OM726989, Aaron Zmek, FLORIDA ADVANTAGE REALTY GROUP. Stellar MLS
 - $249,9903 bd2 ba1.4k sqft6 OAK CIRCLE COURSE, OCALA, FL 34472For SaleMLS ID #OM730149, Anthony Alfarone, REAL BROKER LLC - OCALA. Stellar MLS
- $274,9993 bd2 ba1.8k sqft306 OAK TRACK RADIAL, OCALA, FL 34472For SaleMLS ID #OM729011, Josue Molinari, EXP REALTY LLC. Stellar MLS
- $273,9904 bd2 ba1.6k sqft3 OAK CIRCLE LANE, OCALA, FL 34472New ConstructionStellar MLS
- $264,9003 bd2 ba1.5k sqft59 SILVER PLACE, OCALA, FL 34472For SaleMLS ID #TB8510055, Stephen Hachey, FLAT FEE MLS REALTY. Stellar MLS
- $259,9003 bd2 ba1.3k sqft7 CYPRESS ROAD, OCALA, FL 34472New ConstructionMLS ID #OM730451, Cynthia Fitzpatrick, FITZPATRICK REAL ESTATE GROUP. Stellar MLS
- $239,9003 bd2 ba1.3k sqft473 LAKE ROAD, OCALA, FL 34472For SaleMLS ID #A4698527, Cliff Glansen, FLATFEE.COM. Stellar MLS
- $260,0003 bd2 ba1.6k sqft5 SILVER RUN, OCALA, FL 34472For SaleMLS ID #OM723977, Qhuantae Nunn, DALTON WADE INC. Stellar MLS
- $225,0003 bd2 ba1.4k sqft125 OAK CIRCLE, OCALA, FL 34472For SaleMLS ID #G5114588, Gustavo Berrios Rosado, IMPERIAL REALTY CENTRAL FL.. Stellar MLS
- $255,0003 bd2 ba1.2k sqft8 SILVER WAY, OCALA, FL 34472For SaleMLS ID #OM724371, Jose Mateo, RE/MAX FOXFIRE - HWY 40. Stellar MLS
- $225,0003 bd2 ba1.2k sqft9320 SE MARICAMP ROAD, OCALA, FL 34472For SaleMLS ID #N6145396, Taylor Mountain, EXP REALTY LLC. Stellar MLS
- $275,0003 bd2 ba1.3k sqft1 OAK CIRCLE COURSE, OCALA, FL 34472For SaleMLS ID #OM722238, Kelly Treadaway, SUNCOAST PROPERTY MANAGEMENT L. Stellar MLS
- $229,0003 bd2 ba1.3k sqft340 EMERALD ROAD, OCALA, FL 34472For SaleMLS ID #OM727642, Roger Kappel, HOMERUN REALTY. Stellar MLS
- $262,0003 bd2 ba1.3k sqft53 OLIVE ROAD, OCALA, FL 34472For SaleMLS ID #G5103087, Sarah Cooke, BOFFO REAL ESTATE GROUP LLC. Stellar MLS
- $274,9003 bd2 ba1.5k sqft1 OAK TRAIL, OCALA, FL 34472For SaleMLS ID #OM724252, Romel Camacho, TCT REALTY GROUP LLC. Stellar MLS
- $267,9903 bd2 ba1.4k sqft39 OAK TRAIL, OCALA, FL 34472New ConstructionStellar MLS
- $240,0003 bd2 ba1.2k sqft8940 SE 88TH STREET, OCALA, FL 34472For SaleMLS ID #S5148547, Andres Figueroa, TRUE FLORIDA REALTY LLC. Stellar MLS
