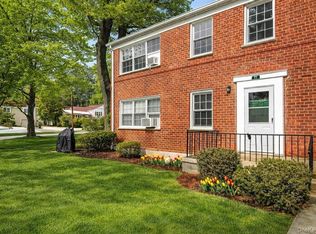
Beautifully renovated top floor apartment with new kitchen and baths in 2021, refinished wood floors and re-painted interior with today's color palette. Ideal private entrance into the unit, and a porch for your chairs or flower pots. Stainless steel appliances, quartz countertops, and pass-thru opening in the kitchen. Flexible layout allows dining room table to be placed in area outside the kitchen doorway, or opposite the pass-thru. All three bedrooms are sizeable, with ample closet space. The primary bathroom includes a modern curved shower stall. The full-size washer and dryer in the laundry closet is a bonus. Windows have south and north exposures for great ventilation. There is space outdoors for your table/chairs/BBQ in yard area. Complex has a pool with re-useable guest passes and a lifeguard, and also a large playground area with benches for seating. Sidewalks throughout Rex Ridge encourage residents to enjoy an after-dinner stroll. Pet Policy allows one indoor cat per unit. Short waitlist for reserved parking but ample free street parking after 3/15. Enjoy Greenburgh Recreation. Close to shops, restaurants, schools and transportation. Attached Feature Sheet details all of the renovations in years 2021-2025.
Sold for $450,000
$450,000
1 Fieldstone Drive #76, Hartsdale, NY 10530
3beds
1,300sqft
Stock Cooperative, Residential
Built in 1959
-- sqft lot
$439,100 Zestimate®
$346/sqft
$3,488 Estimated rent
Home value
$439,100
$417,000 - $461,000
$3,488/mo
Zestimate® history
Owner options
List your home for rent
$3,488/mo
Rent Zestimate®
Find your next renter with Zillow Rental Manager. Plus, with online applications, you can quickly screen prospective tenants – for free.
$3,488/mo
Rent Zestimate®
Refinance and save
$2,403/mo
Est. payment
Refinancing to a lower rate could help reduce your monthly payments and save thousands over the life of the loan.
$2,403/mo
Est. payment
Explore your selling options
Work with a Zillow partner agent
Leverage their expertise and Zillow's premium Showcase listings to get your home seen by more buyers.
Get startedList with your own agent
Get your home in front of millions of buyers by listing it on Zillow.
Learn how to do itSell it yourself
Take full control of how buyers see your home on Zillow by listing For Sale by Owner (FSBO).
List your homeWhat's special
Stainless steel appliancesRefinished wood floorsQuartz countertopsAmple closet space
Zillow last checked:
Listing updated:
Listed by:
Marilyn Krizansky 914-261-5273,
Houlihan Lawrence Inc. 914-723-8877
Bought with:
Edona Djonbalaj, 10401340664
Westchester Realty Consultants
Source: OneKey® MLS as distributed by MLS GRID,MLS#: 965040
Facts & features
Interior
Bedrooms & bathrooms
- Bedrooms: 3
- Bathrooms: 2
- Full bathrooms: 2
Other
- Description: Entry Foyer
- Level: First
Other
- Description: Living Room, Dining Area, Kitchen, Flexible/Home Office space, Laundry in unit, Primary Bedroom with Primary Bathroom, Bedroom Bedroom, Bathroom
- Level: Second
Heating
- Hot Water, Natural Gas
Cooling
- Wall/Window Unit(s)
Appliances
- Included: Dishwasher, Dryer, Gas Oven, Gas Range, Microwave, Refrigerator, Stainless Steel Appliance(s), Washer
- Laundry: Washer/Dryer Hookup, In Unit
Features
- Ceiling Fan(s), Chandelier, Entrance Foyer, Granite Counters, Pantry, Primary Bathroom, Recessed Lighting
- Flooring: Hardwood
- Windows: Blinds, Tilt Turn Windows
- Basement: None
- Attic: Scuttle
- Has fireplace: No
- Common walls with other units/homes: End Unit
Interior area
- Total structure area: 1,300
- Total interior livable area: 1,300 sqft
Property
Parking
- Parking features: Assigned, Off Site, On Street, Parking Lot, Private, Waitlist
- Has uncovered spaces: Yes
Features
- Levels: Bi-Level
- Patio & porch: Porch
- Pool features: Community
Lot
- Features: Near Public Transit, Near School, Near Shops
Details
- Special conditions: None
Construction
Type & style
- Home type: Cooperative
- Architectural style: Garden
- Property subtype: Stock Cooperative, Residential
- Attached to another structure: Yes
Materials
- Brick
Condition
- Year built: 1959
- Major remodel year: 1983
Utilities & green energy
- Sewer: Public Sewer
- Water: Public
- Utilities for property: Cable Connected, Electricity Connected, Natural Gas Connected, Sewer Connected, Trash Collection Public, Water Connected
Community & HOA
Community
- Features: Curbs, Park, Playground, Pool, Sidewalks
- Subdivision: REX RIDGE
HOA
- Has HOA: No
- Amenities included: Live In Super, Maintenance Grounds, Park, Playground, Pool, Snow Removal
- HOA name: Garthchester Realty Associates
- HOA phone: 914-725-3600
Location
- Region: Hartsdale
Financial & listing details
- Price per square foot: $346/sqft
- Date on market: 2/27/2026
- Cumulative days on market: 14 days
- Listing agreement: Exclusive Right To Sell
- Inclusions: Heat, Hot Water, Garbage, Sewer
- Electric utility on property: Yes
Price history
| Date | Event | Price |
|---|---|---|
| 8/3/2026 | Sold | $450,000+2.5%$346/sqft |
Source:  OneKey® MLS as distributed by MLS GRID #965040 Report a problem OneKey® MLS as distributed by MLS GRID #965040 Report a problem | ||
| 3/31/2026 | Pending sale | $439,000$338/sqft |
Source: OneKey® MLS as distributed by MLS GRID #965040 Report a problem | ||
| 3/13/2026 | Listing removed | $439,000$338/sqft |
Source: OneKey® MLS as distributed by MLS GRID #965040 Report a problem | ||
| 2/27/2026 | Listed for sale | $439,000+81%$338/sqft |
Source: OneKey® MLS as distributed by MLS GRID #965040 Report a problem | ||
| 12/17/2015 | Sold | $242,500-3%$187/sqft |
Source: OneKey® MLS as distributed by MLS GRID #H4529031 Report a problem | ||
| 9/17/2015 | Listing removed | $250,000$192/sqft |
Source: Houlihan Lawrence #4529031 Report a problem | ||
| 6/24/2015 | Listed for sale | $250,000+7.5%$192/sqft |
Source: Houlihan Lawrence #4529031 Report a problem | ||
| 11/21/2013 | Sold | $232,500-2.7%$179/sqft |
Source: OneKey® MLS as distributed by MLS GRID #H3303550 Report a problem | ||
| 8/14/2013 | Listing removed | $239,000$184/sqft |
Source: Mary Jane Pastor Realty Report a problem | ||
| 2/20/2013 | Price change | $239,000-8.1%$184/sqft |
Source: Mary Jane Pastor Realty Report a problem | ||
| 9/19/2012 | Price change | $259,975-7.1%$200/sqft |
Source: Mary Jane Pastor Realty Report a problem | ||
| 8/9/2012 | Listed for sale | $279,975$215/sqft |
Source: Mary Jane Pastor Realty Report a problem | ||
| 5/25/2012 | Listing removed | $279,975$215/sqft |
Source: Mary Jane Pastor Realty Inc. #3209683 Report a problem | ||
| 4/10/2012 | Listed for sale | $279,975$215/sqft |
Source: Mary Jane Pastor Realty Inc. #3209683 Report a problem | ||
Public tax history
Tax history is unavailable.
Neighborhood: 10530
Nearby homes
- $430,0003 bd2 ba1.3k sqft1 Fieldstone Dr APT 77, Hartsdale, NY 10530Pending
- $---- bd-- ba-- sqft3 Fieldstone Dr APT 92, Hartsdale, NY 10530Off Market
- $250,0001 bd1 ba850 sqft3 Fieldstone Dr APT 91, Hartsdale, NY 10530Sold

- $--1 bd1 ba900 sqft3 Fieldstone Dr APT 94, Hartsdale, NY 10530Off Market

- $---- bd-- ba-- sqft2 Fieldstone Dr APT 18, Hartsdale, NY 10530Off Market
- $248,0001 bd1 ba850 sqft3 Fieldstone Dr APT 90, Hartsdale, NY 10530Off Market
- $226,3001 bd1 ba800 sqft3 Fieldstone Dr APT 88, Hartsdale, NY 10530Off Market
- $226,2001 bd1 ba800 sqft3 Fieldstone Dr APT 97, Hartsdale, NY 10530Off Market
Nearby schools
GreatSchools rating
- NALee F Jackson SchoolGrades: K-1Distance: 0.6 mi
- 5/10Woodlands Senior High SchoolGrades: 7-12Distance: 0.2 mi
- 6/10Highview SchoolGrades: 2-3Distance: 0.6 mi
Schools provided by the listing agent
- Elementary: EARLY CHILDHOOD PROGRAM
- Middle: Woodlands Middle/High School
- High: Woodlands Middle/High School
Source: OneKey® MLS as distributed by MLS GRID. This data may not be complete. We recommend contacting the local school district to confirm school assignments for this home.
- New York
- Westchester County
- Hartsdale
- 10530
- 1 Fieldstone Drive Unit 76
Nearby cities
Nearby neighborhoods
Nearby zip codes
Other Hartsdale Topics
