THIS IS YOUR NEXT CHAPTER. Step into effortless living in this rare CORNER UNIT, GROUND-FLOOR, 3-bedroom, 2-full bath co-op in Hartsdale’s most desirable garden-style co-op communities! PRIVATE PARKING, PRIVATE ENTRANCE, IN-HOUSE WASHER AND DRYER, PRIVATE IN-GROUND POOL, PRIVATE PLAYGROUND, COURTYARD BBQ AREA, AND PRIVATE WELL-MAINTAINED GROUNDS. Welcome to the prestigious and picturesque REX RIDGE. YOUR NEW HOME WILL HAVE IT ALL - AND MAINTENANCE INCLUDES PROPERTY TAXES!
Step inside to beautiful wood floors, an expansive living room with separate dining space, and bright kitchen. The primary bedroom includes an en-suite full bathroom, while two additional bedrooms offer ample closet space and versatility for guests, additional living needs, or work-from-home accommodations. With a tremendous amount of closets throughout, there is no scarcity with storage space. The updated kitchen is both functional and stylish, showcasing crisp white cabinetry, sleek quartz countertops, and extreme comfort with wide counter space —perfect for all cooking and entertaining needs. Separate dining area offers window seat dining and seating for 6 or more guests. BONUS FEATURE, your own in-unit washer and dryer. Step outside and enjoy gorgeous courtyard space for al-fresco dining, ideal for summer BBQs, morning coffee, or unwinding in the fresh air. At Rex Ridge, enjoy the low-maintenance lifestyle of co-op living with exceptional amenities - you’ll never need to mow the lawn, rake leaves, shovel snow, skim the pool or worry about seasonal upkeep. Additional features include on-site storage units (waitlist), bike storage, and a live-in superintendent. 1 Indoor cat is welcomed (no dogs). Subletting permitted after 3 years, providing flexibility for the future. Located between the charm of Hartsdale Village and the energy of White Plains, you’re minutes from vibrant restaurants, cafés, shopping, parks, golf courses, and the scenic Bronx River trails. The Metro North Hartsdale Station is just a short drive away, putting you in NYC in just 35 minutes. A MUST SEE—schedule your private tour today!
Pending
$430,000
1 Fieldstone Drive #77, Hartsdale, NY 10530
3beds
1,300sqft
Stock Cooperative, Residential
Built in 1955
-- sqft lot
$-- Zestimate®
$331/sqft
$-- HOA
What's special
Private parkingGround-floor corner unitPrivate well-maintained groundsIn-house washer and dryerCourtyard bbq areaPrivate entranceAmple closet space
- 142 days |
- 59 |
- 4 |
Likely to sell faster than
Zillow last checked:
Listing updated:
Listed by:
Keller Williams Realty Group 914-713-3270,
John Rota 917-574-8123
Source: OneKey® MLS as distributed by MLS GRID,MLS#: 966533
Facts & features
Interior
Bedrooms & bathrooms
- Bedrooms: 3
- Bathrooms: 2
- Full bathrooms: 2
Other
- Description: Entryway | Kithcen | Dining Area | Living Room | Washer & Dryer | Hall Bath 1 | Primary Suite | Bedroom 2 | Bedroom 3
- Level: First
Heating
- Hot Water
Cooling
- Wall/Window Unit(s)
Appliances
- Included: Dryer, ENERGY STAR Qualified Appliances, Gas Oven, Gas Range, Microwave, Refrigerator, Stainless Steel Appliance(s), Washer
- Laundry: Washer/Dryer Hookup, Electric Dryer Hookup, In Unit, Washer Hookup
Features
- First Floor Bedroom, First Floor Full Bath, Ceiling Fan(s), Entrance Foyer, High Speed Internet, Primary Bathroom, Recessed Lighting
- Flooring: Hardwood, Laminate
- Windows: Blinds, Double Pane Windows, Screens, Tilt Turn Windows
- Attic: None
- Has fireplace: No
- Common walls with other units/homes: 2+ Common Walls
Interior area
- Total structure area: 1,300
- Total interior livable area: 1,300 sqft
Video & virtual tour
Property
Parking
- Parking features: Assigned, On Street, Waitlist
- Has uncovered spaces: Yes
Features
- Levels: One
- Patio & porch: Patio
- Exterior features: Courtyard, Playground, Private Entrance
- Pool features: In Ground, Outdoor Pool
- Has view: Yes
- View description: Neighborhood
- Frontage length: N/A
Details
- Special conditions: None
Construction
Type & style
- Home type: Cooperative
- Architectural style: Garden
- Property subtype: Stock Cooperative, Residential
- Attached to another structure: Yes
Materials
- Brick
Condition
- Actual
- Year built: 1955
- Major remodel year: 1985
Details
- Builder model: 3 Beds | 2 Full Baths In-Unit Laundry
Utilities & green energy
- Sewer: Public Sewer
- Water: Public
- Utilities for property: Cable Available, Electricity Connected, Natural Gas Connected, Phone Available, Sewer Connected, Trash Collection Public, Water Connected
Community & HOA
Community
- Features: Playground, Pool, Sidewalks
HOA
- Has HOA: No
- Amenities included: Landscaping, Live In Super, Maintenance Grounds, Playground, Pool, Snow Removal
- Services included: Maintenance Structure, Maintenance Grounds, Heat, Hot Water, Pool Service, Sewer, Snow Removal, Water
- HOA name: Rex Ridge Apartment Corp: 914-421-1404
Location
- Region: Hartsdale
Financial & listing details
- Price per square foot: $331/sqft
- Date on market: 3/16/2026
- Cumulative days on market: 95 days
- Listing agreement: Exclusive Right To Sell
- Listing terms: Cash,Conventional
- Inclusions: Washer, Dryer, Kitchen Appliances, All Light Fixtures and Ceiling Fans, All Blinds, All Window AC Units
- Exclusions: Personal Property
- Electric utility on property: Yes
Estimated market value
Not available
Estimated sales range
Not available
Not available
Price history
| Date | Event | Price |
|---|---|---|
| 4/22/2026 | Pending sale | $430,000$331/sqft |
Source:  OneKey® MLS as distributed by MLS GRID #966533 Report a problem OneKey® MLS as distributed by MLS GRID #966533 Report a problem | ||
| 4/17/2026 | Listing removed | $430,000$331/sqft |
Source: OneKey® MLS as distributed by MLS GRID #966533 Report a problem | ||
| 3/16/2026 | Listed for sale | $430,000+56.4%$331/sqft |
Source: OneKey® MLS as distributed by MLS GRID #966533 Report a problem | ||
| 10/17/2016 | Sold | $275,000+0%$212/sqft |
Source: OneKey® MLS as distributed by MLS GRID #H4617268 Report a problem | ||
| 7/20/2016 | Pending sale | $274,900$211/sqft |
Source: Keller Williams - Eastchester / Scarsdale #4617268 Report a problem | ||
| 4/21/2016 | Listed for sale | $274,900$211/sqft |
Source: Keller Williams Realty Group #4617268 Report a problem | ||
Public tax history
Tax history is unavailable.
Monthly payment
Climate risks
Neighborhood: 10530
Nearby schools
GreatSchools rating
- NALee F Jackson SchoolGrades: K-1Distance: 0.6 mi
- 5/10Woodlands Senior High SchoolGrades: 7-12Distance: 0.2 mi
- 6/10Highview SchoolGrades: 2-3Distance: 0.6 mi
Schools provided by the listing agent
- Elementary: EARLY CHILDHOOD PROGRAM
- Middle: Woodlands Middle/High School
- High: Woodlands Middle/High School
Source: OneKey® MLS as distributed by MLS GRID. This data may not be complete. We recommend contacting the local school district to confirm school assignments for this home.
- $439,0003 bd2 ba1.3k sqft1 Fieldstone Dr APT 76, Hartsdale, NY 10530Pending

- $---- bd-- ba-- sqft3 Fieldstone Dr APT 92, Hartsdale, NY 10530Off Market
- $250,0001 bd1 ba850 sqft3 Fieldstone Dr APT 91, Hartsdale, NY 10530Sold

- $--1 bd1 ba900 sqft3 Fieldstone Dr APT 94, Hartsdale, NY 10530Off Market

- $---- bd-- ba-- sqft2 Fieldstone Dr APT 18, Hartsdale, NY 10530Off Market
- $247,0001 bd1 ba850 sqft3 Fieldstone Dr APT 90, Hartsdale, NY 10530Off Market
- $222,5001 bd1 ba800 sqft3 Fieldstone Dr APT 88, Hartsdale, NY 10530Off Market
- $225,2001 bd1 ba800 sqft3 Fieldstone Dr APT 97, Hartsdale, NY 10530Off Market
A local agent can set up tours, give advice and negotiate with sellers.
Similar homes
- $385,0002 bd2 ba1.2k sqft100 East Hartsdale Avenue #TCE, Hartsdale, NY 10530For Sale
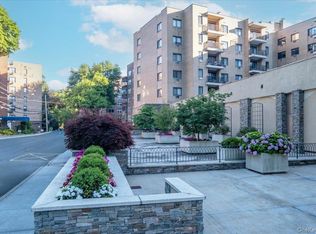
 MLS ID #1015473, Bharathi J. Rao, Listing by: Houlihan Lawrence Inc.. OneKey® MLS as distributed by MLS GRID
 - $625,0003 bd2 ba1.2k sqft29 S Washington Avenue, Hartsdale, NY 10530For Sale
 MLS ID #1028072, Fremio X. Zucco, Listing by: Charles Rutenberg Realty, Inc.. OneKey® MLS as distributed by MLS GRID
 - $275,0002 bd1 ba1.1k sqft47 N Central Avenue #3K, Hartsdale, NY 10530For Sale
 MLS ID #966411, Jose Lozano, Listing by: Voro LLC. OneKey® MLS as distributed by MLS GRID
 - $449,0002 bd1 ba900 sqft70 West Street #C14, Harrison, NY 10528For Sale
 MLS ID #1024799, Alessia Greco, Listing by: Ethos Properties LLC. OneKey® MLS as distributed by MLS GRID
 - $248,8001 bd1 ba767 sqft2 Fieldstone Drive #19, Hartsdale, NY 10530For SaleMLS ID #1026941, John Rota, Listing by: Keller Williams Realty Group. OneKey® MLS as distributed by MLS GRID
- $275,0001 bd1 ba850 sqft186 Pinewood Road #56, Hartsdale, NY 10530For SaleMLS ID #1024421, Marilyn Krizansky, Listing by: Houlihan Lawrence Inc.. OneKey® MLS as distributed by MLS GRID
- $425,0002 bd2 ba1.3k sqft13 Campus Place #SL, Scarsdale, NY 10583For SaleMLS ID #1021477, Eric Bernstein, Listing by: Compass Greater NY, LLC. OneKey® MLS as distributed by MLS GRID
- $489,0002 bd2 ba1.1k sqft281 Garth Road #C2H, Scarsdale, NY 10583For SaleMLS ID #997069, Daniel Cezimbra, Listing by: Houlihan Lawrence Inc.. OneKey® MLS as distributed by MLS GRID
- $415,0002 bd1 ba1.2k sqft1273 North Avenue #2E, New Rochelle, NY 10804For SaleMLS ID #1027752, Lesley Amato, Listing by: Corcoran Legends Realty. OneKey® MLS as distributed by MLS GRID
- $428,0002 bd2 ba1.1k sqft958 Sierra Vista Lane, Valley Cottage, NY 10989For SaleMLS ID #1028615, Nancy Blaker Weber, Listing by: Howard Hanna Rand Realty. OneKey® MLS as distributed by MLS GRID
- $475,0003 bd1 ba1.3k sqft151 Saw Mill River Rd aka 151 S Central Ave, Elmsford, NY 10523For SaleMLS ID #1008923, Joanna Concepcion, Listing by: eXp Realty. OneKey® MLS as distributed by MLS GRID
- $215,0001 bd1 ba705 sqft55 Fieldstone Drive #55, Hartsdale, NY 10530For SaleMLS ID #1014972, Sebastian De La Cruz, Listing by: Iconic Pros. OneKey® MLS as distributed by MLS GRID
- $424,9002 bd2 ba1.4k sqft1468 Midland Avenue #1A, Bronxville, NY 10708For SaleMLS ID #1006352, Emilin Arias-Gil, Listing by: eXp Realty. OneKey® MLS as distributed by MLS GRID
- $569,0003 bd2 ba1.5k sqft2 Overlook Road #3A6, White Plains, NY 10605For SaleMLS ID #1027236, Konsuela Stenaj, Listing by: eXp Realty. OneKey® MLS as distributed by MLS GRID
- $265,0001 bd1 ba900 sqft104 Pinewood Rd #3C, Hartsdale, NY 10530For SaleMLS ID #1021119, Renata Douglass, Listing by: Houlihan Lawrence Inc.. OneKey® MLS as distributed by MLS GRID
- $234,0001 bd1 ba710 sqft51 Fieldstone Drive #83, Hartsdale, NY 10530For SaleMLS ID #1014183, Sheryl M. Abelson, Listing by: Compass Greater NY, LLC. OneKey® MLS as distributed by MLS GRID
- $405,0002 bd1 ba1k sqft51 Lorraine Terrace #224, Mount Vernon, NY 10553For SaleMLS ID #1018412, Delroy G. Smith, Listing by: List 4 Less Realty. OneKey® MLS as distributed by MLS GRID
- $399,0003 bd2 ba1.3k sqft11 Balint Drive #645, Yonkers, NY 10710For SaleMLS ID #983176, Angel Colon, Listing by: Houlihan Lawrence Inc.. OneKey® MLS as distributed by MLS GRID
- $450,0002 bd2 ba1.2k sqft103 Wiltshire Road #D6, Scarsdale, NY 10583For SaleMLS ID #926916, Gezim Nilaj, Listing by: William Raveis Real Estate. OneKey® MLS as distributed by MLS GRID
- $425,0002 bd2 ba1.1k sqft17 New Holland Village, Nanuet, NY 10954For SaleMLS ID #988575, Jimmy T Joseph, Listing by: J Realty Group. OneKey® MLS as distributed by MLS GRID
