Brick ranch with 3,800+ sq ft of one-level living, a 3-car garage, and a walk-out basement, conveniently located in St. Peters near the Rec-Plex and Highways 364 and 70. The vaulted living room features a wood beam, formal dining, and an eat-in kitchen with an island, stainless appliances, and LVP flooring that opens to a sitting room with a brick fireplace and bay window seat. The rear addition features a tray-ceiling great room, gas fireplace, kitchenette, and its own climate control, with a private deck entrance, ideal for entertaining, guest quarters, or a home office. The primary suite features a bay window seat, a huge walk-in closet, dual vanities, a soaking tub, and a separate shower. Two more bedrooms have walk-in closets. The home also features a composite deck, covered patio, fenced yard, new carpet, main-floor laundry, and a 2,600+ sq ft unfinished walk-out basement with a bedroom.
Active
Listed by: Brick Street Group • Reggie Resper • 618-550-9752
$565,000
1 Fishers Hill Dr, Saint Peters, MO 63376
4beds
3,016sqft
Single Family Residence
Built in 2002
0.39 Acres Lot
$551,400 Zestimate®
$187/sqft
$28/mo HOA
What's special
Gas fireplaceFenced yardFormal diningBrick ranchNew carpetHuge walk-in closetPrimary suite
- 2 days
- 233
- 20
Zillow last checked:
Listing updated:
Listed by:
Reggie Resper 618-550-9752,
Brick Street Group
Source: MARIS,MLS#: 26070805 Originating MLS: Southwestern Illinois Board of REALTORS
Facts & features
Interior
Bedrooms & bathrooms
- Bedrooms: 4
- Bathrooms: 2
- Full bathrooms: 2
- Main level bathrooms: 2
- Main level bedrooms: 3
Primary bedroom
- Features: Floor Covering: Carpeting
- Level: Main
- Area: 400
- Dimensions: 20x20
Bedroom 2
- Features: Floor Covering: Carpeting
- Level: Main
- Area: 192
- Dimensions: 12x16
Primary bathroom
- Features: Floor Covering: Luxury Vinyl Plank
- Level: Main
- Area: 144
- Dimensions: 12x12
Bathroom 2
- Features: Floor Covering: Luxury Vinyl Plank
- Level: Main
- Area: 64
- Dimensions: 8x8
Bathroom 3
- Features: Floor Covering: Carpeting
- Level: Main
- Area: 180
- Dimensions: 12x15
Breakfast room
- Features: Floor Covering: Luxury Vinyl Plank
- Level: Main
- Area: 192
- Dimensions: 12x16
Dining room
- Features: Floor Covering: Carpeting
- Level: Main
- Area: 168
- Dimensions: 12x14
Family room
- Level: Main
- Area: 322
- Dimensions: 14x23
Kitchen
- Features: Floor Covering: Luxury Vinyl Plank
- Level: Main
- Area: 240
- Dimensions: 15x16
Laundry
- Features: Floor Covering: Luxury Vinyl Plank
- Level: Main
- Area: 108
- Dimensions: 9x12
Living room
- Features: Floor Covering: Carpeting
- Level: Main
- Area: 703
- Dimensions: 19x37
Other
- Level: Main
- Area: 323
- Dimensions: 17x19
Sitting room
- Features: Floor Covering: Wood
- Level: Main
- Area: 240
- Dimensions: 16x15
Sunroom
- Features: Floor Covering: Carpeting
- Level: Main
- Area: 165
- Dimensions: 15x11
Heating
- Has Heating (Unspecified Type)
Cooling
- Electric
Features
- Basement: Walk-Out Access
- Number of fireplaces: 2
- Fireplace features: Family Room
Interior area
- Total structure area: 3,016
- Total interior livable area: 3,016 sqft
- Finished area above ground: 3,016
Property
Parking
- Total spaces: 3
- Parking features: Garage - Attached
- Attached garage spaces: 3
Features
- Levels: One
Lot
- Size: 0.39 Acres
- Features: Some Trees
Details
- Parcel number: 200568525000097.0000000
- Special conditions: Standard
Construction
Type & style
- Home type: SingleFamily
- Architectural style: Ranch
- Property subtype: Single Family Residence
Materials
- Brick, Vinyl Siding
Condition
- Year built: 2002
Utilities & green energy
- Electric: Single Phase
- Sewer: Public Sewer
- Water: Public
- Utilities for property: Electricity Available
Community & HOA
Community
- Subdivision: Richmond #2
HOA
- Has HOA: Yes
- Amenities included: None
- Services included: Common Area Maintenance
- HOA fee: $340 annually
- HOA name: Richmond #2 subdivision
Location
- Region: Saint Peters
Financial & listing details
- Price per square foot: $187/sqft
- Tax assessed value: $506,518
- Annual tax amount: $6,662
- Date on market: 11/5/2026
- Listing terms: Cash,Conventional,FHA,VA Loan
- Electric utility on property: Yes
Estimated market value
$551,400
$524,000 - $579,000
$2,645/mo
Price history
| Date | Event | Price |
|---|---|---|
| 11/5/2026 | Listed for sale | $565,000+25.6%$187/sqft |
Source:  MARIS #26070805 Report a problem | ||
| 5/11/2022 | Sold | -- |
Source: MARIS #22019594 Report a problem | ||
| 4/12/2022 | Pending sale | $450,000$149/sqft |
Source: MARIS #22019594 Report a problem | ||
| 4/7/2022 | Listed for sale | $450,000$149/sqft |
Source: MARIS #22019594 Report a problem | ||
| 9/13/2002 | Sold | -- |
Source: Public Record Report a problem | ||
Public tax history
| Year | Property taxes | Tax assessment |
|---|---|---|
| 2025 | $6,662 +4.2% | $96,238 +6.9% |
| 2024 | $6,391 +0.1% | $90,012 |
| 2023 | $6,386 +17.2% | $90,012 +25.1% |
| 2022 | $5,448 | $71,932 +1.5% |
| 2021 | -- | $70,862 +6.4% |
| 2020 | -- | $66,613 |
| 2019 | $4,788 | $66,613 +12.7% |
| 2018 | $4,788 +0.5% | $59,094 |
| 2017 | $4,766 +3.3% | $59,094 +3.4% |
| 2016 | $4,615 +6.9% | $57,128 |
| 2015 | $4,319 +17.8% | $57,128 +20.3% |
| 2014 | $3,668 | $47,496 |
| 2013 | -- | $47,496 -6.1% |
| 2012 | -- | $50,560 -2.1% |
| 2011 | -- | $51,670 |
| 2010 | -- | $51,670 |
| 2009 | -- | $51,670 -23.8% |
| 2008 | -- | $67,810 -78.7% |
| 2007 | -- | $318,350 |
| 2006 | -- | $318,350 |
| 2005 | -- | $318,350 +11.7% |
| 2004 | -- | $285,020 |
| 2003 | -- | $285,020 |
| 2002 | -- | -- |
| 2001 | -- | -- |
Find assessor info on the county website
Monthly payment
Est. payment
Payment breakdown
Explore the cost of this home by adjusting the details. Changes won't be saved.Climate risks
Neighborhood: 63376
Nearby schools
Schools provided by the listing agent
- Elementary: Lewis & Clark Elem.
- Middle: Ft. Zumwalt South Middle
- High: Ft. Zumwalt South High
Source: MARIS. This data may not be complete. We recommend contacting the local school district to confirm school assignments for this home.
- $458,0003 bd2 ba2.3k sqft2 Fishers Hill Dr, Saint Peters, MO 63376Off Market
- $498,5003 bd2 ba2.5k sqft24 Boschert Creek Dr, Saint Peters, MO 63376Off Market
- $414,1003 bd2 ba1.9k sqft3 Fishers Hill Dr, Saint Peters, MO 63376Off Market
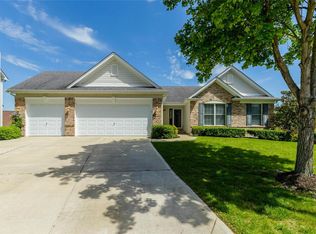
- $291,8004 bd-- ba1.6k sqft58 Four Winds Dr, Saint Peters, MO 63376Off Market
Similar homes
- $634,0004 bd4 ba4k sqft1028 Summersweet Dr, Saint Peters, MO 63376For Sale
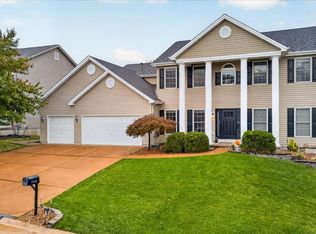
 MLS ID #26070578, Tim Antrobus, Keller Williams Chesterfield. MARIS
- $585,0004 bd4 ba4.4k sqft172 Greenshire Ct, Dardenne Prairie, MO 63368For Sale
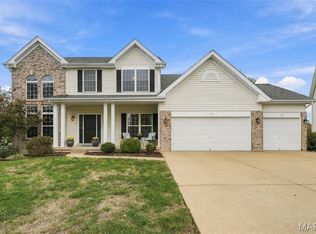 MLS ID #26068631, Jennifer A Piglowski, Coldwell Banker Realty - Gundaker. MARIS
- $515,0004 bd3 ba2.8k sqft445 Mason Ridge Dr, Saint Charles, MO 63304For Sale
 MLS ID #26066539, Jennifer R Bommarito, Fox & Riley Real Estate. MARIS
- $380,0004 bd3 ba3k sqft117 Meadow Ridge Ct, Saint Peters, MO 63376For Sale
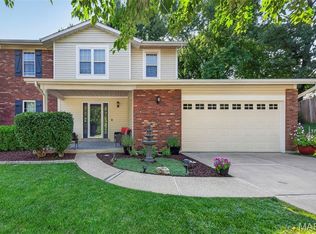 MLS ID #26066706, Sandy K Grassmuck, Grassmuck Realty, LLC. MARIS
- $739,9005 bd4 ba4.2k sqft422 Coronation Dr, O'Fallon, MO 63366For SaleMLS ID #26069329, Jacqueline V Sontheimer, Nettwork Global. MARIS
- $549,0004 bd5 ba3.8k sqft1519 Oakland Hills Dr, O'Fallon, MO 63366For SaleMLS ID #26043322, Cathy Herbert, Real Broker LLC. MARIS
- $404,0004 bd3 ba2.7k sqft920 Blake Ct, Saint Peters, MO 63376For SaleMLS ID #26061275, Sandra Fernandez, Worth Clark Realty. MARIS
- $579,9004 bd3 ba2.3k sqft932 Pheasant Woods Dr, Ballwin, MO 63021For SaleMLS ID #26070887, Eric Berliner, Magnolia Real Estate. MARIS
- $399,9004 bd3 ba2.1k sqft7305 Thorn Hill Dr, O'Fallon, MO 63368For SaleMLS ID #26068588, Catherine N Shaw-Connely, Tom Shaw, REALTORS. MARIS
- $499,0004 bd4 ba3.4k sqft759 Obrecht Ln, O'Fallon, MO 63366For SaleMLS ID #26064790, Maria A Partridge, Grassmuck Realty, LLC. MARIS
- $635,0004 bd3 ba3k sqft15928 Country Ridge Dr, Chesterfield, MO 63017For SaleMLS ID #26070556, Kelli Uxa, Keller Williams Realty St. Louis. MARIS
- $489,9004 bd3 ba3.3k sqft155 Snake River Dr, Dardenne Prairie, MO 63368For SaleMLS ID #26054866, Tim S Rupp, Worth Clark Realty. MARIS
- $575,0004 bd5 ba4.2k sqft109 Crimson Oaks Ct, Lake Saint Louis, MO 63367For SaleMLS ID #26054230, Hayley A Tharp, Blondin Group, Inc. MARIS
- $500,0005 bd4 ba3.7k sqft31 Fox Pointe Ct, Saint Charles, MO 63304For SaleMLS ID #26062804, Julie A Colin, Berkshire Hathaway HomeServices Select Properties. MARIS
- $525,0004 bd3 ba3.1k sqft219 Country Vista Dr, Lake Saint Louis, MO 63367For SaleMLS ID #26067383, Chad P Wilson, Keller Williams Realty West. MARIS
- $375,0004 bd3 ba2.2k sqft413 Chelsea Dr, Saint Charles, MO 63304For SaleMLS ID #26068792, Brueggemann Tadlock, Keller Williams Realty St. Louis. MARIS
- $534,9006 bd5 ba3.9k sqft309 Thoreau Blvd, O'Fallon, MO 63366For SaleMLS ID #26056937, Ashley M Travers, Ryse Realty Group. MARIS
- $825,0005 bd4 ba3.8k sqft145 Shortleaf Pine Dr, Cottleville, MO 63304For SaleMLS ID #26057874, Lauren M Risley, Keller Williams Realty St. Louis. MARIS
- $574,9004 bd4 ba4.3k sqft314 Coley Ct, Wentzville, MO 63385For SaleMLS ID #26063940, Ava M Petruso, Worth Clark Realty. MARIS
- $560,0004 bd3 ba3.6k sqft1016 Gardenbridge Pl, Saint Charles, MO 63303For SaleMLS ID #26055244, Kate P Moritz, NextHome Kate & Company Realty. MARIS
