Wonderful opportunity to own this 1st floor 1 bedroom co-op in Edgemont/Scarsdale PO. Offering the largest corner terrace measuring 20x29 (580 sq ft), 2 deeded indoor garage spots in G1, spaces 52 and 53. The owner can Rent after 2 years of Ownership! In-ground pool, club room, sauna gym, doorman, gym, laundry on every floor, and plenty of guest parking for the whole family to come and visit! Updated kitchen with custom cabinetry, granite counters, and stainless finishes and an updated bathroom with a soaking tub. 2 wall ac units are also included. This is a must-see co-op apartment. Board interview is a must so please make sure your debt to income does not exceed 30 Percent per month. Assessment is for 8 months but the Star discount takes care of it practically, so not to worry! Buyer's questionnaire is attached. Please submit along with the offer.
Sold for $230,000
$230,000
1 Fountain Lane #1F, Scarsdale, NY 10583
1beds
750sqft
Stock Cooperative, Residential
Built in 1981
-- sqft lot
$254,400 Zestimate®
$307/sqft
$2,797 Estimated rent
Home value
$254,400
$239,000 - $272,000
$2,797/mo
Zestimate® history
Owner options
List your home for rent
$2,797/mo
Rent Zestimate®
Find your next renter with Zillow Rental Manager. Plus, with online applications, you can quickly screen prospective tenants – for free.
$2,797/mo
Rent Zestimate®
Refinance and save
$972/mo
Est. payment
Refinancing to a lower rate could help reduce your monthly payments and save thousands over the life of the loan.
$972/mo
Est. payment
Explore your selling options
Work with a Zillow partner agent
Leverage their expertise and Zillow's premium Showcase listings to get your home seen by more buyers.
Get startedList with your own agent
Get your home in front of millions of buyers by listing it on Zillow.
Learn how to do itSell it yourself
Take full control of how buyers see your home on Zillow by listing For Sale by Owner (FSBO).
List your homeWhat's special
Zillow last checked:
Listing updated:
Listed by:
Julia Ricciuti 914-391-6994,
RE/MAX Prime Properties 914-723-1212
Bought with:
Julia Ricciuti, 30RI1002667
RE/MAX Prime Properties
Source: OneKey® MLS as distributed by MLS GRID,MLS#: H6246866
Facts & features
Interior
Bedrooms & bathrooms
- Bedrooms: 1
- Bathrooms: 1
- Full bathrooms: 1
Other
- Description: EH, Dining Area w/ Breakfast bar, new kitchen w/ SS appliances/ Granite Countertops. Large LR/sliders to Sun Deck, Large Master Bedroom/California Closets, updated Bathroom/Closet
- Level: First
Heating
- Hot Water
Cooling
- Wall/Window Unit(s)
Appliances
- Included: Dishwasher, Microwave, Refrigerator, Gas Water Heater
- Laundry: Common Area
Features
- Has basement: No
- Attic: None
Interior area
- Total structure area: 750
- Total interior livable area: 750 sqft
Property
Parking
- Total spaces: 2
- Parking features: Assigned, Other
- Garage spaces: 2
Features
- Levels: One
- Stories: 1
- Patio & porch: Deck
- Pool features: In Ground
Lot
- Features: Near Public Transit, Near Shops
Construction
Type & style
- Home type: Cooperative
- Property subtype: Stock Cooperative, Residential
- Attached to another structure: Yes
Materials
- Wood Siding
Condition
- Year built: 1981
Utilities & green energy
- Sewer: Public Sewer
- Water: Public
- Utilities for property: Trash Collection Private
Community & HOA
Community
- Subdivision: The Fountainhead
HOA
- Has HOA: No
- Amenities included: Elevator(s), Fitness Center, Sauna
- Services included: Gas, Heat, Hot Water, Sewer, Water
- HOA name: Akam
- HOA phone: 914-922-9315
Location
- Region: Scarsdale
Financial & listing details
- Price per square foot: $307/sqft
- Date on market: 5/12/2023
- Listing agreement: Exclusive Right To Sell
- Inclusions: Oven/Range
Price history
| Date | Event | Price |
|---|---|---|
| 8/28/2023 | Sold | $230,000-3.8%$307/sqft |
Source:  OneKey® MLS as distributed by MLS GRID #H6246866 Report a problem OneKey® MLS as distributed by MLS GRID #H6246866 Report a problem | ||
| 6/7/2023 | Pending sale | $239,000$319/sqft |
Source: OneKey® MLS as distributed by MLS GRID #H6246866 Report a problem | ||
| 5/12/2023 | Listed for sale | $239,000+40.7%$319/sqft |
Source: OneKey® MLS as distributed by MLS GRID #H6246866 Report a problem | ||
| 10/23/2010 | Listing removed | $169,900$227/sqft |
Source: Prudential Real Estate #3023784 Report a problem | ||
| 8/15/2010 | Price change | $169,900-5.6%$227/sqft |
Source: Prudential Real Estate #3023784 Report a problem | ||
| 7/17/2010 | Listed for sale | $179,900$240/sqft |
Source: Prudential Real Estate #3023784 Report a problem | ||
Public tax history
Tax history is unavailable.
Neighborhood: Greenville
Nearby homes
- $---- bd-- ba-- sqft1 Fountain Ln APT 2E, Scarsdale, NY 10583Off Market
- $264,7001 bd1 ba800 sqft1 Fountain Ln APT 1A, Scarsdale, NY 10583Off Market
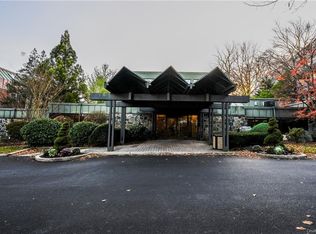
- $460,0002 bd2 ba1.4k sqft1 Fountain Ln APT 3M, Scarsdale, NY 10583Sold

- $263,6001 bd1 ba700 sqft1 Fountain Ln APT 2H, Scarsdale, NY 10583Off Market
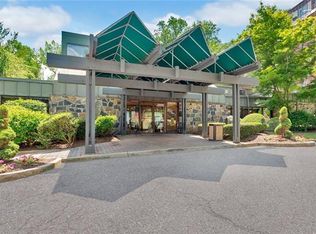
- $443,3002 bd2 ba1k sqft1 Fountain Ln APT 2D, Scarsdale, NY 10583Off Market
- $284,0001 bd1 ba800 sqft1 Fountain Ln APT 2A, Scarsdale, NY 10583Off Market
- $299,5001 bd1 ba750 sqft1 Fountain Ln APT 1G, Scarsdale, NY 10583Off Market
- $140,000-- bd1 ba600 sqft1 Fountain Ln APT 1B, Scarsdale, NY 10583Sold
- $255,0001 bd1 ba750 sqft1 Fountain Ln APT 1C, Scarsdale, NY 10583Sold
Nearby schools
GreatSchools rating
- 10/10Greenville SchoolGrades: K-6Distance: 0.7 mi
- 8/10Edgemont Junior Senior High SchoolGrades: 7-12Distance: 1.3 mi
Schools provided by the listing agent
- Elementary: Greenville
- Middle: Edgemont Junior-Senior High School
- High: Edgemont Junior-Senior High School
Source: OneKey® MLS as distributed by MLS GRID. This data may not be complete. We recommend contacting the local school district to confirm school assignments for this home.
- New York
- Westchester County
- Scarsdale
- 10583
- Greenville
- 1 Fountain Lane Unit 1F
Nearby cities
Nearby neighborhoods
Nearby zip codes
Other Scarsdale Topics
