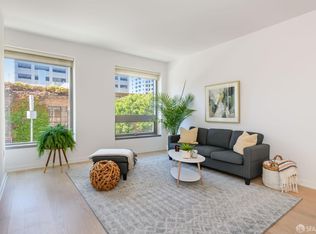
This stunning high-floor D Plan residence at One Hawthorne offers unobstructed Twin Peaks views, a spacious office alcove, and a thoughtfully designed layout. Expansive windows flood the home with natural light, while the sleek Bosch-equipped kitchen and Studio Becker cabinetry add modern sophistication. The generous bedroom features a custom walk-in closet, and the spa-like bathroom boasts a deep soaking tub. Located in one of San Francisco's most desirable downtown addresses, this home puts you steps from LinkedIn, Salesforce, Google, SF MoMA, Michelin-starred Benu, and Gallery Row. Exclusive building amenities include a newly redesigned 24-hour attended lobby, valet parking with EV charging, a 26th-floor rooftop terrace, and a state-of-the-art fitness center. Don't miss this rare opportunity to own a high-floor residence with breathtaking views in the heart of San Francisco. Welcome home!
Sold for $890,000
$890,000
1 Hawthorne St Unit 22D, San Francisco, CA 94105
1beds
846sqft
Condominium
Built in ----
-- sqft lot
$1,038,400 Zestimate®
$1,052/sqft
$5,737 Estimated rent
Home value
$1,038,400
$935,000 - $1.15M
$5,737/mo
Zestimate® history
Owner options
List your home for rent
$5,737/mo
Rent Zestimate®
Find your next renter with Zillow Rental Manager. Plus, with online applications, you can quickly screen prospective tenants – for free.
$5,737/mo
Rent Zestimate®
Refinance and save
$7,190/mo
Est. payment
Refinancing to a lower rate could help reduce your monthly payments and save thousands over the life of the loan.
$7,190/mo
Est. payment
Explore your selling options
Work with a Zillow partner agent
Leverage their expertise and Zillow's premium Showcase listings to get your home seen by more buyers.
Get startedList with your own agent
Get your home in front of millions of buyers by listing it on Zillow.
Learn how to do itSell it yourself
Take full control of how buyers see your home on Zillow by listing For Sale by Owner (FSBO).
List your homeWhat's special
Spa-like bathroomExpansive windowsCustom walk-in closetBreathtaking viewsUnobstructed twin peaks viewsStudio becker cabinetrySleek bosch-equipped kitchen
Zillow last checked:
Listing updated:
Listed by:
Leila Banijamali DRE #01972185 415-999-6382,
Bedrock 415-999-6382
Bought with:
Michael Gorelick, DRE #02014801
Christie's International Real
Carissa Brikken Brown, DRE #01332334
Christie's Intl RE Sereno
Source: SFAR,MLS#: 425016459 Originating MLS: San Francisco Association of REALTORS
Originating MLS: San Francisco Association of REALTORSFacts & features
Interior
Bedrooms & bathrooms
- Bedrooms: 1
- Bathrooms: 1
- Full bathrooms: 1
Primary bedroom
- Features: Sitting Area, Walk-In Closet
- Area: 0
- Dimensions: 0 x 0
Bedroom 1
- Area: 0
- Dimensions: 0 x 0
Bedroom 2
- Area: 0
- Dimensions: 0 x 0
Bedroom 3
- Area: 0
- Dimensions: 0 x 0
Bedroom 4
- Area: 0
- Dimensions: 0 x 0
Bathroom
- Features: Dual Flush Toilet, Stone, Tile, Tub w/Shower Over
Dining room
- Features: Bar, Dining/Living Combo
- Area: 0
- Dimensions: 0 x 0
Family room
- Area: 0
- Dimensions: 0 x 0
Kitchen
- Area: 0
- Dimensions: 0 x 0
Living room
- Features: View
- Area: 0
- Dimensions: 0 x 0
Heating
- Central
Cooling
- Central Air
Appliances
- Included: Dishwasher, Disposal, Gas Cooktop, Range Hood, Microwave, Self Cleaning Oven, Washer/Dryer Stacked
- Laundry: Laundry Closet
Features
- Flooring: Carpet, Stone, Wood
- Has fireplace: No
Interior area
- Total structure area: 846
- Total interior livable area: 846 sqft
Property
Parking
- Total spaces: 1
- Parking features: Driveway, Attached, Enclosed, Garage Door Opener, Inside Entrance, Mechanical Lift, Side By Side, Valet, Tandem, On Site - Unassigned (Condo Only)
- Has attached garage: Yes
- Has uncovered spaces: Yes
Features
- Has view: Yes
- View description: City, Downtown, Twin Peaks
Lot
- Size: 0.28 Acres
Details
- Parcel number: 3735A149
- Special conditions: Standard
Construction
Type & style
- Home type: Condo
- Architectural style: Contemporary,Modern/High Tech
- Property subtype: Condominium
- Attached to another structure: Yes
Materials
- Concrete, Glass, Metal, Stone
Condition
- Original
Community & HOA
Community
- Security: Carbon Monoxide Detector(s), Fire Alarm, Secured Access, Security Service, Smoke Detector(s)
HOA
- Has HOA: Yes
- Amenities included: Barbecue, Gym, Roof Deck
- Services included: Common Areas, Door Person, Gas, Maintenance Structure, Maintenance Grounds, Management, Organized Activities, Roof, Security, Sewer, Trash, Water
- HOA fee: $1,448 monthly
Location
- Region: San Francisco
- Elevation: 0
Financial & listing details
- Price per square foot: $1,052/sqft
- Tax assessed value: $923,556
- Annual tax amount: $11,815
- Price range: $890K - $890K
- Date on market: 3/12/2025
- Cumulative days on market: 50 days
- Total actual rent: 0
- Road surface type: Paved Sidewalk
Price history
| Date | Event | Price |
|---|---|---|
| 5/5/2025 | Sold | $890,000-3.8%$1,052/sqft |
Source:  SFAR #425016459 Report a problem SFAR #425016459 Report a problem | ||
| 5/1/2025 | Pending sale | $925,000$1,093/sqft |
Source: SFAR #425016459 Report a problem | ||
| 4/23/2025 | Contingent | $925,000$1,093/sqft |
Source: SFAR #425016459 Report a problem | ||
| 3/12/2025 | Listed for sale | $925,000$1,093/sqft |
Source: SFAR #425016459 Report a problem | ||
| 2/2/2025 | Listing removed | $4,450$5/sqft |
Source: Zillow Rentals Report a problem | ||
| 1/12/2025 | Listed for rent | $4,450+20.3%$5/sqft |
Source: Zillow Rentals Report a problem | ||
| 9/18/2020 | Listing removed | $3,700$4/sqft |
Source: Bedrock #502444 Report a problem | ||
| 8/31/2020 | Price change | $3,700-7.5%$4/sqft |
Source: Bedrock #502444 Report a problem | ||
| 7/27/2020 | Listed for rent | $4,000$5/sqft |
Source: Bedrock #502444 Report a problem | ||
Public tax history
| Year | Property taxes | Tax assessment |
|---|---|---|
| 2025 | $11,815 +3% | $923,556 +2% |
| 2024 | $11,475 +1.7% | $905,448 +2% |
| 2023 | $11,282 +2% | $887,696 +2% |
| 2022 | $11,060 +1.8% | $870,292 +2% |
| 2021 | $10,862 -1% | $853,228 +1% |
| 2020 | $10,968 +4% | $844,480 +2% |
| 2019 | $10,548 +3.5% | $827,922 +2% |
| 2018 | $10,194 +4.3% | $811,690 +2% |
| 2017 | $9,775 +1.8% | $795,776 +2% |
| 2016 | $9,606 +1.3% | $780,174 +1.5% |
| 2015 | $9,487 | $768,456 |
Find assessor info on the county website
Neighborhood: South of Market
Nearby homes
- $690,0001 bd1 ba841 sqft1 Hawthorne St UNIT 3D, San Francisco, CA 94105Sold
- $710,0001 bd1 ba860 sqft1 Hawthorne St UNIT 3G, San Francisco, CA 94105Sold

- $719,0001 bd1 ba809 sqft1 Hawthorne St UNIT 4E, San Francisco, CA 94105Sold

- $505,7001 bd1 ba489 sqft1 Hawthorne St UNIT 4F, San Francisco, CA 94105Off Market

- $1,499,0002 bd2 ba1.3k sqft1 Hawthorne St UNIT 4H, San Francisco, CA 94105Pending
- $748,0001 bd1 ba830 sqft1 Hawthorne St UNIT 6E, San Francisco, CA 94105Sold
- $1,270,0002 bd2 ba1.3k sqft1 Hawthorne St UNIT 8H, San Francisco, CA 94105Sold
- $720,0001 bd1 ba846 sqft1 Hawthorne St UNIT 10D, San Francisco, CA 94105Sold
- $1,400,0002 bd2 ba1.3k sqft1 Hawthorne St UNIT 12F, San Francisco, CA 94105Sold
Nearby schools
GreatSchools rating
- 8/10Daniel Webster Elementary SchoolGrades: K-5Distance: 1.8 mi
- 2/10S.F. International High SchoolGrades: 8-12Distance: 1.6 mi
- 7/10Galileo High SchoolGrades: 9-12Distance: 1.9 mi
Get a cash offer in 3 minutes
Find out how much your home could sell for in as little as 3 minutes with a no-obligation cash offer.
Estimated market value
$1,038,400
Get a cash offer in 3 minutes
Find out how much your home could sell for in as little as 3 minutes with a no-obligation cash offer.
Estimated market value
$1,038,400
- California
- San Francisco County
- San Francisco
- 94105
- South of Market
- 1 Hawthorne St Unit 22D
Nearby cities
Nearby neighborhoods
Nearby zip codes
Other San Francisco Topics
