Welcome to One Hawthorne, a contemporary boutique building located on a historic lane in the heart of the Yerba Buena district. This coveted southwest-facing, upper-level 1 bedroom + den residence is filled with natural light and features floor-to-ceiling windows with stunning city and Twin Peaks views.The spacious open living and dining area offers an ideal layout for everyday living and entertaining, complemented by a stylish accent wall and seamless flow into the sleek open kitchen. Enjoy brand-new oak hardwood floors! The kitchen is appointed with Studio Becker cabinetry, quartz countertops, breakfast bar seating, and high-end Bosch stainless steel appliances. A thoughtfully designed office nook with built-in cabinetry provides a convenient work-from-home space. The generously sized bedroom offers a peaceful retreat with a customized closet, while multiple additional closets throughout the home provide excellent storage. The contemporary bathroom features a deep soaking tub. Additional highlights include custom window treatments and lighting, central heating and air conditioning, and an in-unit washer and dryer. Building amenities include a 24-hour staffed lobby, valet parking with EV charging, three high-speed elevators, on-site management, a fitness center with cooling terrace, and a panoramic rooftop deck with barbecue and lounge areas. With a Walk Score of 96 and Transit Score of 100, this home offers effortless access to dining, shopping, nightlife, cultural destinations, BART, MUNI, and nearby freeways. It is also within walking distance of major tech companies, including LinkedIn, Google, and Salesforce, as well as the Financial Districtperfect for a professional seeking downtown convenience. This is sophisticated city living with light, views, and unparalleled access to the best of San Francisco.
Sold for $797,004
$797,004
1 Hawthorne St Unit 23D, San Francisco, CA 94105
1beds
845sqft
Condominium
Built in 2010
-- sqft lot
$813,100 Zestimate®
$943/sqft
$5,734 Estimated rent
Home value
$813,100
$740,000 - $894,000
$5,734/mo
Zestimate® history
Owner options
List your home for rent
$5,734/mo
Rent Zestimate®
Find your next renter with Zillow Rental Manager. Plus, with online applications, you can quickly screen prospective tenants – for free.
$5,734/mo
Rent Zestimate®
Refinance and save
$6,679/mo
Est. payment
Refinancing to a lower rate could help reduce your monthly payments and save thousands over the life of the loan.
$6,679/mo
Est. payment
Explore your selling options
Work with a Zillow partner agent
Leverage their expertise and Zillow's premium Showcase listings to get your home seen by more buyers.
Get startedList with your own agent
Get your home in front of millions of buyers by listing it on Zillow.
Learn how to do itSell it yourself
Take full control of how buyers see your home on Zillow by listing For Sale by Owner (FSBO).
List your homeWhat's special
Contemporary bathroomBreakfast bar seatingGenerously sized bedroomBrand-new oak hardwood floorsMultiple additional closetsCustomized closetQuartz countertops
Zillow last checked:
Listing updated:
Listed by:
Laura R. Kaufman DRE #01425571 415-310-1256,
Corcoran Icon Properties 415-695-7707
Bought with:
Priya Agrawal, DRE #01964876
Rivet Real Estate
Source: SFAR,MLS#: 426105943 Originating MLS: San Francisco Association of REALTORS
Originating MLS: San Francisco Association of REALTORSFacts & features
Interior
Bedrooms & bathrooms
- Bedrooms: 1
- Bathrooms: 1
- Full bathrooms: 1
Rooms
- Room types: Den, Kitchen, Living Room
Primary bedroom
- Features: Walk-In Closet
- Area: 0
- Dimensions: 0 x 0
Bedroom 1
- Area: 0
- Dimensions: 0 x 0
Bedroom 2
- Area: 0
- Dimensions: 0 x 0
Bedroom 3
- Area: 0
- Dimensions: 0 x 0
Bedroom 4
- Area: 0
- Dimensions: 0 x 0
Primary bathroom
- Features: Stone, Tile, Tub w/Shower Over
Dining room
- Features: Bar, Dining/Living Combo
- Area: 0
- Dimensions: 0 x 0
Family room
- Area: 0
- Dimensions: 0 x 0
Kitchen
- Features: Stone Counters
- Area: 0
- Dimensions: 0 x 0
Living room
- Features: View
- Area: 0
- Dimensions: 0 x 0
Heating
- Central
Cooling
- Central Air
Appliances
- Included: Dishwasher, Disposal, Free-Standing Refrigerator, Range Hood, Microwave, Washer/Dryer Stacked
- Laundry: Laundry Closet
Features
- Flooring: Carpet, Tile, Wood
- Windows: Double Pane Windows, Window Coverings
- Has fireplace: No
Interior area
- Total structure area: 845
- Total interior livable area: 845 sqft
Property
Parking
- Total spaces: 1
- Parking features: Enclosed, Electric Vehicle Charging Station(s), Garage Door Opener, Inside Entrance, Valet, Tandem, On Site - Unassigned (Condo Only)
- Garage spaces: 1
Features
- Entry location: Upper Level
- Has view: Yes
- View description: City, City Lights, Downtown, San Francisco, Twin Peaks
Lot
- Size: 0.28 Acres
Details
- Parcel number: 3735A155
- Special conditions: Trust
Construction
Type & style
- Home type: Condo
- Architectural style: Modern/High Tech
- Property subtype: Condominium
- Attached to another structure: Yes
Materials
- Concrete, Glass, Metal, Stone
Condition
- Updated/Remodeled
- New construction: No
- Year built: 2010
Utilities & green energy
- Water: Public
Community & HOA
Community
- Security: Carbon Monoxide Detector(s), Secured Access, Smoke Detector(s)
HOA
- Has HOA: Yes
- Amenities included: Barbecue, Fitness Center, Gym, Roof Deck
- Services included: Common Areas, Door Person, Electricity, Elevator, Gas, Maintenance Structure, Maintenance Grounds, Management, Roof, Security, Sewer, Trash
- HOA fee: $1,537 monthly
- HOA name: One Hawthorne HOA
Location
- Region: San Francisco
- Elevation: 0
Financial & listing details
- Price per square foot: $943/sqft
- Tax assessed value: $935,872
- Annual tax amount: $11,961
- Price range: $797K - $797K
- Date on market: 3/27/2026
- Cumulative days on market: 50 days
- Total actual rent: 0
- Road surface type: Paved Sidewalk
Price history
| Date | Event | Price |
|---|---|---|
| 6/1/2026 | Sold | $797,004-11.3%$943/sqft |
Source:  SFAR #426105943 Report a problem SFAR #426105943 Report a problem | ||
| 5/18/2026 | Pending sale | $899,000$1,064/sqft |
Source: SFAR #426105943 Report a problem | ||
| 4/22/2026 | Price change | $899,000-2.8%$1,064/sqft |
Source: SFAR #426105943 Report a problem | ||
| 3/27/2026 | Listed for sale | $925,000$1,095/sqft |
Source: SFAR #426105943 Report a problem | ||
Public tax history
| Year | Property taxes | Tax assessment |
|---|---|---|
| 2025 | $11,961 +3% | $935,872 +2% |
| 2024 | $11,617 +1.7% | $917,522 +2% |
| 2023 | $11,422 +2% | $899,532 +2% |
| 2022 | $11,197 +1.8% | $881,896 +2% |
| 2021 | $10,996 -1% | $864,604 +1% |
| 2020 | $11,103 +4% | $855,740 +2% |
| 2019 | $10,678 +3.5% | $838,962 +2% |
| 2018 | $10,320 +4.2% | $822,512 +2% |
| 2017 | $9,900 +1.8% | $806,386 +2% |
| 2016 | $9,728 +1.3% | $790,576 +1.5% |
| 2015 | $9,608 | $778,702 |
Find assessor info on the county website
Neighborhood: South of Market
Nearby homes
- $690,0001 bd1 ba841 sqft1 Hawthorne St UNIT 3D, San Francisco, CA 94105Sold
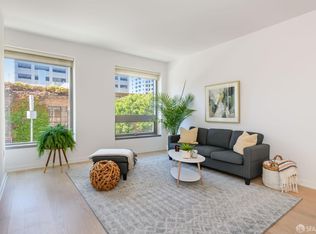
- $710,0001 bd1 ba860 sqft1 Hawthorne St UNIT 3G, San Francisco, CA 94105Sold

- $719,0001 bd1 ba809 sqft1 Hawthorne St UNIT 4E, San Francisco, CA 94105Sold

- $505,7001 bd1 ba489 sqft1 Hawthorne St UNIT 4F, San Francisco, CA 94105Off Market

- $1,499,0002 bd2 ba1.3k sqft1 Hawthorne St UNIT 4H, San Francisco, CA 94105Pending
- $748,0001 bd1 ba830 sqft1 Hawthorne St UNIT 6E, San Francisco, CA 94105Sold
- $1,270,0002 bd2 ba1.3k sqft1 Hawthorne St UNIT 8H, San Francisco, CA 94105Sold
- $720,0001 bd1 ba846 sqft1 Hawthorne St UNIT 10D, San Francisco, CA 94105Sold
- $1,400,0002 bd2 ba1.3k sqft1 Hawthorne St UNIT 12F, San Francisco, CA 94105Sold
Nearby schools
GreatSchools rating
- 8/10Daniel Webster Elementary SchoolGrades: K-5Distance: 1.8 mi
- 2/10S.F. International High SchoolGrades: 8-12Distance: 1.6 mi
- 7/10Galileo High SchoolGrades: 9-12Distance: 1.9 mi
Schools provided by the listing agent
- District: Calaveras
Source: SFAR. This data may not be complete. We recommend contacting the local school district to confirm school assignments for this home.
Get a cash offer in 3 minutes
Find out how much your home could sell for in as little as 3 minutes with a no-obligation cash offer.
Estimated market value
$813,100
Get a cash offer in 3 minutes
Find out how much your home could sell for in as little as 3 minutes with a no-obligation cash offer.
Estimated market value
$813,100
- California
- San Francisco County
- San Francisco
- 94105
- South of Market
- 1 Hawthorne St Unit 23D
Nearby cities
Nearby neighborhoods
Nearby zip codes
Other San Francisco Topics
