New Construction by Fischer and Frichtel in the amazing Harvest neighborhood! This incredible community offers spectacular amenities inc 47 AC of common ground, 13+ AC town square, lakes, dog park, food truck court, farmers market, orchards, pumpkin patch, community garden, pickle ball and bocce ball courts, playgrounds, nature play area w/water feature and civic lawn area. Students will attend desirable Wentzville schools. Fischer and Frichtel proudly present their Villa Collection of free-standing ranch, 1.5 story and 2 story homes. The Villa Collection has 7 plans ranging from 1,347 - 2,250 sq ft. Quality-built to Fischer and Frichtels exacting standards, homeowners will enjoy having their lawn care, landscape maint and snow removal (per ind) included in the low monthly HOA fee. There are excellent standard features combined with a variety of custom options including finished lower levels and screened decks. Superior amenities and outstanding construction by Fischer and Frichtel!
Active
Listed by: Berkshire Hathaway HomeServices Select Properties • Kelly A Boehmer • 314-740-5435
$369,900
1 Highland Harvest Villas, O'Fallon, MO 63385
2beds
1,492sqft
Single Family Residence
Built in ----
-- sqft lot
$-- Zestimate®
$248/sqft
$100/mo HOA
What's special
Common groundCommunity gardenDog parkCivic lawn areaScreened decksFinished lower levels
- 759 days |
- 11 |
- 1 |
Zillow last checked:
Listing updated:
Listed by:
Kelly A Boehmer 314-740-5435,
Berkshire Hathaway HomeServices Select Properties,
Linda&Kelly K Boehmer 314-581-4414,
Berkshire Hathaway HomeServices Select Properties
Source: MARIS,MLS#: 24002817 Originating MLS: St. Charles County Association of REALTORS
Originating MLS: St. Charles County Association of REALTORSFacts & features
Interior
Bedrooms & bathrooms
- Bedrooms: 2
- Bathrooms: 2
- Full bathrooms: 2
- Main level bathrooms: 2
- Main level bedrooms: 2
Primary bedroom
- Features: Floor Covering: Carpeting, Wall Covering: None
- Level: Main
- Area: 195
- Dimensions: 13 x 15
Bedroom
- Features: Floor Covering: Carpeting, Wall Covering: None
- Level: Main
- Area: 143
- Dimensions: 11 x 13
Dining room
- Features: Floor Covering: Carpeting, Wall Covering: None
- Level: Main
- Area: 154
- Dimensions: 11 x 14
Kitchen
- Features: Floor Covering: Vinyl, Wall Covering: None
- Level: Main
- Area: 120
- Dimensions: 12 x 10
Living room
- Features: Floor Covering: Carpeting, Wall Covering: None
- Level: Main
- Area: 252
- Dimensions: 18 x 14
Heating
- Forced Air
Cooling
- Central Air, Electric
Appliances
- Included: Dishwasher, Disposal, Microwave, Electric Range, Electric Oven, Stainless Steel Appliance(s), Gas Water Heater
- Laundry: Main Level
Features
- Dining/Living Room Combo, Open Floorplan, Breakfast Bar, Pantry, Walk-In Closet(s), Double Vanity, Shower, Entrance Foyer
- Flooring: Carpet, Other
- Doors: Panel Door(s), Sliding Doors
- Windows: Double Pane Windows, Insulated Windows, Low Emissivity Windows, Tilt-In Windows
- Basement: Full,Concrete,Sump Pump,Unfinished
- Has fireplace: No
- Fireplace features: None
Interior area
- Total structure area: 1,492
- Total interior livable area: 1,492 sqft
- Finished area above ground: 1,492
Property
Parking
- Total spaces: 2
- Parking features: Attached, Garage, Garage Door Opener
- Attached garage spaces: 2
Features
- Levels: One
Lot
- Features: Landscaped, Sprinklers In Front, Sprinklers In Rear
Details
- Special conditions: Standard
Construction
Type & style
- Home type: SingleFamily
- Architectural style: Traditional
- Property subtype: Single Family Residence
Materials
- Brick Veneer, Frame, Vinyl Siding
- Foundation: Concrete Perimeter
- Roof: Architectural Shingle,Composition
Condition
- To Be Built,New Construction
- New construction: Yes
Details
- Builder name: Fischer & Frichtel
- Warranty included: Yes
Utilities & green energy
- Sewer: Public Sewer
- Water: Public
- Utilities for property: Underground Utilities
Community & HOA
Community
- Security: Smoke Detector(s)
- Subdivision: Harvest - Villas
HOA
- Has HOA: Yes
- Amenities included: Common Ground, Park, Playground, Trail(s)
- Services included: Common Area Maintenance, Other
- HOA fee: $100 monthly
- HOA name: Harvest Villas
Location
- Region: Ofallon
Financial & listing details
- Price per square foot: $248/sqft
- Date on market: 1/18/2024
- Cumulative days on market: 759 days
- Listing terms: Cash,Conventional,FHA,Other,VA Loan
- Ownership: Private
Estimated market value
Not available
Estimated sales range
Not available
Not available
Price history
| Date | Event | Price |
|---|---|---|
| 6/13/2025 | Price change | $369,900+0.8%$248/sqft |
Source:  MARIS #24002817 Report a problem MARIS #24002817 Report a problem | ||
| 9/25/2024 | Price change | $366,900+1.4%$246/sqft |
Source: MARIS #24002817 Report a problem | ||
| 3/13/2024 | Price change | $361,900+1.4%$243/sqft |
Source: MARIS #24002817 Report a problem | ||
| 1/18/2024 | Listed for sale | $356,900$239/sqft |
Source: MARIS #24002817 Report a problem | ||
Public tax history
Tax history is unavailable.
Monthly payment
Est. payment
Payment breakdown
Explore the cost of this home by adjusting the details. Changes won't be saved.Climate risks
Neighborhood: 63385
Nearby schools
GreatSchools rating
- 7/10Duello Elementary SchoolGrades: K-5Distance: 1.2 mi
- 10/10Frontier Middle SchoolGrades: 6-8Distance: 2.3 mi
- 9/10Liberty High SchoolGrades: 9-12Distance: 2.2 mi
Schools provided by the listing agent
- Elementary: Duello Elem.
- Middle: Frontier Middle
- High: Liberty
Source: MARIS. This data may not be complete. We recommend contacting the local school district to confirm school assignments for this home.
- $417,9003 bd3 ba2.1k sqft1 Fairfax Harvest Villas, O'Fallon, MO 63385New Construction
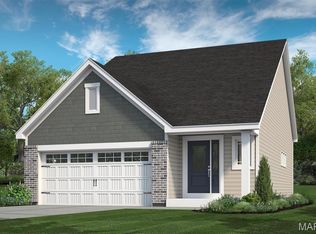
- $393,9003 bd2 ba1.7k sqft1 Highland 3bdharvest Villas, O'Fallon, MO 63385New Construction
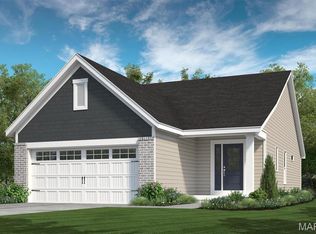
- $422,9003 bd3 ba2.2k sqft1 Radford Harvest Villas, Wentzville, MO 63385New Construction
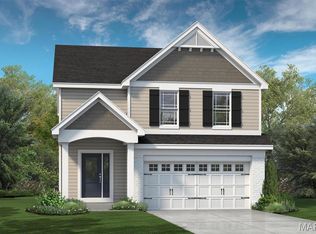
- $362,9003 bd2 ba1.3k sqft1 Ashland 3bedharvest Villas Flt, Wentzville, MO 63385New Construction
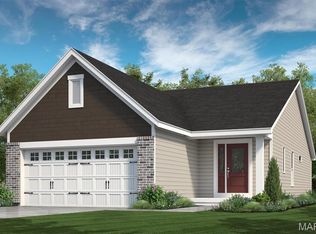
- $357,9002 bd2 ba1.3k sqft1 Ashland Harvest Villas, O'Fallon, MO 63385New Construction
- $397,9003 bd3 ba2k sqft1 Bedford Harvest Villas, Wentzville, MO 63385New Construction
- $--3 bd2 ba2.1k sqft704 Barnwood Hill Dr, Wentzville, MO 63385Sold
- $70,000-- bd-- ba-- sqft600 Barnwood Hill Ct, Wentzville, MO 63385Off Market
A local agent can set up tours, give advice and negotiate with sellers.
Similar homes
- $394,9003 bd2 ba1.5k sqft2 Hickory At Post Farms, Wentzville, MO 63385New Construction

 MARIS
MARIS - $393,9003 bd2 ba1.7k sqft1 Highland 3bdharvest Villas, O'Fallon, MO 63385New ConstructionMLS ID #24002808, Kelly A Boehmer, Berkshire Hathaway HomeServices Select Properties. MARIS
- $362,9003 bd2 ba1.3k sqft1 Ashland 3bedharvest Villas Flt, Wentzville, MO 63385New ConstructionMLS ID #24002812, Kelly A Boehmer, Berkshire Hathaway HomeServices Select Properties. MARIS
- $357,9002 bd2 ba1.3k sqft1 Ashland Harvest Villas, O'Fallon, MO 63385New ConstructionMLS ID #24002802, Kelly A Boehmer, Berkshire Hathaway HomeServices Select Properties. MARIS
- $372,9003 bd3 ba1.7k sqft1 Dover Harvest Cottages, O'Fallon, MO 63385New ConstructionMLS ID #24002785, Kelly A Boehmer, Berkshire Hathaway HomeServices Select Properties. MARIS
- $359,9004 bd3 ba2k sqftRoyal II, Wentzville, MO 63385New ConstructionMLS ID #25059814, Pamela Chyba, ListWithFreedom.com Inc. MARIS
- $349,9003 bd3 ba1.6k sqft1 Devonshire Harvest Cottages, O'Fallon, MO 63385New ConstructionMLS ID #24002780, Kelly A Boehmer, Berkshire Hathaway HomeServices Select Properties. MARIS
- $417,9003 bd3 ba2.1k sqft1 Fairfax Harvest Villas, O'Fallon, MO 63385New ConstructionMLS ID #24002821, Kelly A Boehmer, Berkshire Hathaway HomeServices Select Properties. MARIS
- $436,9003 bd2 ba1.9k sqft2 Maple Expanded At Post Farms, Wentzville, MO 63385New ConstructionMARIS
- $414,9003 bd2 ba1.8k sqft1 Whitehall #2, Wentzville, MO 63385New ConstructionMLS ID #25065185, Kelly A Boehmer, Berkshire Hathaway HomeServices Select Properties. MARIS
- $322,9003 bd2 ba1.5k sqft2 Aspen Ii At Wilmer Xing, Wentzville, MO 63385New ConstructionMLS ID #26051247, Pamela Chyba, ListWithFreedom.com Inc. MARIS
- $327,9003 bd3 ba1.7k sqft2 Berwick At Wilmer Xing, Wentzville, MO 63385New ConstructionMLS ID #26051265, Pamela Chyba, ListWithFreedom.com Inc. MARIS
- $454,9003 bd2 ba1.8k sqft1 Whitehall 3 Car The Villages At Post Farms, Wentzville, MO 63385New ConstructionMLS ID #25067013, Kelly A Boehmer, Berkshire Hathaway HomeServices Select Properties. MARIS
- $442,9003 bd2 ba1.7k sqft0 Audubon Harvest, Wentzville, MO 63385New ConstructionMLS ID #26019689, Gia M Linville, Consort Realty, LLC. MARIS
- $349,9003 bd2 ba1.5k sqft2 Hickory At Wilmer Valley, Wentzville, MO 63385New ConstructionMLS ID #26011453, Pamela Chyba, ListWithFreedom.com Inc. MARIS
- $392,9003 bd2 ba1.5k sqft2 Hickory At Bluestem Estates Lake, Lake Saint Louis, MO 63367New ConstructionMLS ID #26050575, Pamela Chyba, ListWithFreedom.com Inc. MARIS
- $369,9003 bd3 ba1.8k sqft219 Burrograss Dr, Wentzville, MO 63385For SaleMLS ID #26041130, Andrew Rolwes, Eaton Properties, Inc.. MARIS
- $342,9003 bd2 ba1.2k sqft2 Royal Ii At Wilmer Valley, Wentzville, MO 63385New ConstructionMLS ID #26011406, Pamela Chyba, ListWithFreedom.com Inc. MARIS
- $309,9003 bd2 ba1.5k sqft2 Aspen Ii At Wildflower Mnr, Wentzville, MO 63385New ConstructionMLS ID #26049515, Pamela Chyba, ListWithFreedom.com Inc. MARIS
- $306,9003 bd3 ba1.7k sqft2 Berwick At Wildflower Manors, Wentzville, MO 63385New ConstructionMLS ID #26049520, Pamela Chyba, ListWithFreedom.com Inc. MARIS
