This exceptional opportunity features a two-story Colonial-style residence built in 1998, situated in the desirable Broomall area of Delaware County. According to public records, the home offers approximately 4,578 square feet of living space and includes a front-entry two-car attached garage and a fenced rear yard. The interior features a spacious living room, a formal dining room, and a well-sized kitchen with direct walkout access to the rear yard, providing excellent functionality for everyday living and entertaining. The home offers four bedrooms, three full bathrooms, one powder room, and a full basement, providing ample potential living and storage space. Conveniently located in suburban neighborhood, the property offers easy access to major roadways, shopping, dining, parks, and schools, while providing a short commute to Philadelphia. With its generous size, desirable floor plan, and prime location, this property presents an outstanding opportunity for both owner-occupants and investors seeking a home with significant potential.
Foreclosure
$950,000
1 Kathryn Ln, Broomall, PA 19008
4beds
4,578sqft
Single Family Residence
Built in 1998
-- sqft lot
$925,800 Zestimate®
$208/sqft
$-- HOA
What's special
Full basementFenced rear yardFront-entry two-car attached garageWell-sized kitchenOne powder roomTwo-story colonial-style residenceFour bedrooms
- 112 days
- 895
- 26
Zillow last checked:
Listing updated:
Listed by:
Mary Jo Potts 215-242-4050,
Elfant Wissahickon-Mt Airy 2152473600,
Listing Team: Mary Jo Potts
Source: Bright MLS,MLS#: PADE2118682
Facts & features
Interior
Bedrooms & bathrooms
- Bedrooms: 4
- Bathrooms: 4
- Full bathrooms: 3
- 1/2 bathrooms: 1
- Main level bathrooms: 1
Basement
- Area: 0
Heating
- Forced Air, Natural Gas
Cooling
- Central Air, Electric
Appliances
- Included: Gas Water Heater
Features
- Basement: Unfinished
- Number of fireplaces: 1
Interior area
- Total structure area: 4,578
- Total interior livable area: 4,578 sqft
- Finished area above ground: 4,578
- Finished area below ground: 0
Property
Parking
- Total spaces: 4
- Parking features: Garage Faces Front, Driveway, Attached, On Street
- Attached garage spaces: 2
- Uncovered spaces: 2
Accessibility
- Accessibility features: None
Features
- Levels: Two
- Stories: 2
- Pool features: None
Details
- Additional structures: Above Grade, Below Grade
- Parcel number: 25000233520
- Zoning: RES
- Special conditions: Real Estate Owned
Construction
Type & style
- Home type: SingleFamily
- Architectural style: Colonial
- Property subtype: Single Family Residence
Materials
- Stucco
- Foundation: Block, Brick/Mortar, Other
Condition
- New construction: No
- Year built: 1998
Utilities & green energy
- Sewer: Public Sewer
- Water: Public
Community & HOA
Community
- Subdivision: None Available
HOA
- Has HOA: No
Location
- Region: Broomall
- Municipality: MARPLE TWP
Financial & listing details
- Price per square foot: $208/sqft
- Tax assessed value: $496,110
- Annual tax amount: $9,855
- Date on market: 6/30/2026
- Listing agreement: Exclusive Right To Sell
- Listing terms: Cash
- Ownership: Fee Simple
Foreclosure details
Estimated market value
$925,800
$880,000 - $972,000
$5,410/mo
Price history
| Date | Event | Price |
|---|---|---|
| 5/12/2026 | Sold | $9,482$2/sqft |
Source: Public Record Report a problem | ||
Public tax history
| Year | Property taxes | Tax assessment |
|---|---|---|
| 2026 | $9,856 +7% | $496,110 |
| 2025 | $9,212 +7.5% | $496,110 |
| 2024 | $8,573 +3.3% | $496,110 |
| 2023 | $8,301 +1.9% | $496,110 |
| 2022 | $8,144 | $496,110 |
| 2021 | $8,144 +265.4% | $496,110 +21.5% |
| 2020 | $2,229 -80.8% | $408,160 |
| 2019 | $11,604 +1% | $408,160 |
| 2018 | $11,485 +430.3% | $408,160 |
| 2017 | $2,166 | $408,160 +3.4% |
| 2016 | $2,166 | $394,630 |
| 2015 | $2,166 -2% | $394,630 |
| 2014 | $2,210 +4.8% | $394,630 |
| 2013 | $2,108 +2.8% | $394,630 |
| 2012 | $2,050 +0.3% | $394,630 |
| 2011 | $2,044 +2% | $394,630 |
| 2010 | $2,003 +7.5% | $394,630 |
| 2009 | $1,864 | $394,630 |
| 2008 | $1,864 +16.9% | $394,630 +7.9% |
| 2007 | $1,595 -2% | $365,710 |
| 2006 | $1,627 | $365,710 |
| 2005 | $1,627 | $365,710 |
| 2004 | $1,627 +8.5% | $365,710 |
| 2003 | $1,499 +7.9% | $365,710 |
| 2002 | $1,390 | $365,710 |
| 2000 | $1,390 | $365,710 |
Find assessor info on the county website
Monthly payment
Climate risks
Neighborhood: 19008
Nearby schools
Schools provided by the listing agent
- District: Marple Newtown
Source: Bright MLS. This data may not be complete. We recommend contacting the local school district to confirm school assignments for this home.
Similar homes
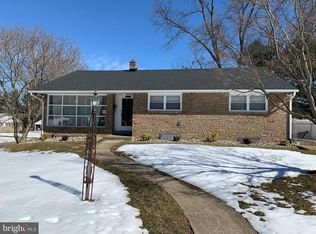

- $699,9004 bd4 ba2.9k sqft2741 Hillview Rd, Broomall, PA 19008For Sale

 MLS ID #PADE2125670, Alison Faga, RE/MAX Preferred - Newtown Square. Bright MLS
 - $--4 bd2 ba3.6k sqft1213 Hamilton Dr, West Chester, PA 19380Auction
 ServiceLink Auction
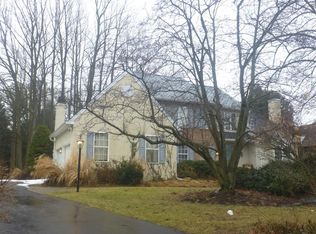
 - $949,9994 bd4 ba4k sqft106 Hilltop Ct, Mullica Hill, NJ 08062For Sale
 MLS ID #NJGL2077268, Robert Bornstein, 1-2-3, REALTORS. Bright MLS
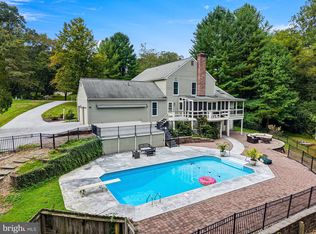
 - $999,0004 bd4 ba3.4k sqft307 Spindle Ln, West Chester, PA 19380For Sale
 MLS ID #PACT2136334, Clark Faggioli, Changing Times Realty Group. Bright MLS
 - $798,0004 bd3 ba2.9k sqft247 Yarmouth Ln, Media, PA 19063For SaleMLS ID #PADE2120888, Keith Raport, Tesla Realty Group, LLC. Bright MLS
- $899,9004 bd4 ba4.7k sqft1239 Hamilton Dr, West Chester, PA 19380For SaleMLS ID #PACT2134304, Rajan Abraham, VRA Realty. Bright MLS
- $945,1774 bd3 ba2.7k sqftLOT 1B Iroquois Dr, Royersford, PA 19468New ConstructionMLS ID #PAMC2192416, Terese Brittingham, Keller Williams Realty Group. Bright MLS
- $995,0004 bd3 ba4.2k sqft2100 Derby Dr, Cinnaminson, NJ 08077For SaleMLS ID #NJBL2117932, Antonio Strafella, Atlas Real Estate. Bright MLS
- $995,0005 bd5 ba4.4k sqft962 Hampton Rd, Collegeville, PA 19426For SaleMLS ID #PAMC2190214, Michael Jacobs, KW Empower. Bright MLS
- $1,100,0004 bd3 ba2.7k sqft3 Oak Tree Ln, Malvern, PA 19355For SaleMLS ID #PACT2136932, Bill Davison, Davison Realtors Inc. Bright MLS
- $999,0004 bd6 ba3.5k sqft1484 Grasshopper Rd, Huntingdon Valley, PA 19006For SaleMLS ID #PAMC2193288, Holly Yablonovitz, Keller Williams Real Estate-Blue Bell. Bright MLS
- $729,0004 bd3 ba3.1k sqft473 Linville Rd, Media, PA 19063For SaleMLS ID #PADE2125604, Mary Yang, Tesla Realty Group, LLC. Bright MLS
- $733,0004 bd4 ba3.6k sqft101 S Elmwood Ave, Glenolden, PA 19036For SaleMLS ID #PADE2119918, Melanie Costa, RE/MAX Prime Real Estate. Bright MLS
- $824,9997 bd5 ba3.5k sqft6416 Overbrook Ave, Philadelphia, PA 19151For SaleMLS ID #PAPH2672194, Oluwaseun Afuwape, Realty Mark Cityscape-Huntingdon Valley. Bright MLS
- $853,4524 bd3 ba2.7k sqftLOT 2A Iroquois Dr, Royersford, PA 19468New ConstructionMLS ID #PAMC2192420, Terese Brittingham, Keller Williams Realty Group. Bright MLS
- $999,9903 bd4 ba2.4k sqft2276 S Valley Forge Rd, Lansdale, PA 19446For SaleMLS ID #PAMC2165998, Jesse Hwang, Tesla Realty Group, LLC. Bright MLS
