Elegant penthouse residence with a private terrace overlooking lush gardens, located in one of Great Neck’s most prestigious co-op buildings, Kensington Gate.
This bright and inviting home features an expansive open-concept layout, highlighted by an oversized living and dining area with direct access to the balcony—providing serene, private views.
The galley kitchen is thoughtfully designed for both functionality and efficiency. The spacious primary suite provides a beautifully renovated full bath and abundant closet space. A versatile additional room, currently used as a family room, was originally designed as a bedroom and can easily be converted back to suit your needs.
This residence also features two renovated full bathrooms and a renovated powder room, elegant crown molding.
Pending
$898,000
1 Kensington Gate #PH 14, Great Neck, NY 11021
2beds
1,500sqft
Stock Cooperative, Residential
Built in 1969
-- sqft lot
$872,000 Zestimate®
$599/sqft
$2,841/mo HOA
What's special
Renovated powder roomSerene private viewsBright and inviting homeSpacious primary suiteElegant crown moldingAbundant closet spaceExpansive open-concept layout
- 101 days |
- 57 |
- 0 |
Zillow last checked:
Listing updated:
Listed by:
Integrity Core Realty 516-200-1202,
Mariam Nazarian SRES 516-996-3853
Source: OneKey® MLS as distributed by MLS GRID,MLS#: 979693
Facts & features
Interior
Bedrooms & bathrooms
- Bedrooms: 2
- Bathrooms: 3
- Full bathrooms: 2
- 1/2 bathrooms: 1
Primary bedroom
- Description: Spacious primary with renovated full bath
- Level: First
Bedroom 1
- Description: Versatile room originally designed as a bedroom and can be converted back
- Level: First
Bathroom 1
- Description: Renovated
- Level: First
Bathroom 2
- Description: Renovated
- Level: First
Other
- Description: Terrace - Terrace is facing the garden
- Level: First
Other
- Description: Powder Room - Renovated
- Level: First
Dining room
- Description: Dining area direct access to terrace facing the garden
- Level: First
Kitchen
- Description: Galley Kicthen
- Level: First
Living room
- Description: Oversized living room
- Level: First
Media room
- Level: First
Heating
- Natural Gas
Cooling
- Central Air
Appliances
- Included: Dishwasher, Oven, Refrigerator
- Laundry: In Garage
Features
- First Floor Bedroom, First Floor Full Bath, Crown Molding, Eat-in Kitchen, Elevator, Formal Dining, Galley Type Kitchen, Granite Counters, Marble Counters, Natural Woodwork, Open Floorplan, Pantry, Master Downstairs, Recessed Lighting, Walk Through Kitchen, Walk-In Closet(s)
- Flooring: Hardwood
- Basement: See Remarks
- Common walls with other units/homes: 2+ Common Walls
Interior area
- Total structure area: 1,500
- Total interior livable area: 1,500 sqft
Property
Parking
- Total spaces: 1
- Parking features: Assigned, Garage
- Garage spaces: 1
Features
- Levels: One
- Exterior features: Balcony, Garden, Gas Grill, Lighting, Mailbox
- Pool features: In Ground, Outdoor Pool
Lot
- Features: Back Yard, Landscaped, Near Public Transit, Near School, Near Shops
Details
- Special conditions: None
Construction
Type & style
- Home type: Cooperative
- Architectural style: Other
- Property subtype: Stock Cooperative, Residential
- Attached to another structure: Yes
Materials
- Brick
Condition
- Year built: 1969
Utilities & green energy
- Sewer: Cesspool
- Water: Public
- Utilities for property: Cable Available, Electricity Available
Community & HOA
Community
- Features: Clubhouse, Fitness Center, Pool
- Security: Building Security, Fire Alarm, Fire Escape, Fire Sprinkler System, Security Gate, Smoke Detector(s)
HOA
- Has HOA: Yes
- Amenities included: Clubhouse, Concierge, Elevator(s), Fitness Center, Landscaping, Maintenance, Maintenance Grounds, Pool, Recreation Facilities, Security, Snow Removal, Trash
- Services included: Air Conditioning, Utilities, Common Area Maintenance, Electricity, Maintenance Structure, Gas, Maintenance Grounds, Heat, Hot Water, Pool Service, Sewer, Snow Removal, Trash, Water
- HOA fee: $2,841 monthly
Location
- Region: Great Neck
Financial & listing details
- Price per square foot: $599/sqft
- Date on market: 4/10/2026
- Cumulative days on market: 66 days
- Listing agreement: Exclusive Right To Sell
- Electric utility on property: Yes
Estimated market value
$872,000
$828,000 - $916,000
$5,097/mo
Price history
| Date | Event | Price |
|---|---|---|
| 5/7/2026 | Pending sale | $898,000$599/sqft |
Source:  OneKey® MLS as distributed by MLS GRID #979693 Report a problem OneKey® MLS as distributed by MLS GRID #979693 Report a problem | ||
| 4/10/2026 | Listed for sale | $898,000$599/sqft |
Source: OneKey® MLS as distributed by MLS GRID #979693 Report a problem | ||
Public tax history
Tax history is unavailable.
Monthly payment
Climate risks
Neighborhood: Kensington
Nearby schools
GreatSchools rating
- 10/10E M Baker SchoolGrades: K-5Distance: 0.7 mi
- 9/10Great Neck North Middle SchoolGrades: 6-8Distance: 1 mi
- 9/10Great Neck North High SchoolGrades: 9-12Distance: 0.7 mi
Schools provided by the listing agent
- Elementary: E M Baker School
- Middle: Great Neck South Middle School
- High: Great Neck South High School
Source: OneKey® MLS as distributed by MLS GRID. This data may not be complete. We recommend contacting the local school district to confirm school assignments for this home.
- $375,0001 bd2 ba1k sqft1 Kensington Gate APT 112, Great Neck, NY 11021Sold

- $766,5002 bd3 ba-- sqft1 Kensington Gate APT 317, Great Neck, NY 11021Off Market

- $307,0001 bd2 ba-- sqft1 Kensington Gate APT 208, Great Neck, NY 11021Sold

- $590,0002 bd3 ba1.5k sqft1 Kensington Gate APT 222, Great Neck, NY 11021Sold
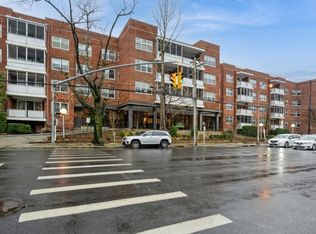
- $836,0002 bd3 ba1.5k sqft1 Kensington Gate #PENTHOUSE 9, Great Neck, NY 11021Pending
- $1,325,0003 bd4 ba2.4k sqft1 Kensington Gate #PENTHOUSE 11, Great Neck, NY 11021Pending
- $850,0002 bd3 ba1.3k sqft1 Kensington Gate APT 118, Great Neck, NY 11021Pending
- $571,9001 bd2 ba-- sqft1 Kensington Gate, Great Neck, NY 11021Off Market
A local agent can set up tours, give advice and negotiate with sellers.
Similar homes
- $893,0003 bd2 ba1.3k sqft120-09 Riviera Ct #10B, College Pt, NY 11356Active
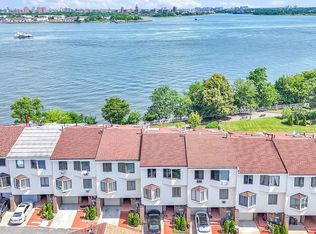 MLS ID #S1838972, Ran Dan Pan, Listing by: Compass. StreetEasy
 - $650,0002 bd2 ba1.2k sqft25 Canterbury Road #1F, Great Neck, NY 11021For Sale
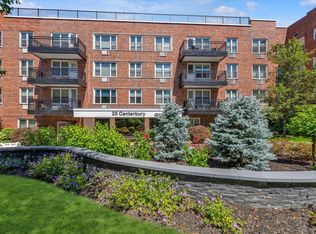
 MLS ID #1008724, Hedika Azizi, Listing by: Douglas Elliman Real Estate. OneKey® MLS as distributed by MLS GRID
 - $795,0002 bd2 ba1.1k sqft20725 Darren Drive #1804, Bayside, NY 11360For Sale
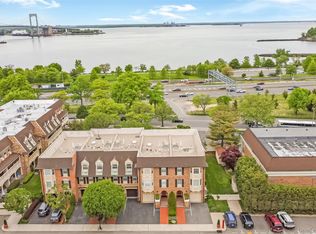 MLS ID #995887, Karen A. Dobrucky Skala, Listing by: Prime Realty. OneKey® MLS as distributed by MLS GRID
 - $598,0002 bd2 ba1k sqft25 Canterbury Road #1M, Great Neck, NY 11021For Sale
 MLS ID #1008477, Ellen B. Steinberg, Listing by: Edna Mashaal Realty LLC. OneKey® MLS as distributed by MLS GRID
 - $899,0003 bd3 ba1.6k sqft11 Manors Drive, Jericho, NY 11753For SaleMLS ID #968580, Harish K. Kundnani, Listing by: Property Professionals Realty. OneKey® MLS as distributed by MLS GRID
- $680,0002 bd2 ba1.2k sqft180 S MIDDLE NECK Road #3-K, Great Neck, NY 11021For SaleMLS ID #990481, Mindy Miles Greenberg, Listing by: Douglas Elliman Real Estate. OneKey® MLS as distributed by MLS GRID
- $930,0003 bd2 ba1.3k sqft6369 Douglaston Parkway #56, Douglaston, NY 11362For SaleMLS ID #1002837, Rosemarie A. Guidice, Listing by: Howard Hanna Coach. OneKey® MLS as distributed by MLS GRID
- $893,0003 bd2 ba1.3k sqft12009 Riviera Court #10B, College Point, NY 11356For SaleMLS ID #1021884, Ran Dan Pan, Listing by: Compass Greater NY LLC. OneKey® MLS as distributed by MLS GRID
- $799,0002 bd2 ba1.3k sqft115 Autumn Drive, Plainview, NY 11803For SaleMLS ID #1014773, Amy R. Cantor CBR SFR, Listing by: Coldwell Banker American Homes. OneKey® MLS as distributed by MLS GRID
- $788,0002 bd3 ba1.4k sqft150 I U Willets Road, Albertson, NY 11507For SaleMLS ID #1011418, Stuart G. Caspi, Listing by: Douglas Elliman Real Estate. OneKey® MLS as distributed by MLS GRID
- $924,8883 bd3 ba2.2k sqft2 Maple Run Drive, Jericho, NY 11753For SaleMLS ID #1013640, Vincent J. Sparacello, Listing by: Coldwell Banker American Homes. OneKey® MLS as distributed by MLS GRID
- $839,9003 bd2 ba1.1k sqft100 Memphis Avenue, Floral Park, NY 11001For SaleMLS ID #1024197, Jun Yan, Listing by: Tru International Realty Corp. OneKey® MLS as distributed by MLS GRID
- $898,0003 bd3 ba1.9k sqft1277 Stadium Avenue, Bronx, NY 10465For SaleMLS ID #1008966, Julia Mazza, Listing by: Berkshire Hathaway HS NY Prop. OneKey® MLS as distributed by MLS GRID
- $649,0001 bd1 ba750 sqft20617 Lori Drive #1166, Bayside, NY 11360For SaleMLS ID #980261, Elisabetta Caceda, Listing by: Voro LLC. OneKey® MLS as distributed by MLS GRID
- $635,0002 bd2 ba1.1k sqft1490 Outlook Avenue #1G, Bronx, NY 10465For SaleMLS ID #969856, Helen Grace Pekson, Listing by: Han Tang Realty Inc.. OneKey® MLS as distributed by MLS GRID
- $849,0003 bd2 ba1.6k sqft22250 Braddock Avenue, Queens Village, NY 11428For SaleMLS ID #985537, Roby Varghese, Listing by: North Star Home Services Inc. OneKey® MLS as distributed by MLS GRID
- $699,9992 bd2 ba1.3k sqft2 Richmond Road #1I, Lido Beach, NY 11561For SaleMLS ID #990606, Lisa Pellegrino, Listing by: Douglas Elliman Real Estate. OneKey® MLS as distributed by MLS GRID
- $849,0002 bd2 ba1.3k sqft700 GROVE, Jersey City, NJ 07310For SaleMLS ID #260013380, JAMES M RISTAGNO. HCMLS
- $799,0004 bd3 ba1.7k sqft3410 Kingsland Avenue, Bronx, NY 10469For SaleMLS ID #1027784, Stephanie Barnes, Listing by: Silverside Realty LLC. OneKey® MLS as distributed by MLS GRID
- $839,9993 bd2 ba1.5k sqft8458 Little Neck Parkway, Floral Park, NY 11001For SaleMLS ID #1003035, Aditi Goyal, Listing by: Property Professionals Realty. OneKey® MLS as distributed by MLS GRID
