Skip main navigation
Sold for $980,000
  • $980,000

    1 Kensington Gate #PH7, Great Neck, NY 11021

    3beds
    2,300sqft
    Stock Cooperative, Residential
    Built in 1969
    -- sqft lot
    $1,012,700 Zestimate®
    $426/sqft
    $6,247 Estimated rent

    Home value

    $1,012,700

    $911,000 - $1.12M

    $6,247/mo

    Zestimate® history
    Loading
    Loading...

    Owner options

    List your home for rent

    $6,247/mo

    Rent Zestimate®

    Find your next renter with Zillow Rental Manager. Plus, with online applications, you can quickly screen prospective tenants – for free.

    Learn more

    $6,247/mo

    Rent Zestimate®

    Refinance and save

    $5,215/mo

    Est. payment

    Refinancing to a lower rate could help reduce your monthly payments and save thousands over the life of the loan.

    See today's rates

    $5,215/mo

    Est. payment

    Explore your selling options

    Work with a Zillow partner agent

    Leverage their expertise and Zillow's premium Showcase listings to get your home seen by more buyers.

    Get started

    List with your own agent

    Get your home in front of millions of buyers by listing it on Zillow.

    Learn how to do it

    Sell it yourself

    Take full control of how buyers see your home on Zillow by listing For Sale by Owner (FSBO).

    List your home

    What's special

    Abundant natural lightEnclosed terraceBuilt-in dry barInviting entry foyerPrivate resident inground poolDining areaGalley kitchen
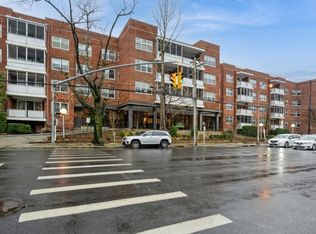
    Available for the first time in 30 years, a one-of-a-kind true penthouse located in Great Neck's most prestigious full-service building. This expansive 2,300 square-foot apartment offers a rare opportunity to create your dream home. With generous proportions, 10 ft ceilings, and abundant natural light, the space is primed for a modern transformation. The flexible floor plan allows for endless design possibilities, making it ideal for those seeking to personalize and enhance their living space. As you enter this ranch-like apartment step into an inviting entry foyer which leads to an oversized living room with built-in dry bar, dining area and galley kitchen. This versatile space now features a family room, originally designed as a bedroom but has been thoughtfully converted into a comfortable and functional area for relaxation and entertaining. If desired, it can easily be transformed back into a bedroom. Additional sleeping quarters include a private and spacious primary bedroom suite with an enclosed terrace plus a 2nd bedroom with its own adjoining bath. Installation of washer/dryer permitted. MONTHLY MAINTENANCE includes all utilities (heat, hot water, gas and electric) as well as property taxes. Enjoy top-tier building amenities, including a 24-hour doorman, fitness center, onsite social activities and private resident inground pool. Prime location near stores, town and close proximity to the LIRR. A perfect canvas in an unbeatable location—bring your vision and make it your own!

    Zillow last checked:

    Listing updated:

    Listed by:

    Mona K. Schechner 516-621-3555,

    Douglas Elliman Real Estate 516-621-3555

    Bought with:

    Devorah Wang, 10401365047

    Coldwell Banker American Homes

    Source: OneKey® MLS as distributed by MLS GRID,MLS#: 842560MLS Logo

    Facts & features

    Interior

    Bedrooms & bathrooms
    • Bedrooms: 3
    • Bathrooms: 4
    • Full bathrooms: 3
    • 1/2 bathrooms: 1
    Heating
    • Has Heating (Unspecified Type)
    Cooling
    • Central Air
    Appliances
    • Included: Dishwasher, Electric Range, Microwave, Refrigerator
    Features
    • First Floor Bedroom, First Floor Full Bath, Built-in Features, Dry Bar, Recessed Lighting, Walk Through Kitchen
    • Basement: See Remarks
    • Attic: None
    • Has fireplace: No
    Interior area
    • Total structure area: 2,300
    • Total interior livable area: 2,300 sqft

    Property

    Parking
    • Total spaces: 2
    • Parking features: Garage, Garage Door Opener
    • Garage spaces: 2
    Features
    • Levels: One
    • Patio & porch: Terrace
    • Exterior features: Garden, Gas Grill
    • Pool features: In Ground
    Details
    • Special conditions: None

    Construction

    Type & style
    • Home type: Cooperative
    • Architectural style: Other
    • Property subtype: Stock Cooperative, Residential
    • Attached to another structure: Yes
    Materials
    • Brick
    Condition
    • Year built: 1969

    Utilities & green energy

    • Sewer: Public Sewer
    • Water: Public
    • Utilities for property: Cable Available, Electricity Connected, Natural Gas Connected, Water Connected

    Community & neighborhood

    Location
    • Region: Great Neck

    Other

    Other facts
    • Listing agreement: Exclusive Right To Sell

    Price history

    DateEventPrice
    4/14/2026Sold$980,000-18.3%$426/sqft
    Source: OneKey® MLS as distributed by MLS GRID #842560 Report a problem
    12/29/2025Pending sale$1,199,000$521/sqft
    Source: OneKey® MLS as distributed by MLS GRID #842560 Report a problem
    4/4/2025Listed for sale$1,199,000$521/sqft
    Source: OneKey® MLS as distributed by MLS GRID #842560 Report a problem

    Public tax history

    Tax history is unavailable.

    Neighborhood: Kensington

    Nearby schools

    GreatSchools rating
    Schools provided by the listing agent
    • Elementary: E M Baker School
    • Middle: Great Neck South Middle School
    • High: Great Neck South High School

    Source: OneKey® MLS as distributed by MLS GRID. This data may not be complete. We recommend contacting the local school district to confirm school assignments for this home.