Meticulously maintained and spacious two-bedroom, 2.5-bath co-op located in one of Great Neck’s premier buildings. This bright residence features an expansive open-concept layout that seamlessly combines the living room, dining area, and an elegant custom eat-in kitchen—perfect for both everyday living and entertaining. A west-facing balcony fills the home with abundant natural sunlight, while generous closet space and additional storage can be found throughout. The primary bedroom offers a private en-suite bath, and the second bedroom is ideal as a guest room, den, or home office, complete with its own full bathroom. Maintenance includes real estate taxes, heat, central air, water, and electricity. A washer and dryer are also permitted in the unit for added convenience. Residents enjoy exceptional amenities, including an outdoor heated pool, beautifully landscaped garden oasis, and a newly built residents’ lounge. Kensington Gate offers a well-rounded lifestyle experience designed for both relaxation and socialization.
Sold for $770,000
$770,000
1 Kensington Gate #PH9, Great Neck, NY 11021
2beds
1,500sqft
Stock Cooperative, Residential
Built in 1969
-- sqft lot
$772,500 Zestimate®
$513/sqft
$5,044 Estimated rent
Home value
$772,500
$703,000 - $850,000
$5,044/mo
Zestimate® history
Owner options
List your home for rent
$5,044/mo
Rent Zestimate®
Find your next renter with Zillow Rental Manager. Plus, with online applications, you can quickly screen prospective tenants – for free.
$5,044/mo
Rent Zestimate®
Refinance and save
$4,467/mo
Est. payment
Refinancing to a lower rate could help reduce your monthly payments and save thousands over the life of the loan.
$4,467/mo
Est. payment
Explore your selling options
Work with a Zillow partner agent
Leverage their expertise and Zillow's premium Showcase listings to get your home seen by more buyers.
Get startedList with your own agent
Get your home in front of millions of buyers by listing it on Zillow.
Learn how to do itSell it yourself
Take full control of how buyers see your home on Zillow by listing For Sale by Owner (FSBO).
List your homeWhat's special
Bright residenceOutdoor heated poolBeautifully landscaped garden oasisExpansive open-concept layout
Zillow last checked:
Listing updated:
Listed by:
Anne F. Sandler 516-851-4032,
Coldwell Banker American Homes 516-365-5780
Bought with:
Teresa V. Cheng, 40CH1143669
Winzone Realty Inc
Source: OneKey® MLS as distributed by MLS GRID,MLS#: 967369
Facts & features
Interior
Bedrooms & bathrooms
- Bedrooms: 2
- Bathrooms: 3
- Full bathrooms: 2
- 1/2 bathrooms: 1
Heating
- Electric
Cooling
- Central Air
Appliances
- Included: Cooktop, Dishwasher, Electric Cooktop, Electric Oven, Electric Range, Freezer, Microwave, Oven, Range, Refrigerator, Stainless Steel Appliance(s)
- Laundry: In Basement, Laundry Room, Multiple Locations, Washer Hookup
Features
- First Floor Bedroom, First Floor Full Bath, Eat-in Kitchen, Elevator, Entrance Foyer, Granite Counters, High Ceilings, His and Hers Closets, Marble Counters, Open Kitchen, Pantry, Primary Bathroom, Soaking Tub, Stone Counters, Storage, Walk Through Kitchen
- Flooring: Carpet, Hardwood
- Windows: Double Pane Windows, Screens
- Attic: None
- Has fireplace: No
- Common walls with other units/homes: No One Above
Interior area
- Total structure area: 1,500
- Total interior livable area: 1,500 sqft
Property
Parking
- Total spaces: 1
- Parking features: Covered, Garage, Garage Door Opener, Private
- Garage spaces: 1
Accessibility
- Accessibility features: Visitor Bathroom
Features
- Levels: One
- Patio & porch: Patio, Porch, Terrace
- Exterior features: Garden, Gas Grill, Lighting
- Pool features: Electric Heat, Fenced, In Ground, Outdoor Pool
- Fencing: Chain Link
- Has view: Yes
- View description: Neighborhood
Lot
- Features: Garden, Landscaped
Details
- Special conditions: None
- Other equipment: Generator
Construction
Type & style
- Home type: Cooperative
- Architectural style: Other
- Property subtype: Stock Cooperative, Residential
- Attached to another structure: Yes
Materials
- Brick
Condition
- Year built: 1969
Utilities & green energy
- Sewer: Public Sewer
- Water: Public
- Utilities for property: Electricity Available, Electricity Connected, Phone Available, Phone Connected, Water Available, Water Connected
Community & HOA
Community
- Features: Clubhouse, Fitness Center, Pool
- Security: Building Security, Fire Alarm, Fire Sprinkler System, Security Lights, Security System, Smoke Detector(s), Video Cameras
HOA
- Has HOA: No
- Amenities included: Car Wash Area, Clubhouse, Concierge, Elevator(s), Fitness Center, Landscaping, Maintenance, Maintenance Grounds, Parking, Pool, Security, Snow Removal
- Services included: Air Conditioning, Utilities, Common Area Maintenance, Electricity, Maintenance Structure, Maintenance Grounds, Heat, Hot Water, Pool Service, Snow Removal, Trash, Water
Location
- Region: Great Neck
Financial & listing details
- Price per square foot: $513/sqft
- Date on market: 3/11/2026
- Cumulative days on market: 30 days
- Listing agreement: Exclusive Right To Sell
- Electric utility on property: Yes
Price history
| Date | Event | Price |
|---|---|---|
| 8/27/2026 | Sold | $770,000-7.9%$513/sqft |
Source:  OneKey® MLS as distributed by MLS GRID #967369 Report a problem OneKey® MLS as distributed by MLS GRID #967369 Report a problem | ||
| 4/10/2026 | Pending sale | $836,000$557/sqft |
Source: OneKey® MLS as distributed by MLS GRID #967369 Report a problem | ||
| 3/11/2026 | Listed for sale | $836,000$557/sqft |
Source: OneKey® MLS as distributed by MLS GRID #967369 Report a problem | ||
Public tax history
Tax history is unavailable.
Neighborhood: Kensington
Nearby homes
- $375,0001 bd2 ba1k sqft1 Kensington Gate APT 112, Great Neck, NY 11021Sold

- $820,6002 bd3 ba-- sqft1 Kensington Gate APT 317, Great Neck, NY 11021Off Market

- $307,0001 bd2 ba-- sqft1 Kensington Gate APT 208, Great Neck, NY 11021Sold

- $590,0002 bd3 ba1.5k sqft1 Kensington Gate APT 222, Great Neck, NY 11021Sold
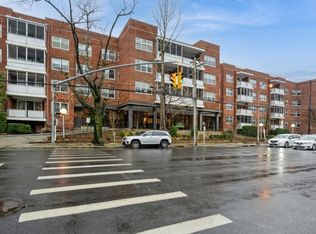
- $760,0002 bd3 ba1.3k sqft1 Kensington Gate APT 118, Great Neck, NY 11021Sold
- $579,7001 bd2 ba-- sqft1 Kensington Gate, Great Neck, NY 11021Off Market
- $---- bd-- ba-- sqft1 Kensington Gate PENTHOUSE 6, Great Neck, NY 11021Off Market
- $892,7003 bd4 ba1.8k sqft1 Kensington Gate PENTHOUSE 1, Great Neck, NY 11021Off Market
- $865,9002 bd3 ba-- sqft1 Kensington Gate PH 14, Great Neck, NY 11021Off Market
Nearby schools
GreatSchools rating
- 10/10E M Baker SchoolGrades: K-5Distance: 0.7 mi
- 9/10Great Neck North Middle SchoolGrades: 6-8Distance: 1 mi
- 9/10Great Neck North High SchoolGrades: 9-12Distance: 0.7 mi
Schools provided by the listing agent
- Elementary: E M Baker School
- Middle: Great Neck South Middle School
- High: Great Neck South High School
Source: OneKey® MLS as distributed by MLS GRID. This data may not be complete. We recommend contacting the local school district to confirm school assignments for this home.
- New York
- Nassau County
- Great Neck
- 11021
- Kensington
- 1 Kensington Gate Unit PH9
