Custom-Built Waterfront Home in Coveted Lake Louise Neighborhood Welcome to this stunning custom-built home located in the highly desirable Lake Louise community, offering beautiful water views and 1/3 ownership of the lake. Enjoy peaceful waterfront living with private access for kayaking, canoeing, and more. Step inside to find gleaming hardwood floors throughout the main level and an open dining layout ideal for everyday lving and entertain. This thoughtfully designed home features 2 luxurious 1st Flr primary ensuites each with walk in closets and custom bathrooms. 1 suite offers direct access to deck via elegant French doors w/serene lake views from BR. Expansive DR w/fireplace is perfect for hosting, featuring twin sets of French doors opening to 40'x11' deck overlooking the lake. Spacious kit features granite counters, tile flrs, matching appls, lrg center island & ample cabinetry, flowing into DR. Main lvl also offers cozy den, priv study, laundry rm, 1/2 BA & direct access to att 2-car garage." LL features shaded stone patio across back of home w/direct yard & lake access-great for relaxing or entertaining. Indoor pool lvl includes sitting area & 1/2 bath for yr-round enjoyment. Upstairs offers 3 spacious BRs, full BA & bright, airy loft sitting area.and a lrg walk-in carpeted attic. Set on a prof landscaped lot, this home also includes a new oversized shed w/garage door, whole-house generator & paved drive. A perfect blend of comfort, elegance & premium waterfront li Please ask your agent to explain "literal rights" as it pertains to this lakefront property. Source- Google; Key Aspects of Littoral Rights Definition and Scope: Littoral rights apply to "static" or "standing" bodies of water (oceans, lakes), distinguishing them from riparian rights which apply to moving water (rivers, streams). Ownership Boundaries: Owners of littoral land typically own the land up to the mean high-water mark. The land below this point, known as the shore, is often held in public trust. Rights of Usage: Owners have rights to access the water, create unobstructed views, and install, piers, docks, or boat hoists. Appurtenant to Land: These rights are appurtenant, meaning they are tied to the property ownership, not the individual owner, and are transferred with the sale of the land. Accretion and Reliction: Owners may gain land through the gradual accumulation of sand or soil (accretion) or the slow recession of water (reliction). Distinction from Riparian Rights While often used interchangeably, littoral and riparian rights differ based on the water type. Littoral (Static): Lakes, oceans, seas. Riparian (Flowing): Rivers, streams. Common Restrictions Public Access: While homeowners have private access, they cannot block public access to navigable water below the high-water line. Governmental Regulations: Local, state, and federal laws often regulate, and sometimes limit, what can be constructed (e.g., dock sizes) to protect the environment and navigation.
Sold for $950,000
$950,000
1 Lake Louise Drive, Westbrook, CT 06498
5beds
5,028sqft
Single Family Residence
Built in 1988
5.99 Acres Lot
$963,700 Zestimate®
$189/sqft
$6,686 Estimated rent
Home value
$963,700
$896,000 - $1.04M
$6,686/mo
Zestimate® history
Owner options
List your home for rent
$6,686/mo
Rent Zestimate®
Find your next renter with Zillow Rental Manager. Plus, with online applications, you can quickly screen prospective tenants – for free.
$6,686/mo
Rent Zestimate®
Refinance and save
$5,520/mo
Est. payment
Refinancing to a lower rate could help reduce your monthly payments and save thousands over the life of the loan.
$5,520/mo
Est. payment
Explore your selling options
Work with a Zillow partner agent
Leverage their expertise and Zillow's premium Showcase listings to get your home seen by more buyers.
Get startedList with your own agent
Get your home in front of millions of buyers by listing it on Zillow.
Learn how to do itSell it yourself
Take full control of how buyers see your home on Zillow by listing For Sale by Owner (FSBO).
List your homeWhat's special
Indoor poolWaterfront homeBeautiful water viewsCustom bathroomsCenter islandPaved driveFrench doors
Zillow last checked:
Listing updated:
Listed by:
David Hughes (203)525-7806,
Century 21 AllPoints Realty 860-621-8378
Bought with:
Joel Lucas, RES.0771226
Coldwell Banker Realty
Source: Smart MLS,MLS#: 24113877
Facts & features
Interior
Bedrooms & bathrooms
- Bedrooms: 5
- Bathrooms: 6
- Full bathrooms: 4
- 1/2 bathrooms: 2
Primary bedroom
- Features: Balcony/Deck, French Doors, Full Bath, Stall Shower, Walk-In Closet(s), Hardwood Floor
- Level: Main
- Area: 279 Square Feet
- Dimensions: 15.5 x 18
Primary bedroom
- Features: Full Bath, Hardwood Floor
- Level: Main
- Area: 285 Square Feet
- Dimensions: 15 x 19
Bedroom
- Features: Walk-In Closet(s), Wall/Wall Carpet
- Level: Upper
- Area: 728 Square Feet
- Dimensions: 26 x 28
Bedroom
- Features: Wall/Wall Carpet
- Level: Upper
- Area: 207 Square Feet
- Dimensions: 11.5 x 18
Bedroom
- Features: Wall/Wall Carpet
- Level: Upper
- Area: 456 Square Feet
- Dimensions: 19 x 24
Den
- Features: Hardwood Floor
- Level: Main
- Area: 143.75 Square Feet
- Dimensions: 12.5 x 11.5
Dining room
- Features: Balcony/Deck, Gas Log Fireplace, French Doors, Hardwood Floor, Wide Board Floor
- Level: Main
- Area: 273 Square Feet
- Dimensions: 13 x 21
Kitchen
- Features: Breakfast Bar, Granite Counters, Half Bath, Kitchen Island, Tile Floor
- Level: Main
- Area: 156 Square Feet
- Dimensions: 12 x 13
Living room
- Features: Fireplace, Hardwood Floor
- Level: Main
- Area: 283.5 Square Feet
- Dimensions: 13.5 x 21
Office
- Features: French Doors, Tile Floor
- Level: Lower
- Area: 240 Square Feet
- Dimensions: 12 x 20
Other
- Features: Entertainment Center, French Doors, Half Bath, Tile Floor
- Level: Lower
- Area: 425 Square Feet
- Dimensions: 17 x 25
Other
- Level: Lower
- Area: 238 Square Feet
- Dimensions: 14 x 17
Study
- Features: Built-in Features, Hardwood Floor
- Level: Main
- Area: 121 Square Feet
- Dimensions: 11 x 11
Heating
- Forced Air, Oil
Cooling
- Central Air
Appliances
- Included: Electric Cooktop, Oven/Range, Microwave, Refrigerator, Washer, Dryer, Water Heater
- Laundry: Main Level
Features
- Doors: French Doors
- Basement: Full,Partially Finished
- Attic: None
- Number of fireplaces: 1
Interior area
- Total structure area: 5,028
- Total interior livable area: 5,028 sqft
- Finished area above ground: 3,870
- Finished area below ground: 1,158
Property
Parking
- Total spaces: 2
- Parking features: Attached, Garage Door Opener
- Attached garage spaces: 2
Features
- Patio & porch: Deck, Patio
- Exterior features: Rain Gutters, Lighting
- Has private pool: Yes
- Pool features: In Ground
- Has view: Yes
- View description: Water
- Has water view: Yes
- Water view: Water
- Waterfront features: Waterfront, Lake, Access
Lot
- Size: 5.99 Acres
- Features: Wetlands, Subdivided, Wooded, Level, Sloped, Cul-De-Sac
Details
- Additional structures: Shed(s)
- Parcel number: 1041948
- Zoning: RR
Construction
Type & style
- Home type: SingleFamily
- Architectural style: Cape Cod
- Property subtype: Single Family Residence
Materials
- Vinyl Siding
- Foundation: Concrete Perimeter
- Roof: Asphalt
Condition
- New construction: No
- Year built: 1988
Utilities & green energy
- Sewer: Septic Tank
- Water: Private, Well
Community & HOA
Community
- Features: Lake, Library, Park, Pool, Shopping/Mall
HOA
- Has HOA: No
Location
- Region: Westbrook
Financial & listing details
- Price per square foot: $189/sqft
- Tax assessed value: $435,630
- Annual tax amount: $9,802
- Date on market: 7/26/2025
Price history
| Date | Event | Price |
|---|---|---|
| 5/14/2026 | Sold | $950,000-5%$189/sqft |
Source:  Smart MLS #24113877 Report a problem Smart MLS #24113877 Report a problem | ||
| 9/6/2025 | Price change | $999,999-11.1%$199/sqft |
Source: Smart MLS #24113877 Report a problem | ||
| 7/26/2025 | Listed for sale | $1,125,000-5.9%$224/sqft |
Source: Smart MLS #24113877 Report a problem | ||
| 7/21/2025 | Listing removed | $1,195,000$238/sqft |
Source: Smart MLS #24080298 Report a problem | ||
| 6/17/2025 | Price change | $1,195,000-7.7%$238/sqft |
Source: Smart MLS #24080298 Report a problem | ||
| 5/10/2025 | Price change | $1,295,000-7.5%$258/sqft |
Source: Smart MLS #24080298 Report a problem | ||
| 3/13/2025 | Listed for sale | $1,400,000+180%$278/sqft |
Source:  William Raveis Real Estate, Mortgage & Insurance #24080298 Report a problem William Raveis Real Estate, Mortgage & Insurance #24080298 Report a problem | ||
| 4/2/2012 | Sold | $500,000$99/sqft |
Source: Smart MLS #M9128970 Report a problem | ||
Public tax history
| Year | Property taxes | Tax assessment |
|---|---|---|
| 2025 | $9,802 +3.7% | $435,630 |
| 2024 | $9,453 +1.8% | $435,630 |
| 2023 | $9,288 +2.7% | $435,630 |
| 2022 | $9,044 -16.9% | $435,630 +0.1% |
| 2021 | $10,885 | $435,410 |
| 2020 | $10,885 +1.3% | $435,410 |
| 2019 | $10,742 +1.2% | $435,410 |
| 2018 | $10,611 | $435,410 |
| 2017 | $10,611 +1.7% | $435,410 -3.5% |
| 2016 | $10,438 | $451,080 |
Find assessor info on the county website
Neighborhood: 06498
Nearby homes
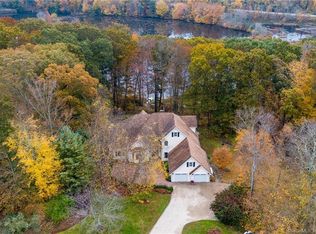
- $1,020,0004 bd5 ba4.1k sqft3 Lake Louise Dr, Westbrook, CT 06498Sold
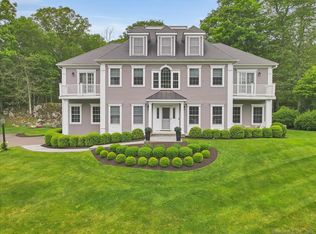
- $1,350,0004 bd3 ba3.3k sqft2 Lake Louise Dr, Westbrook, CT 06498Sold
- $1,096,5004 bd2 ba3.1k sqft4 Lake Louise Dr, Westbrook, CT 06498Off Market
- $995,4004 bd2 ba3.3k sqft7 Timberlane Dr, Westbrook, CT 06498Off Market
- $1,031,2004 bd2 ba3.3k sqft8 Timberlane Dr, Westbrook, CT 06498Off Market
- $1,172,8005 bd3 ba3.6k sqft6 Lake Louise Dr, Westbrook, CT 06498Off Market
- $900,0004 bd3 ba3.7k sqft11 Timberlane Dr, Westbrook, CT 06498Sold
- $923,6003 bd3 ba3k sqft10 Timberlane Dr, Westbrook, CT 06498Off Market
Nearby schools
GreatSchools rating
- 7/10Daisy Ingraham SchoolGrades: PK-5Distance: 2.5 mi
- 8/10Westbrook Middle SchoolGrades: 6-8Distance: 1.9 mi
- 7/10Westbrook High SchoolGrades: 9-12Distance: 1.7 mi


Get pre-qualified for a loan
At Zillow Home Loans, we can pre-qualify you in as little as 5 minutes with no impact to your credit score.An equal housing lender. NMLS #10287.
Sell for more on Zillow
Get a Zillow Showcase℠ listing at no additional cost and you could sell for .
$963,700
2% more
+$19,274
With Zillow Showcase(estimated)
$982,974
- Connecticut
- Middlesex County
- Westbrook
- 06498
- 1 Lake Louise Drive
Nearby cities
Nearby neighborhoods
Nearby zip codes
Other Westbrook Topics
