Custom build home in the coveted Lake Louise neighborhood with beautiful water views. Lovely stone courtyard with water fountain at the entrance. Enter the home with two story foyer, beautiful staircase and distinctive detail throughout. Dining room with trey ceiling and inset lighting. Large two-story living room with grand fireplace, cathedral ceiling, and twin walkout double French doors to the patio. Chef's kitchen with granite countertops, stainless steel appliances, double pantry closets, and a massive center island. Beautiful 1st floor primary suite with custom bath. A stone patio spans the back of the house, with mesmerizing views of the lake. You'll never want to leave the beautiful year-round glass sunroom. Additional bedroom or office on main level. The 2nd floor offers two additional bedrooms, each with its own full bath, a spacious and bright sitting loft, and a generous storage area. The unfinished loft over the garage is prepped for easy entry from the 2nd floor. The walk out basement offers great storage or can be finished off for additional living space. Enjoy Kayak and canoe with access to both surrounding ponds.
Sold for $1,020,000
$1,020,000
3 Lake Louise Drive, Westbrook, CT 06498
4beds
4,102sqft
Single Family Residence
Built in 2005
10.8 Acres Lot
$1,171,100 Zestimate®
$249/sqft
$5,002 Estimated rent
Home value
$1,171,100
$1.10M - $1.26M
$5,002/mo
Zestimate® history
Owner options
List your home for rent
$5,002/mo
Rent Zestimate®
Find your next renter with Zillow Rental Manager. Plus, with online applications, you can quickly screen prospective tenants – for free.
$5,002/mo
Rent Zestimate®
Refinance and save
$6,377/mo
Est. payment
Refinancing to a lower rate could help reduce your monthly payments and save thousands over the life of the loan.
$6,377/mo
Est. payment
Explore your selling options
Work with a Zillow partner agent
Leverage their expertise and Zillow's premium Showcase listings to get your home seen by more buyers.
Get startedList with your own agent
Get your home in front of millions of buyers by listing it on Zillow.
Learn how to do itSell it yourself
Take full control of how buyers see your home on Zillow by listing For Sale by Owner (FSBO).
List your homeWhat's special
Grand fireplaceUnfinished loftWater fountainBeautiful water viewsMassive center islandLovely stone courtyardCoveted lake louise neighborhood
Zillow last checked:
Listing updated:
Listed by:
Cathy Lynch & Team,
Cathy Lynch 203-627-2331,
Coldwell Banker Realty 203-245-4700
Bought with:
Rose Flynn-Shayler, RES.0785507
Berkshire Hathaway NE Prop.
Source: Smart MLS,MLS#: 170623811
Facts & features
Interior
Bedrooms & bathrooms
- Bedrooms: 4
- Bathrooms: 5
- Full bathrooms: 3
- 1/2 bathrooms: 2
Primary bedroom
- Features: Full Bath, Walk-In Closet(s)
- Level: Main
- Area: 374 Square Feet
- Dimensions: 22 x 17
Bedroom
- Level: Upper
- Area: 169 Square Feet
- Dimensions: 13 x 13
Bedroom
- Level: Upper
- Area: 378 Square Feet
- Dimensions: 21 x 18
Dining room
- Features: Hardwood Floor
- Level: Main
- Area: 238 Square Feet
- Dimensions: 17 x 14
Kitchen
- Features: Granite Counters, Kitchen Island, Tile Floor
- Level: Main
- Area: 266 Square Feet
- Dimensions: 19 x 14
Living room
- Features: Cathedral Ceiling(s), Fireplace, Hardwood Floor
- Level: Main
- Area: 420 Square Feet
- Dimensions: 21 x 20
Loft
- Level: Upper
- Area: 252 Square Feet
- Dimensions: 21 x 12
Office
- Level: Main
- Area: 144 Square Feet
- Dimensions: 12 x 12
Sun room
- Features: Vaulted Ceiling(s)
- Level: Main
- Area: 165 Square Feet
- Dimensions: 15 x 11
Heating
- Hydro Air, Oil
Cooling
- Central Air
Appliances
- Included: Gas Range, Oven, Refrigerator, Dishwasher, Water Heater
- Laundry: Main Level
Features
- Windows: Thermopane Windows
- Basement: Full
- Attic: Pull Down Stairs
- Number of fireplaces: 1
Interior area
- Total structure area: 4,102
- Total interior livable area: 4,102 sqft
- Finished area above ground: 4,102
Property
Parking
- Total spaces: 2
- Parking features: Attached
- Attached garage spaces: 2
Features
- Patio & porch: Porch, Patio
- Fencing: Wood,Partial
- Has view: Yes
- View description: Water
- Has water view: Yes
- Water view: Water
- Waterfront features: Waterfront, Pond, Lake, Dock or Mooring, Association Required
Lot
- Size: 10.8 Acres
- Features: Cul-De-Sac
Details
- Parcel number: 2377771
- Zoning: RR
- Other equipment: Generator
Construction
Type & style
- Home type: SingleFamily
- Architectural style: Colonial,Contemporary
- Property subtype: Single Family Residence
Materials
- Vinyl Siding
- Foundation: Concrete Perimeter
- Roof: Asphalt
Condition
- New construction: No
- Year built: 2005
Utilities & green energy
- Sewer: Septic Tank
- Water: Well
- Utilities for property: Cable Available
Green energy
- Energy efficient items: Windows
Community & HOA
Community
- Features: Golf, Lake, Park, Playground, Near Public Transport, Shopping/Mall
HOA
- Has HOA: Yes
- Amenities included: Lake/Beach Access
- HOA fee: $450 annually
Location
- Region: Westbrook
Financial & listing details
- Price per square foot: $249/sqft
- Tax assessed value: $579,220
- Annual tax amount: $12,569
- Date on market: 7/11/2024
Price history
| Date | Event | Price |
|---|---|---|
| 7/9/2024 | Sold | $1,020,000-6.8%$249/sqft |
Source:  Smart MLS #170623811 Report a problem Smart MLS #170623811 Report a problem | ||
| 4/29/2024 | Pending sale | $1,095,000$267/sqft |
Source: Smart MLS #170623811 Report a problem | ||
| 2/9/2024 | Listed for sale | $1,095,000$267/sqft |
Source: Smart MLS #170623811 Report a problem | ||
| 1/2/2024 | Listing removed | -- |
Source: Smart MLS #170607089 Report a problem | ||
| 10/29/2023 | Listed for sale | $1,095,000+72.4%$267/sqft |
Source: Smart MLS #170607089 Report a problem | ||
| 1/29/2020 | Sold | $635,000-2.3%$155/sqft |
Source: Smart MLS #170194788 Report a problem | ||
| 10/16/2019 | Pending sale | $649,900$158/sqft |
Source: REMAX Valley Shore Genovali RE #170194788 Report a problem | ||
| 6/28/2019 | Price change | $649,900-5.7%$158/sqft |
Source: REMAX Valley Shore Genovali RE #170194788 Report a problem | ||
| 5/15/2019 | Listed for sale | $689,000-35%$168/sqft |
Source: REMAX Valley Shore Genovali RE #170194788 Report a problem | ||
| 12/13/2005 | Sold | $1,060,276$258/sqft |
Source: Public Record Report a problem | ||
Public tax history
| Year | Property taxes | Tax assessment |
|---|---|---|
| 2025 | $13,032 +3.7% | $579,220 |
| 2024 | $12,569 +1.8% | $579,220 |
| 2023 | $12,349 +2.7% | $579,220 |
| 2022 | $12,025 -22.9% | $579,220 -7.1% |
| 2021 | $15,594 | $623,750 |
| 2020 | $15,594 +1.3% | $623,750 |
| 2019 | $15,388 +1.2% | $623,750 |
| 2018 | $15,201 | $623,750 |
| 2017 | $15,201 +5% | $623,750 -0.3% |
| 2016 | $14,483 | $625,900 |
Find assessor info on the county website
Neighborhood: 06498
Nearby homes
- $950,0005 bd6 ba5k sqft1 Lake Louise Dr, Westbrook, CT 06498Sold
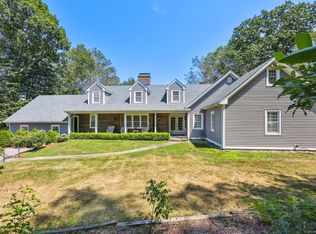
- $1,082,5004 bd2 ba3.1k sqft4 Lake Louise Dr, Westbrook, CT 06498Off Market
- $1,167,4005 bd3 ba3.6k sqft6 Lake Louise Dr, Westbrook, CT 06498Off Market
- $1,350,0004 bd3 ba3.3k sqft2 Lake Louise Dr, Westbrook, CT 06498Sold
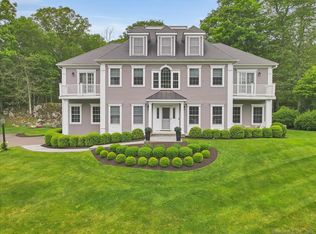
- $1,021,0004 bd2 ba3.3k sqft8 Timberlane Dr, Westbrook, CT 06498Off Market
- $981,5004 bd2 ba3.3k sqft7 Timberlane Dr, Westbrook, CT 06498Off Market
- $53,700-- bd-- ba-- sqftSummitt St, Essex, CT 06426Off Market
- $900,0004 bd3 ba3.7k sqft11 Timberlane Dr, Westbrook, CT 06498Sold
Nearby schools
GreatSchools rating
- 7/10Daisy Ingraham SchoolGrades: PK-5Distance: 2.4 mi
- 8/10Westbrook Middle SchoolGrades: 6-8Distance: 1.9 mi
- 7/10Westbrook High SchoolGrades: 9-12Distance: 1.6 mi
Schools provided by the listing agent
- Elementary: Daisy Ingraham
- High: Westbrook
Source: Smart MLS. This data may not be complete. We recommend contacting the local school district to confirm school assignments for this home.


Get pre-qualified for a loan
At Zillow Home Loans, we can pre-qualify you in as little as 5 minutes with no impact to your credit score.An equal housing lender. NMLS #10287.
Sell for more on Zillow
Get a Zillow Showcase℠ listing at no additional cost and you could sell for .
$1,171,100
2% more
+$23,422
With Zillow Showcase(estimated)
$1,194,522
- Connecticut
- Middlesex County
- Westbrook
- 06498
- 3 Lake Louise Drive
Nearby cities
Nearby neighborhoods
Nearby zip codes
Other Westbrook Topics
