Skip main navigation
Sold for $1,350,000
  • $1,350,000

    2 Lake Louise Drive, Westbrook, CT 06498

    4beds
    3,381sqft
    Single Family Residence
    Built in 2006
    2 Acres Lot
    $1,405,000 Zestimate®
    $399/sqft
    $4,744 Estimated rent

    Home value

    $1,405,000

    $1.29M - $1.53M

    $4,744/mo

    Zestimate® history
    Loading
    Loading...

    Owner options

    List your home for rent

    $4,744/mo

    Rent Zestimate®

    Find your next renter with Zillow Rental Manager. Plus, with online applications, you can quickly screen prospective tenants – for free.

    Learn more

    $4,744/mo

    Rent Zestimate®

    Refinance and save

    $8,295/mo

    Est. payment

    Refinancing to a lower rate could help reduce your monthly payments and save thousands over the life of the loan.

    See today's rates

    $8,295/mo

    Est. payment

    Explore your selling options

    Work with a Zillow partner agent

    Leverage their expertise and Zillow's premium Showcase listings to get your home seen by more buyers.

    Get started

    List with your own agent

    Get your home in front of millions of buyers by listing it on Zillow.

    Learn how to do it

    Sell it yourself

    Take full control of how buyers see your home on Zillow by listing For Sale by Owner (FSBO).

    List your home

    What's special

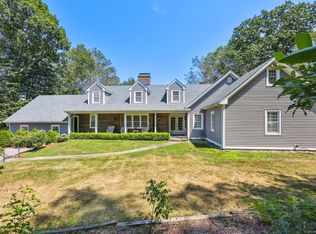
    Stunning remodeled home in the Lake Louise community of fine homes! This home has been tastefully updated from top to bottom! Architectural details & mouldings throughout! A chef's gourmet kitchen with top of the line appliances: a sub-zero refrigerator, a European Gas range with double electric ovens, a commercial range hood, an oversized cast iron sink, custom cabinets, a 10 foot granite island, a coffee station with piped in water & a walk-in food pantry. The kitchen is open to the family room with skylights, custom fireplace cabinetry, sonos surround sound for tv, & a remote controlled gas fireplace insert. First floor also offers a formal living & dining room, a powder room & spacious mud-room leading to the 3 car garage. An elegant open stairwell leads upstairs to the primary bedroom suite with a walk-in closet w/California cabinets, sliding doors to a balcony & a luxurious ensuite bath w/a walk-in shower & jetted soaking tub, marble floors & countertops. 3 additional bedrooms, another remodeled full bath, an upstairs laundry closet & an office room with custom wall units that remain. The finished 3rd floor with hardwood floors can be a 5th bedroom, play room or den wired with surround sound. The yard has been professionally landscaped with a new stone stoop & a thermal bluestone walkway, unique rock outcroppings, a large composite deck & a propane fire bowl. This home is turn-key ready & loaded with upgrades, and beautiful high quality finishes & details! The basement is immaculate with a full workbench area. Located close to beaches, shopping, highways & thtrain station. Additional list of upgrades attached to MLS. Lake Louise is a small homeowners association. HOA covers the ponds which are owned by the association. HOA also covers shared landscaping, insurance & taxes covering the ponds.

    Zillow last checked:

    Listing updated:

    Listed by:

    Laura A. Bitondo (860)573-5475,

    Berkshire Hathaway NE Prop. 860-347-4486

    Bought with:

    Barbara Sullivan, REB.0788489

    Sullivan Real Estate Group

    Source: Smart MLS,MLS#: 24099397MLS Logo

    Facts & features

    Interior

    Bedrooms & bathrooms
    • Bedrooms: 4
    • Bathrooms: 3
    • Full bathrooms: 2
    • 1/2 bathrooms: 1
    Primary bedroom
    • Features: High Ceilings, French Doors, Full Bath, Walk-In Closet(s), Wall/Wall Carpet
    • Level: Upper
    • Area: 362.1 Square Feet
    • Dimensions: 17 x 21.3
    Bedroom
    • Features: Wall/Wall Carpet
    • Level: Upper
    • Area: 175.68 Square Feet
    • Dimensions: 14.4 x 12.2
    Bedroom
    • Features: Wall/Wall Carpet
    • Level: Upper
    • Area: 165.92 Square Feet
    • Dimensions: 13.6 x 12.2
    Bedroom
    • Features: Balcony/Deck, Wall/Wall Carpet
    • Level: Upper
    • Area: 166.05 Square Feet
    • Dimensions: 13.5 x 12.3
    Primary bathroom
    • Features: Remodeled, Double-Sink, Stall Shower, Whirlpool Tub, Tile Floor
    • Level: Upper
    Den
    • Features: Skylight, Cathedral Ceiling(s), Hardwood Floor
    • Level: Other
    • Area: 185.6 Square Feet
    • Dimensions: 12.8 x 14.5
    Dining room
    • Features: High Ceilings, Built-in Features, Hardwood Floor
    • Level: Main
    • Area: 210.24 Square Feet
    • Dimensions: 14.9 x 14.11
    Family room
    • Features: Remodeled, High Ceilings, Vaulted Ceiling(s), Built-in Features, Gas Log Fireplace, Hardwood Floor
    • Level: Main
    • Area: 333 Square Feet
    • Dimensions: 23.6 x 14.11
    Kitchen
    • Features: Remodeled, High Ceilings, Granite Counters, Kitchen Island, Pantry, Hardwood Floor
    • Level: Main
    • Area: 411.25 Square Feet
    • Dimensions: 18.6 x 22.11
    Living room
    • Features: High Ceilings, Hardwood Floor
    • Level: Main
    • Area: 175.45 Square Feet
    • Dimensions: 14.5 x 12.1
    Heating
    • Forced Air, Propane
    Cooling
    • Central Air
    Appliances
    • Included: Gas Range, Range Hood, Refrigerator, Dishwasher, Washer, Dryer, Water Heater, Tankless Water Heater
    • Laundry: Upper Level, Mud Room
    Features
    • Open Floorplan, Smart Thermostat
    • Doors: Storm Door(s)
    • Windows: Thermopane Windows
    • Basement: Full,Unfinished
    • Attic: Walk-up
    • Number of fireplaces: 1
    Interior area
    • Total structure area: 3,381
    • Total interior livable area: 3,381 sqft
    • Finished area above ground: 3,381

    Property

    Parking
    • Total spaces: 3
    • Parking features: Attached, Garage Door Opener
    • Attached garage spaces: 3
    Features
    • Patio & porch: Deck
    • Waterfront features: Association Required, Water Community, Access
    Lot
    • Size: 2 Acres
    • Features: Corner Lot, Subdivided, Sloped, Cul-De-Sac, Cleared, Landscaped
    Details
    • Parcel number: 2377782
    • Zoning: per town
    • Other equipment: Entertainment System

    Construction

    Type & style
    • Home type: SingleFamily
    • Architectural style: Colonial
    • Property subtype: Single Family Residence
    Materials
    • Vinyl Siding
    • Foundation: Concrete Perimeter, Masonry
    • Roof: Asphalt
    Condition
    • New construction: No
    • Year built: 2006

    Utilities & green energy

    • Sewer: Septic Tank
    • Water: Well
    Green energy
    • Energy efficient items: Thermostat, Doors, Windows

    Community & HOA

    Community
    • Features: Lake, Library, Medical Facilities, Park, Public Rec Facilities, Shopping/Mall
    • Security: Security System
    • Subdivision: Lake Louise
    HOA
    • Has HOA: Yes
    • Amenities included: Lake/Beach Access
    • HOA fee: $450 annually
    Location
    • Region: Westbrook

    Financial & listing details

    • Price per square foot: $399/sqft
    • Tax assessed value: $535,720
    • Annual tax amount: $12,054
    • Date on market: 5/29/2025

    Price history

    DateEventPrice
    11/6/2025Sold$1,350,000-5.3%$399/sqft
    Source: Smart MLS #24099397 Report a problem
    9/14/2025Pending sale$1,424,900$421/sqft
    Source: Smart MLS #24099397 Report a problem
    8/1/2025Price change$1,424,900-2.7%$421/sqft
    Source: Smart MLS #24099397 Report a problem
    7/11/2025Price change$1,464,900-2%$433/sqft
    Source: Smart MLS #24099397 Report a problem
    6/7/2025Listed for sale$1,495,000+15.4%$442/sqft
    Source: Smart MLS #24099397 Report a problem
    11/8/2023Sold$1,295,000$383/sqft
    Source: Smart MLS #170603217 Report a problem
    10/30/2023Pending sale$1,295,000$383/sqft
    Source: Smart MLS #170603217 Report a problem
    10/13/2023Listed for sale$1,295,000+108.9%$383/sqft
    Source: Smart MLS #170603217 Report a problem
    3/12/2014Sold$620,000-7.5%$183/sqft
    Source: Smart MLS #M9144139 Report a problem
    6/13/2007Sold$670,000$198/sqft
    Source: Public Record Report a problem

    Public tax history

    YearProperty taxesTax assessment
    2025$12,054 +3.7%$535,720
    2024$11,625 +1.8%$535,720
    2023$11,422 +2.7%$535,720
    2022$11,122 -2%$535,720 +18%
    2021$11,347 $453,860
    2020$11,347 +1.3%$453,860
    2019$11,197 +1.2%$453,860
    2018$11,061 $453,860
    2017$11,061 -8.4%$453,860 -13%
    2016$12,076 $521,860
    Find assessor info on the county website

    Neighborhood: 06498

    Nearby schools

    GreatSchools rating
    Schools provided by the listing agent
    • Elementary: Daisy Ingraham
    • High: Westbrook

    Source: Smart MLS. This data may not be complete. We recommend contacting the local school district to confirm school assignments for this home.

    Get pre-qualified for a loan
    At Zillow Home Loans, we can pre-qualify you in as little as 5 minutes with no impact to your credit score.

    An equal housing lender. NMLS #10287.

    Sell for more on Zillow
    Get a Zillow Showcase℠ listing at no additional cost and you could sell for .
    $1,405,000
    2% more
    +$28,100
    With Zillow Showcase(estimated)
    $1,433,100