This inviting residence offers a wonderful combination of comfort, convenience & wooded views. The Living Room features sliders to your private balcony for the perfect place to relax & take in the outdoors. The Dining Area offers a large closet providing exceptional additional storage. The Kitchen features all Brand New appliances & a convenient pantry closet. (hardwood floors throughout) Enjoy community amenities including a Fitness Center & Outdoor Pool for summer relaxation. Additional conveniences include same-floor Laundry, Elevator access, assigned parking & ample visitor parking. Ideally located just 1.9 miles from the Metro-North station for an easy commute to NYC. Discover Peekskill's vibrant downtown filled with wonderful restaurants, charming coffee houses, unique shops & the renowned Paramount Theatre. Take a leisurely stroll along the Hudson River waterfront & soak in the serene river views. Enjoy the perfect blend of convenience, comfort & the vibrant lifestyle Peekskill has to offer!
For sale
$129,900
1 Lakeview Drive #3A, Peekskill, NY 10566
1beds
650sqft
Stock Cooperative, Residential
Built in 1965
-- sqft lot
$-- Zestimate®
$200/sqft
$-- HOA
What's special
Wooded viewsSerene river viewsSame-floor laundryPrivate balconyHardwood floors throughoutConvenient pantry closet
- 15 hours
- 191
- 34
Zillow last checked:
Listing updated:
Listed by:
Houlihan Lawrence Inc. 914-962-4900,
Barbara Sawin 914-806-2933
Source: OneKey® MLS as distributed by MLS GRID,MLS#: 1061564
Facts & features
Interior
Bedrooms & bathrooms
- Bedrooms: 1
- Bathrooms: 1
- Full bathrooms: 1
Bedroom 1
- Level: First
Bathroom 1
- Description: Linen closet
- Level: First
Dining room
- Description: Large storage closets
- Level: First
Kitchen
- Description: Pantry
- Level: First
Living room
- Level: First
Heating
- Baseboard
Cooling
- Wall/Window Unit(s)
Appliances
- Included: Microwave, Oven, Refrigerator, Stainless Steel Appliance(s)
- Laundry: Common Area
Features
- First Floor Bedroom, First Floor Full Bath, Pantry
- Flooring: Hardwood, Tile, Vinyl
- Has fireplace: No
- Common walls with other units/homes: Center
Interior area
- Total structure area: 650
- Total interior livable area: 650 sqft
Property
Parking
- Parking features: Assigned, Parking Lot
Features
- Levels: One
- Patio & porch: Deck
- Pool features: Community, In Ground, Outdoor Pool
- Has view: Yes
- View description: Mountain(s)
Lot
- Size: 18.7 Acres
Details
- Parcel number: 1200022020000020000003
- Special conditions: None
Construction
Type & style
- Home type: Cooperative
- Property subtype: Stock Cooperative, Residential
- Attached to another structure: Yes
Materials
- Brick
Condition
- Year built: 1965
Utilities & green energy
- Sewer: Public Sewer
- Water: Public
- Utilities for property: Electricity Connected, Natural Gas Connected
Community & HOA
Community
- Features: Fitness Center, Pool
- Subdivision: Peekskill Towers
HOA
- Has HOA: No
- Services included: Common Area Maintenance, Maintenance Structure, Maintenance Grounds, Heat, Hot Water, Trash
- HOA name: Barhite & Holzinger
- HOA phone: 914-337-1312
Location
- Region: Peekskill
Financial & listing details
- Price per square foot: $200/sqft
- Date on market: 10/17/2026
- Listing agreement: Exclusive Right To Sell
- Electric utility on property: Yes
Estimated market value
Not available
Estimated sales range
Not available
Not available
Price history
| Date | Event | Price |
|---|---|---|
| 10/17/2026 | Listed for sale | $129,900+29.9%$200/sqft |
Source:  OneKey® MLS as distributed by MLS GRID #1061564 Report a problem OneKey® MLS as distributed by MLS GRID #1061564 Report a problem | ||
| 5/17/2024 | Sold | $100,000-9.1%$154/sqft |
Source: OneKey® MLS as distributed by MLS GRID #H6282332 Report a problem | ||
| 3/17/2024 | Pending sale | $110,000$169/sqft |
Source: OneKey® MLS as distributed by MLS GRID #H6282332 Report a problem | ||
| 3/4/2024 | Listed for sale | $110,000+56.3%$169/sqft |
Source: OneKey® MLS as distributed by MLS GRID #H6282332 Report a problem | ||
| 8/4/2012 | Listing removed | $70,400$108/sqft |
Source: Coldwell Banker Residential Brokerage - Yorktown Heights Office #3029388 Report a problem | ||
| 4/14/2012 | Listed for sale | $70,400-20.4%$108/sqft |
Source: Coldwell Banker Residential Brokerage - Yorktown Heights Office #3029388 Report a problem | ||
| 9/11/2010 | Listed for sale | $88,400$136/sqft |
Source: NRT TriStates #3029388 Report a problem | ||
Public tax history
Tax history is unavailable.
Monthly payment
Climate risks
Neighborhood: 10566
Nearby schools
Schools provided by the listing agent
- Elementary: Woodside Community School
- Middle: Peekskill Middle School
- High: Peekskill High School
Source: OneKey® MLS as distributed by MLS GRID. This data may not be complete. We recommend contacting the local school district to confirm school assignments for this home.
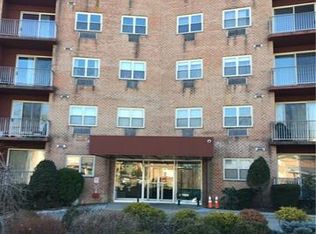
- $235,6001 bd1 ba940 sqft1 Lakeview Dr APT 6B, Peekskill, NY 10566Off Market
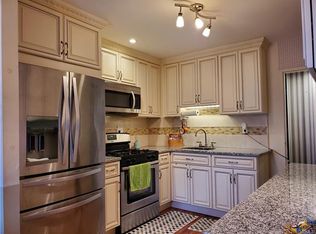
- $214,9001 bd1 ba900 sqft1 Lakeview Dr APT 1O, Peekskill, NY 10566Off Market
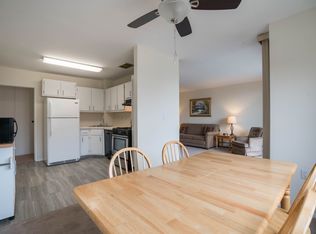
- $152,2001 bd1 ba900 sqft1 Lakeview Dr APT 3L, Peekskill, NY 10566Off Market
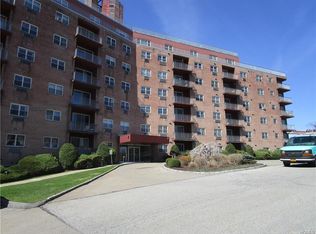
- $310,2002 bd2 ba1.2k sqft1 Lakeview Dr APT 6P, Peekskill, NY 10566Off Market
Similar homes
- $123,0001 bd1 ba700 sqft1840 Crompond Road #1A4, Peekskill, NY 10566For Sale
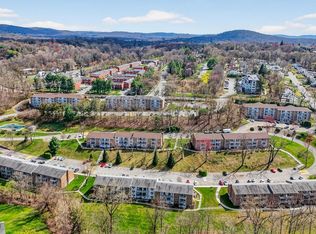
 MLS ID #982872, Cecilia Feng, Listing by: BHHS River Towns Real Estate. OneKey® MLS as distributed by MLS GRID
 - $143,0001 bd1 ba900 sqft1 Lakeview Drive #4-0, Peekskill, NY 10566For Sale
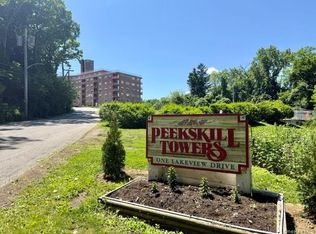 MLS ID #1005077, Kristine M. Hansmann, Listing by: Jefferson Valley Realty. OneKey® MLS as distributed by MLS GRID
 - $149,0001 bd1 ba700 sqft150 Overlook Avenue #1P, Peekskill, NY 10566For Sale
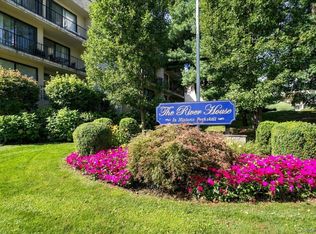 MLS ID #1050866, Ann Hoffman, Listing by: Keller Williams Realty Partner. OneKey® MLS as distributed by MLS GRID
 - $115,0001 bd1 ba750 sqft1879 Crompond Road #F6, Peekskill, NY 10566For Sale
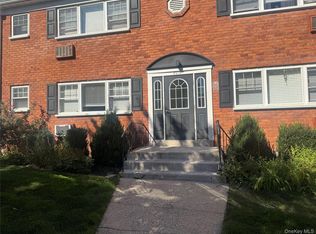 MLS ID #1049551, Susan McMullen, Listing by: eXp Realty. OneKey® MLS as distributed by MLS GRID
 - $120,0001 bd1 ba700 sqft1840 Crompond Road #9B7, Peekskill, NY 10566For SaleMLS ID #957085, Elizabeth A. Arias, Listing by: Corcoran Baer & McIntosh. OneKey® MLS as distributed by MLS GRID
- $149,5001 bd1 ba900 sqft1840 Crompond Road #2-C3, Peekskill, NY 10566For SaleMLS ID #1059036, Jenny Angamarca, Listing by: Joseph Baratta Company Realty. OneKey® MLS as distributed by MLS GRID
- $165,0001 bd1 ba889 sqft1840 Crompond Road #6C3, Peekskill, NY 10566For SaleMLS ID #1026343, Maria Campanelli, Listing by: BHHS River Towns Real Estate. OneKey® MLS as distributed by MLS GRID
- $154,9001 bd1 ba750 sqft13 Scenic Drive #L, Croton-on-Hudson, NY 10520For SaleMLS ID #1054392, Donna Nikic, Listing by: Compass Greater NY, LLC. OneKey® MLS as distributed by MLS GRID
- $155,0001 bd1 ba700 sqft150 Overlook #5F, Peekskill, NY 10566For SaleMLS ID #1010912, Teresa A. McManus, Listing by: Coldwell Banker Realty. OneKey® MLS as distributed by MLS GRID
- $157,0001 bd1 ba940 sqft1840 Crompond Road #3B4, Peekskill, NY 10566For SaleMLS ID #1037863, Laura Fasciglione, Listing by: Keller Williams Realty Partner. OneKey® MLS as distributed by MLS GRID
- $138,9001 bd1 ba780 sqft9 Dove Court #Q, Croton-on-Hudson, NY 10520For SaleMLS ID #1017980, John Rota, Listing by: Keller Williams Realty Group. OneKey® MLS as distributed by MLS GRID
- $89,000-- bd1 ba550 sqft150 Overlook Avenue #5E, Peekskill, NY 10566For SaleMLS ID #1041547, Gabriela Kosek, Listing by: ERA Insite Realty Services. OneKey® MLS as distributed by MLS GRID
- $145,0002 bd1 ba750 sqft29 Manor Drive #29, Cornwall, NY 12518For SaleMLS ID #1036563, Kathleen Rafferty, Listing by: RE/MAX Benchmark Realty Group. OneKey® MLS as distributed by MLS GRID
- $120,0001 bd1 ba850 sqft40 S Cole Avenue #1H, Spring Valley, NY 10977For SaleMLS ID #1032855, Bryant Moran, Listing by: YourHomeSold Guaranteed Realty. OneKey® MLS as distributed by MLS GRID
- $98,0003 bd2 ba900 sqft3155 Lexington Avenue #18AB, Mohegan Lake, NY 10567For SaleMLS ID #880547, Ryan C. Schwarz, Listing by: Houlihan Lawrence Inc.. OneKey® MLS as distributed by MLS GRID
- $135,0004 bd1 ba720 sqft136 Quaker Road, Pomona, NY 10970For SaleMLS ID #1058585, Valery A. Espejo, Listing by: Century 21 Full Service Realty. OneKey® MLS as distributed by MLS GRID
- $162,5001 bd1 ba750 sqft77 Carpenter Avenue #3B, Mount Kisco, NY 10549For SaleMLS ID #1026490, Carla Palacios, Listing by: ERA Insite Realty Services. OneKey® MLS as distributed by MLS GRID
- $145,900-- bd1 ba560 sqft8 Dove Court #8B, Croton-on-Hudson, NY 10520For SaleMLS ID #1049679, Karen M. Serrao Cabrera, Listing by: West Green + Assoc RE Brokers. OneKey® MLS as distributed by MLS GRID
- $119,900-- bd1 ba500 sqft6 Dove Court #M, Croton-on-Hudson, NY 10520For SaleMLS ID #1038192, Jake Garay, Listing by: Serhant LLC. OneKey® MLS as distributed by MLS GRID
- $73,0001 bd1 ba800 sqft3155 Lexington Avenue #14, Mohegan Lake, NY 10567For SaleMLS ID #906692, Ryan C. Schwarz, Listing by: Houlihan Lawrence Inc.. OneKey® MLS as distributed by MLS GRID
