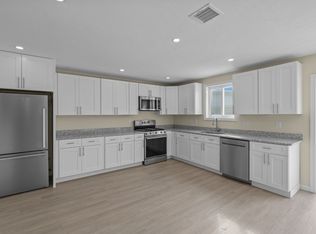
Enjoy low-maintenance living at Castlerock Condominiums in this spacious 3-bedroom end-unit townhouse. Exterior maintenance including snow removal, lawn care, and painting is handled for you, allowing you to fully enjoy the community’s amenities and lifestyle. This unit features 2.5 baths, including a private main bath off the primary bedroom. Bamboo flooring enhances the main living areas, with wall-to-wall carpeting in the bedrooms. The kitchen offers granite countertops, stainless steel appliances, and a center island, ideal for everyday living and entertaining. The ground-level entrance includes a large bonus room and attached garage, providing flexible space for work, recreation, or storage. Owner financing available for up to 5 years, ideal for buyers who may need additional time to qualify for conventional financing. Offered at $465,000. Experience the sophisticated, low-maintenance lifestyle you deserve.
For sale
$399,900
1 Lawrence St Unit 1, Fall River, MA 02721
3beds
1,415sqft
Condominium, Townhouse
Built in 2025
0.29 Acres Lot
$-- Zestimate®
$283/sqft
$-- HOA
What's special
Attached garageStainless steel appliancesCenter islandKitchen offers granite countertopsLarge bonus room
- 135 days
- 32
- 0
Zillow last checked:
Listing updated:
Listed by:
Henry Alfonso 508-207-0152,
Alfonso Realty Co. 508-207-0152
Source: MLS PIN,MLS#: 73463954
Facts & features
Interior
Bedrooms & bathrooms
- Bedrooms: 3
- Bathrooms: 3
- Full bathrooms: 2
- 1/2 bathrooms: 1
Primary bedroom
- Features: Bathroom - Full, Closet, Flooring - Wall to Wall Carpet, Lighting - Overhead
- Level: Second
- Area: 149.83
- Dimensions: 14.5 x 10.33
Bedroom 2
- Features: Flooring - Wall to Wall Carpet, Lighting - Overhead
- Level: Second
- Area: 104.53
- Dimensions: 11.83 x 8.83
Bedroom 3
- Features: Flooring - Wall to Wall Carpet, Lighting - Overhead
- Level: Second
- Area: 105.26
- Dimensions: 11.92 x 8.83
Primary bathroom
- Features: Yes
Dining room
- Features: Open Floorplan, Recessed Lighting
- Level: First
- Area: 733.69
- Dimensions: 29.25 x 25.08
Family room
- Features: Open Floorplan, Recessed Lighting
- Level: First
- Area: 733.69
- Dimensions: 29.25 x 25.08
Kitchen
- Features: Dining Area, Balcony - Exterior, Countertops - Stone/Granite/Solid, Kitchen Island, Open Floorplan, Recessed Lighting, Stainless Steel Appliances, Lighting - Pendant
- Level: First
- Area: 733.69
- Dimensions: 29.25 x 25.08
Living room
- Features: Open Floorplan, Recessed Lighting
- Level: Main,First
- Area: 733.69
- Dimensions: 29.25 x 25.08
Heating
- Forced Air, Electric
Cooling
- Central Air
Appliances
- Laundry: Electric Dryer Hookup, Washer Hookup, Lighting - Overhead, Second Floor
Features
- Bathroom - Full, Bathroom - Half, Lighting - Overhead, Bathroom, Bonus Room
- Flooring: Bamboo
- Windows: Insulated Windows
- Has basement: Yes
- Has fireplace: No
Interior area
- Total structure area: 1,415
- Total interior livable area: 1,415 sqft
- Finished area above ground: 1,415
Property
Parking
- Total spaces: 3
- Parking features: Under, Off Street, Assigned
- Attached garage spaces: 1
- Uncovered spaces: 2
Features
- Patio & porch: Deck - Wood
- Exterior features: Deck - Wood
Lot
- Size: 0.29 Acres
Details
- Parcel number: 5169675
- Zoning: B-L
Construction
Type & style
- Home type: Townhouse
- Property subtype: Condominium, Townhouse
Materials
- Frame
- Roof: Shingle
Condition
- Year built: 2025
Utilities & green energy
- Electric: Circuit Breakers
- Sewer: Public Sewer
- Water: Public
- Utilities for property: for Electric Range, for Electric Oven, for Electric Dryer, Washer Hookup
Community & HOA
Community
- Features: Public Transportation, Shopping, Highway Access, Public School
HOA
- Services included: Electricity
Location
- Region: Fall River
Financial & listing details
- Price per square foot: $283/sqft
- Date on market: 6/22/2026
- Listing terms: Seller W/Participate
Estimated market value
Not available
Estimated sales range
Not available
Not available
Price history
| Date | Event | Price |
|---|---|---|
| 11/2/2026 | Listed for sale | $399,900$283/sqft |
Source: MLS PIN #73463954 Report a problem | ||
| 5/11/2026 | Listing removed | $399,900$283/sqft |
Source: MLS PIN #73463954 Report a problem | ||
| 5/6/2026 | Price change | $399,900-9.1%$283/sqft |
Source: MLS PIN #73463954 Report a problem | ||
| 2/23/2026 | Price change | $439,900-5.4%$311/sqft |
Source: MLS PIN #73463954 Report a problem | ||
| 12/29/2025 | Listed for sale | $465,000$329/sqft |
Source: MLS PIN #73463954 Report a problem | ||
Public tax history
Tax history is unavailable.
Monthly payment
Est. payment
Payment breakdown
Explore the cost of this home by adjusting the details. Changes won't be saved.Climate risks
Neighborhood: Niagara

Similar homes
- $365,0003 bd3 ba1.5k sqftGranite Rock Condos, Fall River, MA 02723For Sale
 MLS ID #73591063, Carla Menard, Keller Williams Coastal. MLS PIN
- $415,0003 bd3 ba2.1k sqftGiovanni Estates, Fall River, MA 02720For Sale
 MLS ID #73501925, Fred Grizotte, Paiva Real Estate Services, LLC. MLS PIN
- $459,0002 bd3 ba1.7k sqftDanforth Landing, Fall River, MA 02720For Sale
 MLS ID #73255086, James Sabra, Equity Real Estate. MLS PIN
- $459,0002 bd3 ba1.7k sqftDanforth Landing, Fall River, MA 02720New ConstructionMLS ID #73255128, James Sabra, Equity Real Estate. MLS PIN
- $449,0004 bd2 ba1.4k sqft52 Blake St, Warwick, RI 02889For Sale
 MLS ID #1427363, Yordy Leclerc, Real Broker, LLC. StateWide MLS RI
- $399,9002 bd3 ba1.6k sqftRiver Farms, West Warwick, RI 02893For SaleMLS ID #1427265, Slocum Home Team, eXp Realty. StateWide MLS RI
- $400,0002 bd2 ba1.2k sqftWood Street, Warwick, RI 02889New ConstructionMLS ID #1422257, The Fooks Team, Coldwell Banker Realty. StateWide MLS RI
