Welcome to 1 Millet! This spacious 4-bedroom, 2.5-bath Farm Ranch offers a wonderful layout with beautiful wood floors throughout both levels. The main floor features a spacious eat-in kitchen with granite countertops and wood cabinetry, opening to the dining area and living room. A separate, welcoming family room for additional living space. The primary suite features a brand-new en-suite bathroom with radiant heated floors and barn doors leading to a large walk-in closet. A main-floor laundry room and powder room complete the first floor. The second floor offers three additional bedrooms, two walk-in closets, a skylight, and a full bathroom with double pedestal sinks and a tub. The large finished basement provides excellent recreational space, bathroom and an abundance of storage, along with an egress window. Situated on a corner lot spanning almost a full, level acre, the property features a fenced-in 20’ x 40’ in-ground pool with a new liner and new equipment, plus a patio perfect for outdoor entertaining. Additional features include a new hot water heater, an updated burner, 200-amp electric service, Andersen windows, and a two-car garage. This wonderful home is awaiting its new owner and is available for immediate occupancy!
For sale
$1,250,000
1 Millet Street, Dix Hills, NY 11746
4beds
2,500sqft
Single Family Residence, Residential
Built in 1965
0.92 Acres Lot
$-- Zestimate®
$500/sqft
$-- HOA
What's special
Main-floor laundry roomAndersen windowsTwo-car garageSeparate welcoming family room
- 11 days
- 1,085
- 47
Likely to sell faster than
Zillow last checked:
Listing updated:
Listed by:
Signature Premier Properties 631-673-3900,
Kimberly J. Filardi 516-819-1116
Source: OneKey® MLS as distributed by MLS GRID,MLS#: 1061673
Facts & features
Interior
Bedrooms & bathrooms
- Bedrooms: 4
- Bathrooms: 3
- Full bathrooms: 2
- 1/2 bathrooms: 1
Heating
- Heat Pump, Hot Water, Oil
Cooling
- Attic Fan, Central Air
Appliances
- Included: Dishwasher, Freezer, Microwave, Refrigerator, Washer, Oil Water Heater
- Laundry: Inside, Laundry Room
Features
- Ceiling Fan(s), Eat-in Kitchen, Formal Dining, Granite Counters, Pantry, Primary Bathroom, Master Downstairs, Soaking Tub, Walk-In Closet(s)
- Flooring: Hardwood
- Windows: Skylight(s)
- Basement: Finished,Full
- Attic: Scuttle
- Has fireplace: No
Interior area
- Total structure area: 2,500
- Total interior livable area: 2,500 sqft
Property
Parking
- Total spaces: 2
- Parking features: Attached, Driveway
- Garage spaces: 2
- Has uncovered spaces: Yes
Features
- Patio & porch: Deck, Patio, Porch
- Has private pool: Yes
- Pool features: In Ground
- Fencing: Fenced
Lot
- Size: 0.92 Acres
- Features: Corner Lot, Level, Near Public Transit, Near School, Sprinklers In Front, Sprinklers In Rear
Details
- Additional structures: Shed(s)
- Parcel number: 0400282000100061000
- Special conditions: None
Construction
Type & style
- Home type: SingleFamily
- Architectural style: Exp Cape
- Property subtype: Single Family Residence, Residential
Materials
- Brick, Frame
Condition
- Actual
- Year built: 1965
Utilities & green energy
- Sewer: Cesspool
- Water: Public
- Utilities for property: Electricity Connected, Water Connected
Community & HOA
HOA
- Has HOA: No
Location
- Region: Dix Hills
Financial & listing details
- Price per square foot: $500/sqft
- Tax assessed value: $4,350
- Annual tax amount: $17,820
- Date on market: 10/13/2026
- Cumulative days on market: 11 days
- Listing agreement: Exclusive Right To Sell
- Electric utility on property: Yes
Estimated market value
Not available
Estimated sales range
Not available
Not available
Price history
| Date | Event | Price |
|---|---|---|
| 10/13/2026 | Listed for sale | $1,250,000+66.7%$500/sqft |
Source:  OneKey® MLS as distributed by MLS GRID #1061673 Report a problem | ||
| 7/1/2023 | Listing removed | -- |
Source: OneKey® MLS as distributed by MLS GRID #3288627 Report a problem | ||
| 6/10/2021 | Sold | $750,000+5.8%$300/sqft |
Source: EXIT Realty solds #8354810152563839684 Report a problem | ||
| 3/9/2021 | Pending sale | $709,000$284/sqft |
Source: OneKey® MLS as distributed by MLS GRID #3288627 Report a problem | ||
| 2/25/2021 | Listing removed | -- |
Source:  Exit Realty Report a problem | ||
| 2/18/2021 | Listed for sale | $709,000+12.5%$284/sqft |
Source: OneKey® MLS as distributed by MLS GRID #3288627 Report a problem | ||
| 8/22/2019 | Sold | $630,000+2.4%$252/sqft |
Source: OneKey® MLS as distributed by MLS GRID #L3132540 Report a problem | ||
| 5/28/2019 | Listed for sale | $615,000+62.9%$246/sqft |
Source: BERKSHIRE HATHAWAY #3132540 Report a problem | ||
| 6/19/2001 | Sold | $377,500$151/sqft |
Source: Public Record Report a problem | ||
Public tax history
| Year | Property taxes | Tax assessment |
|---|---|---|
| 2025 | -- | $4,350 |
| 2024 | -- | $4,350 |
| 2023 | -- | $4,350 |
| 2022 | -- | $4,350 |
| 2021 | -- | $4,350 -11.7% |
| 2020 | -- | $4,925 |
| 2019 | -- | $4,925 |
| 2018 | -- | $4,925 |
| 2017 | $15,675 | $4,925 |
| 2016 | -- | $4,925 |
| 2015 | -- | $4,925 |
| 2014 | -- | $4,925 |
| 2013 | -- | $4,925 |
| 2012 | -- | $4,925 |
| 2011 | -- | $4,925 |
| 2010 | -- | $4,925 |
| 2009 | -- | $4,925 |
| 2008 | -- | $4,925 |
| 2007 | $10,708 +11.4% | $4,925 |
| 2005 | $9,615 +7.5% | $4,925 |
| 2004 | $8,944 +6.3% | $4,925 |
| 2003 | $8,418 -7.7% | $4,925 |
| 2002 | $9,122 +93.3% | $4,925 |
| 2001 | $4,720 +10.1% | $4,925 |
| 2000 | $4,289 | $4,925 |
Find assessor info on the county website
Monthly payment
Climate risks
Neighborhood: 11746
Nearby schools
Schools provided by the listing agent
- Elementary: Otsego Elementary School
- Middle: Candlewood Middle School
- High: Half Hollow Hills High School West
Source: OneKey® MLS as distributed by MLS GRID. This data may not be complete. We recommend contacting the local school district to confirm school assignments for this home.
Similar homes
- $1,300,0004 bd3 ba2.5k sqft8 Tree Hollow Lane, Dix Hills, NY 11746For Sale
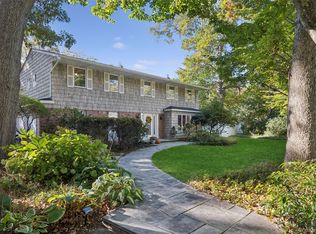
 MLS ID #1060888, Nadia M. Chai, Listing by: Coldwell Banker American Homes. OneKey® MLS as distributed by MLS GRID
- $1,350,0004 bd4 ba2.7k sqft25 Pashen Place, Dix Hills, NY 11746For Sale
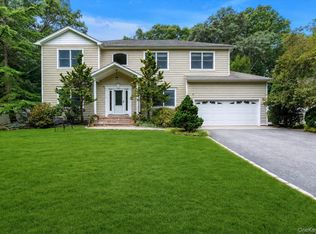 MLS ID #1064256, Elizabeth Lowe PSA C2EX ABR SRES, Listing by: Douglas Elliman Real Estate. OneKey® MLS as distributed by MLS GRID
- $1,200,0003 bd3 ba2.3k sqft12 Talisman Drive, Dix Hills, NY 11746For Sale
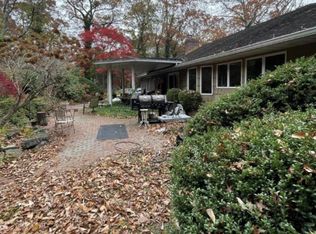 MLS ID #993447, Namon Khokhar, Listing by: RPB Realty. OneKey® MLS as distributed by MLS GRID
- $1,200,0004 bd4 ba2.4k sqft15 Dillon Drive, Dix Hills, NY 11746For Sale
 MLS ID #1047498, Cynthia Cummings, Listing by: Signature Premier Properties. OneKey® MLS as distributed by MLS GRID
- $1,298,5004 bd4 ba3.3k sqft96 McCulloch Drive, Dix Hills, NY 11746For SaleMLS ID #1049622, Elena M. Galluzzo, Listing by: Compass Greater NY LLC. OneKey® MLS as distributed by MLS GRID
- $1,188,0005 bd5 ba2.7k sqft1091 Westminster Avenue, Dix Hills, NY 11746For SaleMLS ID #1038771, Johnson John, Listing by: North Star Home Services Inc. OneKey® MLS as distributed by MLS GRID
- $1,181,0005 bd3 ba2.2k sqft24 New Jersey Street, Dix Hills, NY 11746For SaleMLS ID #1060524, Nabiha I. Khan, Listing by: Signature Premier Properties. OneKey® MLS as distributed by MLS GRID
- $1,299,0005 bd3 ba3.1k sqft43 Stonehurst Lane, Dix Hills, NY 11746For SaleMLS ID #1056818, Elena M. Galluzzo, Listing by: Compass Greater NY LLC. OneKey® MLS as distributed by MLS GRID
- $999,9994 bd3 ba2.2k sqft37 Euclid Avenue, Dix Hills, NY 11746For SaleMLS ID #1051006, Lori M. Arav, Listing by: Coldwell Banker American Homes. OneKey® MLS as distributed by MLS GRID
- $1,050,0004 bd2 ba2k sqft25 Charter Avenue, Dix Hills, NY 11746For SaleMLS ID #1041718, Yan Yu, Listing by: Apex Global Realty LLC. OneKey® MLS as distributed by MLS GRID
- $1,188,0005 bd4 ba3.2k sqft4 Village Hill Drive, Dix Hills, NY 11746For SaleMLS ID #1049094, Linda A. Cawley, Listing by: Signature Premier Properties. OneKey® MLS as distributed by MLS GRID
- $1,500,0004 bd3 ba2.3k sqft29 Thornwood Drive, Dix Hills, NY 11746For SaleMLS ID #1004808, Girvan B. Douglas, Listing by: Sutherland Douglas Realty Corp. OneKey® MLS as distributed by MLS GRID
- $950,0004 bd3 ba1.8k sqft63 Lauren Avenue, Dix Hills, NY 11746For SaleMLS ID #1046728, William Tarantola, Listing by: Howard Hanna Coach. OneKey® MLS as distributed by MLS GRID
- $1,150,0003 bd2 ba2.8k sqft27 Willoughby Path, East Northport, NY 11731For SaleMLS ID #1062036, William Ortiz, Listing by: Redfin Real Estate. OneKey® MLS as distributed by MLS GRID
- $1,787,0004 bd3 ba3.4k sqft7 Shoreham Drive W, Dix Hills, NY 11746For SaleMLS ID #1063378, James H. Fuller Jr, Listing by: Home Search Realty Corp. OneKey® MLS as distributed by MLS GRID
- $1,099,0006 bd4 ba3.5k sqft7 New Jersey Court, Dix Hills, NY 11746For SaleMLS ID #1003129, Iram F. Awan, Listing by: BH&G R E Realty Connect. OneKey® MLS as distributed by MLS GRID
- $1,500,0005 bd5 ba3.7k sqft26 Candlewood Path, Dix Hills, NY 11746For SaleMLS ID #1054141, Jacques Ambron SFR, Listing by: Brown Harris Stevens FH. OneKey® MLS as distributed by MLS GRID
- $996,8884 bd3 ba1.9k sqft14 Arcadia Drive, Dix Hills, NY 11746For SaleMLS ID #1053605, Chun Li Zhang, Listing by: ZI Realty LLC. OneKey® MLS as distributed by MLS GRID
- $1,425,0004 bd3 ba2.9k sqft54 Dix Woods Drive, Melville, NY 11747For SaleMLS ID #1028257, Rebecca Zinn CBR, Listing by: Compass Greater NY LLC. OneKey® MLS as distributed by MLS GRID
