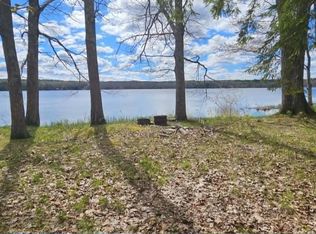
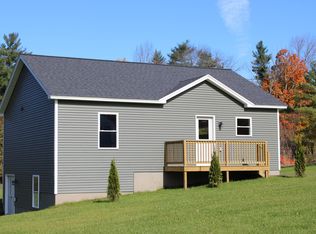
Newly built year-round waterfront home on beautiful 324-acre Lovejoy Pond with minimal boat traffic and breathtaking sunrise views. Built less than three years ago, this custom two-story home offers approximately 1,500 square feet of modern-rustic living space with soaring vaulted knotty pine ceilings, expansive water views, and a beautifully maintained lawn leading directly to the waterfront. Designed for both relaxation and entertaining, the home features an open-concept layout with dramatic cathedral ceilings, oversized tile flooring, large windows, and warm natural wood finishes throughout. Outdoor living spaces include a private dock and boat launch, first-floor concrete patio, second-floor cantilevered deck overlooking the pond, and a custom lakeside fire pit gathering area with Adirondack seating platforms. The flexible floor plan includes two bedrooms plus additional bonus space ideal for guests, office space, den, bunk room, or additional sleeping area. The home also features two full bathrooms, a spacious primary suite with a large walk-in closet, private well and septic systems, and low-maintenance modern construction ideal for year-round living or a four-season retreat. Built with quality and efficiency in mind, the home features 2x6 construction, upgraded Rockwool insulation, R19 insulated walls, and R38 ceiling insulation designed for comfortable year-round Maine living. Enjoy peaceful waterfront living with kayaking, canoeing, fishing, boating, sunrise views, and quiet evening fires by the water -- all in a private setting that captures the true Maine lakefront lifestyle.
Active
Price cut: $21K (8/17)
$374,535
1 N Vigue Shore Road, Albion, ME 04910
2beds
1,500sqft
Single Family Residence
Built in 2023
0.31 Acres Lot
$372,300 Zestimate®
$250/sqft
$-- HOA
What's special
Breathtaking sunrise viewsDramatic cathedral ceilingsExpansive water viewsCustom two-story homeOversized tile flooringOpen-concept layoutFlexible floor plan
- 153 days
- 570
- 59
Zillow last checked:
Listing updated:
Listed by:
homecoin.com
Source: Maine Listings,MLS#: 1663324
Facts & features
Interior
Bedrooms & bathrooms
- Bedrooms: 2
- Bathrooms: 2
- Full bathrooms: 2
Primary bedroom
- Features: Balcony/Deck, Cathedral Ceiling(s), Double Vanity, Full Bath
- Level: Second
- Area: 464 Square Feet
- Dimensions: 29 x 16
Bedroom 1
- Level: First
- Area: 208 Square Feet
- Dimensions: 16 x 13
Den
- Level: First
- Area: 110 Square Feet
- Dimensions: 10 x 11
Kitchen
- Level: First
- Area: 128 Square Feet
- Dimensions: 16 x 8
Living room
- Level: First
- Area: 256 Square Feet
- Dimensions: 16 x 16
Heating
- Heat Pump
Cooling
- Central Air, Heat Pump
Appliances
- Included: Microwave, Electric Range, Refrigerator
Features
- 1st Floor Bedroom, Shower, Walk-In Closet(s)
- Flooring: Laminate, Luxury Vinyl
- Windows: Double Pane Windows
- Basement: None
- Has fireplace: No
Interior area
- Total structure area: 1,500
- Total interior livable area: 1,500 sqft
- Finished area above ground: 1,500
- Finished area below ground: 0
Property
Parking
- Parking features: Gravel, 1 - 4 Spaces, On Site
Accessibility
- Accessibility features: 32 - 36 Inch Doors, Level Entry
Features
- Levels: Multi/Split
- Patio & porch: Deck, Patio, Porch
- Has view: Yes
- View description: Scenic
- Body of water: Lovejoy Pond
- Frontage length: Waterfrontage: 75
Lot
- Size: 0.31 Acres
- Features: Other
Details
- Zoning: Shoreland
- Other equipment: Cable, Internet Access Available
Construction
Type & style
- Home type: SingleFamily
- Architectural style: Saltbox
- Property subtype: Single Family Residence
Materials
- Wood Frame, Vinyl Siding
- Foundation: Slab, Poured Concrete
- Roof: Metal
Condition
- Year built: 2023
Utilities & green energy
- Electric: Circuit Breakers
- Sewer: Shared Septic
- Water: Well
Community & HOA
Community
- Subdivision: Voluntary Road Association
Location
- Region: Albion
Financial & listing details
- Price per square foot: $250/sqft
- Annual tax amount: $2,331
- Date on market: 5/21/2026
- Listing terms: Cash
- Road surface type: Gravel
Estimated market value
$372,300
$354,000 - $391,000
$2,544/mo
Price history
| Date | Event | Price |
|---|---|---|
| 8/17/2026 | Price change | $374,535-5.3%$250/sqft |
Source:  Maine Listings #1663324 Report a problem Maine Listings #1663324 Report a problem | ||
| 6/15/2026 | Price change | $395,535-10.1%$264/sqft |
Source: Maine Listings #1663324 Report a problem | ||
| 5/21/2026 | Listed for sale | $439,900$293/sqft |
Source: Maine Listings #1663324 Report a problem | ||
| 5/19/2025 | Listing removed | $2,400$2/sqft |
Source: Zillow Rentals Report a problem | ||
| 5/15/2025 | Listed for rent | $2,400+4.3%$2/sqft |
Source: Zillow Rentals Report a problem | ||
| 11/20/2023 | Listing removed | -- |
Source: Zillow Rentals Report a problem | ||
| 10/23/2023 | Listed for rent | $2,300$2/sqft |
Source: Zillow Rentals Report a problem | ||
Public tax history
Tax history is unavailable.
Monthly payment
Est. payment
Payment breakdown
Explore the cost of this home by adjusting the details. Changes won't be saved.Climate risks
Neighborhood: 04910
Similar homes
- $369,0003 bd2 ba1.6k sqft51 Winslow Road, Albion, ME 04910Active
 MLS ID #1668415, Coldwell Banker Plourde Real Estate. Maine Listings
 - $238,1502 bd2 ba1.3k sqft118 Marden Shore Road, Albion, ME 04910Active
 MLS ID #1683748, Sprague & Curtis Real Estate. Maine Listings
 - $547,0003 bd2 ba2.2k sqft87 Yorktown Road, Albion, ME 04910Active
 MLS ID #1685110, LAER. Maine Listings
 - $239,9003 bd1 ba1k sqft109 Pond Road, Albion, ME 04910Active
 MLS ID #1674826, Coldwell Banker Plourde Real Estate. Maine Listings
 - $249,0004 bd1 ba1.5k sqft273 Benton Road, Albion, ME 04910ActiveMLS ID #1674740, Keller Williams Realty. Maine Listings
- $499,0003 bd2 ba1.5k sqft186 Libby Hill Road, Albion, ME 04910ActiveMLS ID #1679741, Hoang Realty. Maine Listings
- $398,7003 bd2 ba1.9k sqft245 N Palermo Road, Palermo, ME 04354ActiveMLS ID #1678047, Keller Williams Realty. Maine Listings
- $399,0003 bd3 ba2k sqft38 Tarybelu Lane, China, ME 04358ActiveMLS ID #1649563, LAER. Maine Listings
- $369,0003 bd2 ba980 sqft244 Nelson Lane, Palermo, ME 04354ActiveMLS ID #1669357, Flaherty Realty. Maine Listings
- $339,5002 bd2 ba1k sqft32 Meadow Drive, Waterville, ME 04901ActiveMLS ID #1682815, EXP Realty. Maine Listings
- $389,0003 bd2 ba1.7k sqft334 Town Farm Road, Oakland, ME 04963ActiveMLS ID #1677699, Whittemore's Real Estate. Maine Listings
- $365,0003 bd2 ba1.4k sqft1096 Smithfield Road, Belgrade, ME 04917ActiveMLS ID #1668621, Taylor Realty, Inc.. Maine Listings
- $365,0003 bd2 ba1.3k sqft22 Eric Road, Vassalboro, ME 04989ActiveMLS ID #1671336, NextHome Northern Lights Realty. Maine Listings
- $390,0003 bd2 ba1.6k sqft31 Evergreen Drive, China, ME 04358ActiveMLS ID #1666781, Tim Dunham Realty. Maine Listings
- $375,0002 bd2 ba1.5k sqft825 W River Road, Augusta, ME 04330ActiveMLS ID #1670195, Pouliot Real Estate. Maine Listings
- $399,0003 bd2 ba1.4k sqft31 Station Hill Road, Vassalboro, ME 04989ActiveMLS ID #1673039, Summit Real Estate. Maine Listings
- $359,9003 bd2 ba1.3k sqft420 Main Street, Canaan, ME 04924ActiveMLS ID #1619845, Trundy & Company Real Estate. Maine Listings
- $409,0003 bd2 ba1.6k sqft20 Rowdy Lane, Burnham, ME 04922ActiveMLS ID #1665313, Keller Williams Realty. Maine Listings
- $358,9003 bd2 ba1.7k sqft62 Crosby Road, Windsor, ME 04363ActiveMLS ID #1668673, Coldwell Banker Realty. Maine Listings
- $325,0003 bd1 ba1.1k sqft107 Windemere Lane, Unity, ME 04988ActiveMLS ID #1680965, American Realty Company. Maine Listings
