This new construction ! contemporary three-bedroom, two-bath ranch home on 3,54 acres has it all! Enjoy the best of both worlds with a town-maintained road and a private setting with stunning sunsets and views all year round. Part of a special seven-lot subdivision on 30+ acres, with over 15 acres reserved as open space. Thoughtfully designed, this home features granite countertops with an island, soft-close cabinets, and all stainless-steel KitchenAid appliances with a large sink overlooking home and views. Robbin's prefinished eastern pine wood cathedral ceilings highlight the open-concept home. Spacious living room, dining and kitchen are that are 34' x 20'. The primary suite is like its own wing, with a sliding door to the back, an en-suite bath featuring a soaking tub and shower, with a walk-in closet that even has a window. This home is bathed in natural light, with over 23 windows. The front entry porch with composite decking is a delight and extends along the front of the home. True one-level living includes two additional bedrooms along the front. Adjacent to the kitchen are the second bath and laundry room. A possible office location or pantry is next to the stairs that ascend to the family room upstairs. This remarkable room also features Robbin's wood ceilings and measures 29' x 16'. This home has been super-insulated and features propane radiant heat, which is also available in the attached two-car garage if desired. This location is ideal for everyone, with a short walk to Thurston Park and China Lake. A hop skip and a jump to neighboring towns China, Vassalboro, Augusta, Waterville, Oakland and Sidney. When you see this home in person, you will feel at home!
Active
$547,000
87 Yorktown Road, Albion, ME 04910
3beds
2,200sqft
Single Family Residence
Built in 2025
3.54 Acres Lot
$544,200 Zestimate®
$249/sqft
$-- HOA
What's special
Attached two-car garageOpen-concept homePropane radiant heatSoft-close cabinetsTrue one-level livingAll stainless-steel kitchenaid appliances
- 4 hours
- 77
- 3
Zillow last checked:
Listing updated:
Listed by:
LAER
Source: Maine Listings,MLS#: 1685110
Facts & features
Interior
Bedrooms & bathrooms
- Bedrooms: 3
- Bathrooms: 2
- Full bathrooms: 2
Primary bedroom
- Features: Balcony/Deck, Closet, Double Vanity, Full Bath, Soaking Tub, Separate Shower, Vaulted Ceiling(s), Walk-In Closet(s)
- Level: First
- Area: 220.12 Square Feet
- Dimensions: 15.6 x 14.11
Bedroom 1
- Features: Closet
- Level: First
- Area: 160.65 Square Feet
- Dimensions: 13.5 x 11.9
Bedroom 2
- Features: Closet
- Level: First
- Area: 169.88 Square Feet
- Dimensions: 13.7 x 12.4
Dining room
- Level: First
- Area: 209.25 Square Feet
- Dimensions: 13.5 x 15.5
Kitchen
- Features: Kitchen Island, Pantry
- Level: First
- Area: 121.5 Square Feet
- Dimensions: 13.5 x 9
Living room
- Features: Cathedral Ceiling(s)
- Level: First
- Area: 380.31 Square Feet
- Dimensions: 21 x 18.11
Heating
- Radiant
Cooling
- None
Appliances
- Included: Dishwasher, Microwave, Electric Range, Refrigerator
Features
- 1st Floor Bedroom, 1st Floor Primary Bedroom w/Bath, Bathtub, Pantry, Shower, Walk-In Closet(s), Primary Bedroom w/Bath
- Flooring: Tile, Luxury Vinyl
- Basement: None
- Has fireplace: No
Interior area
- Total structure area: 2,200
- Total interior livable area: 2,200 sqft
- Finished area above ground: 2,200
- Finished area below ground: 0
Property
Parking
- Total spaces: 2
- Parking features: Gravel, 1 - 4 Spaces, 5 - 10 Spaces, Garage Door Opener
- Attached garage spaces: 2
Features
- Patio & porch: Porch
- Has view: Yes
- View description: Fields, Scenic, Trees/Woods
Lot
- Size: 3.54 Acres
- Features: Abuts Conservation, Near Country Club, Near Golf Course, Near Public Beach, Near Shopping, Near Town, Rural, Level, Open Lot, Pasture, Rolling Slope
Details
- Zoning: rural
Construction
Type & style
- Home type: SingleFamily
- Architectural style: Contemporary,Ranch
- Property subtype: Single Family Residence
Materials
- Wood Frame, Vinyl Siding
- Foundation: Slab, Poured Concrete
- Roof: Pitched,Shingle
Condition
- New Construction
- New construction: Yes
- Year built: 2025
Utilities & green energy
- Electric: Circuit Breakers, Underground
- Sewer: Private Sewer, Soil Test Available, Septic Design Available, Septic Tank, Perc Test On File
- Water: Well
Community & HOA
Location
- Region: Albion
Financial & listing details
- Price per square foot: $249/sqft
- Annual tax amount: $4,400
- Date on market: 10/21/2026
- Road surface type: Gravel
Estimated market value
$544,200
$517,000 - $571,000
$2,934/mo
Price history
| Date | Event | Price |
|---|---|---|
| 10/21/2026 | Listed for sale | $547,000-7.1%$249/sqft |
Source:  Maine Listings #1685110 Report a problem | ||
| 9/26/2026 | Listing removed | $589,000$268/sqft |
Source: Maine Listings #1656111 Report a problem | ||
| 4/1/2026 | Listed for sale | $589,000$268/sqft |
Source: Maine Listings #1656111 Report a problem | ||
Public tax history
Tax history is unavailable.
Monthly payment
Est. payment
Payment breakdown
Explore the cost of this home by adjusting the details. Changes won't be saved.Climate risks
Neighborhood: 04910
Similar homes
- $499,0003 bd2 ba1.5k sqft186 Libby Hill Road, Albion, ME 04910Active
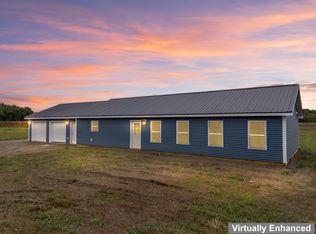
 MLS ID #1679741, Hoang Realty. Maine Listings
- $574,9003 bd2 ba1.3k sqft682 Bog Road, Albion, ME 04910Active
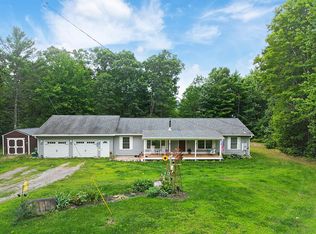 MLS ID #1674205, Rizzo Mattson. Maine Listings
- $649,0003 bd2 ba2.3k sqft6 Shuman Road, Windsor, ME 04363Active
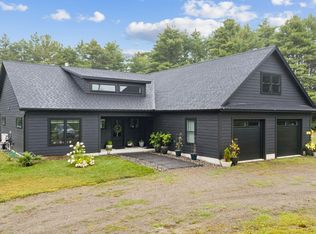 MLS ID #1679301, Sprague & Curtis Real Estate. Maine Listings
- $389,0003 bd2 ba1.6k sqft51 Winslow Road, Albion, ME 04910Active
 MLS ID #1668415, Coldwell Banker Plourde Real Estate. Maine Listings
- $429,0003 bd2 ba1.7k sqft54 Danforth Road, China, ME 04358ActiveMLS ID #1680114, Listings Direct. Maine Listings
- $525,0003 bd2 ba2k sqft348 Barton Road, Windsor, ME 04363ActiveMLS ID #1682436, Keller Williams Realty. Maine Listings
- $625,0003 bd3 ba3.2k sqft166 Plummer Road, Palermo, ME 04354ActiveMLS ID #1675221, Keller Williams Realty. Maine Listings
- $510,0003 bd2 ba1.7k sqft263 Rockwood Drive, China, ME 04358ActiveMLS ID #1642450, Coldwell Banker Realty. Maine Listings
- $574,9003 bd2 ba1.6k sqft21 Mia Ridge, Sidney, ME 04330ActiveMLS ID #1662765, Berkshire Hathaway HomeServices Northeast Real Estate. Maine Listings
- $499,9993 bd2 ba1.4k sqft540 Taber Hill Road, Vassalboro, ME 04989ActiveMLS ID #1674232, Coldwell Banker Plourde Real Estate. Maine Listings
- $399,0003 bd3 ba2k sqft38 Tarybelu Lane, China, ME 04358ActiveMLS ID #1649563, LAER. Maine Listings
- $589,0003 bd2 ba2.6k sqft96 Weymouth Road, Morrill, ME 04952ActiveMLS ID #1662568, Realty of Maine. Maine Listings
- $374,5352 bd2 ba1.5k sqft1 N Vigue Shore Road, Albion, ME 04910ActiveMLS ID #1663324, homecoin.com. Maine Listings
- $475,0003 bd2 ba1.7k sqft104 McGrath Pond Loop Road, Belgrade, ME 04917ActiveMLS ID #1667447, Summit Real Estate. Maine Listings
- $398,7003 bd2 ba1.9k sqft245 N Palermo Road, Palermo, ME 04354ActiveMLS ID #1678047, Keller Williams Realty. Maine Listings
- $579,9002 bd2 ba2k sqft625 Mcgrath Pond Road, Belgrade, ME 04917ActiveMLS ID #1674720, Brookewood Realty. Maine Listings
- $379,9003 bd3 ba1.6k sqft23 Fieldstone Drive, Oakland, ME 04963ActiveMLS ID #1684845, Integrity Homes Real Estate Group, PC. Maine Listings
- $569,0004 bd4 ba2.7k sqft28 Jacques Lane #7 & 8, Oakland, ME 04963ActiveMLS ID #1670040, Hoang Realty. Maine Listings
- $569,0004 bd4 ba2.7k sqft28 Jacques Lane #3 & 4, Oakland, ME 04963ActiveMLS ID #1670037, Hoang Realty. Maine Listings
