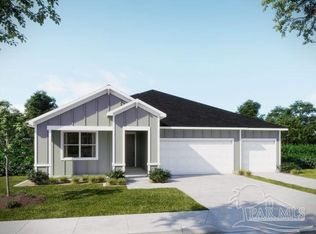
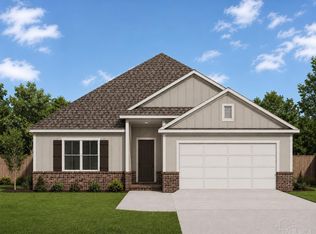
Experience the Venice floor plan in Seminole Bend, the only new community in the Pensacola area designed without back-to-back neighbors. This natural gas community combines timeless design with quality craftsmanship and exceptional finishes throughout. An impressive 8' glass front door creates a striking first impression, opening to a thoughtfully designed layout featuring a den with double French doors, a spacious great room enhanced by an added window for abundant natural light, and elegant EVP flooring throughout the home. Crown molding, a deluxe interior trim package with cabinet crown molding, and lever door hardware add refined architectural detail throughout the interior. The gourmet kitchen showcases quartz countertops, a decorative tile backsplash, under-cabinet lighting, stainless steel appliances including an eSTAR refrigerator, built-in wall oven, and cooktop, along with generous prep space that flows seamlessly into the main living areas. The private primary suite features a beautifully tiled walk-in shower, while the secondary bathrooms include a tiled tub and shower combination in Bath 2 and a fully tiled shower in Bath 3. Brushed nickel faucets and comfort-height toilets throughout continue the home's attention to detail and elevated finish selections. Outdoor living is equally inviting with a screened lanai overlooking the landscaped backyard. Exterior features include hurricane shutters and durable architectural shingles for added peace of mind. Smart home technology includes a Ring Video Doorbell, Deako smart switches, a Smart Thermostat, and a Keyless Entry Smart Door Lock. A full builder warranty adds even more confidence. Seminole Bend delivers a distinctive setting with thoughtfully planned homesites while placing everyday conveniences just a short drive from Pensacola's shopping, dining, employment centers, and the beautiful Gulf Coast beaches.
Pending
$534,805
1 Nates Way, Pensacola, FL 32526
4beds
2,677sqft
:
Get pre-qualified$3,479/mo
Single Family Residence
Built in 2026
10,885 Square Feet Lot
$-- Zestimate®
$200/sqft
$25/mo HOA
What's special
- 19 days |
- 9 |
- 0 |
Zillow last checked:
Listing updated:
Listed by:
Shunta Lee 321-558-0926,
New Home Star Florida LLC
Source: PAR,MLS#: 685936
Facts & features
Interior
Bedrooms & bathrooms
- Bedrooms: 4
- Bathrooms: 3
- Full bathrooms: 3
Primary bedroom
- Level: First
- Area: 285
- Dimensions: 19 x 15
Bedroom
- Level: First
- Area: 120
- Dimensions: 10 x 12
Bedroom 1
- Level: First
- Area: 110
- Dimensions: 10 x 11
Bedroom 2
- Level: First
- Area: 144
- Dimensions: 12 x 12
Dining room
- Level: First
- Area: 126
- Dimensions: 14 x 9
Kitchen
- Level: First
- Area: 162
- Dimensions: 9 x 18
Heating
- Natural Gas
Cooling
- Central Air
Appliances
- Included: Gas Water Heater, Dishwasher, Disposal, Microwave, Oven
- Laundry: Inside, W/D Hookups
Features
- Crown Molding, High Ceilings
- Windows: Blinds
- Has basement: No
Interior area
- Total structure area: 2,677
- Total interior livable area: 2,677 sqft
Property
Parking
- Total spaces: 3
- Parking features: 3 Car Garage, Front Entrance, Garage Door Opener
- Garage spaces: 3
Features
- Levels: One
- Stories: 1
- Patio & porch: Lanai
- Pool features: None
Lot
- Size: 10,885 Square Feet
Details
- Parcel number: 331n314102000000
- Zoning description: Res Single
Construction
Type & style
- Home type: SingleFamily
- Architectural style: Traditional
- Property subtype: Single Family Residence
Materials
- Brick, Frame
- Foundation: Slab
- Roof: Shingle
Condition
- To Be Built
- New construction: Yes
- Year built: 2026
Utilities & green energy
- Electric: Circuit Breakers
- Sewer: Public Sewer
- Water: Public
Green energy
- Energy efficient items: Insulated Walls
Community & HOA
Community
- Security: Smoke Detector(s)
- Subdivision: Seminole Bend
HOA
- Has HOA: Yes
- Services included: None
- HOA fee: $300 annually
Location
- Region: Pensacola
Financial & listing details
- Price per square foot: $200/sqft
- Price range: $534.8K - $534.8K
- Date on market: 7/15/2026
- Road surface type: Paved
Estimated market value
Not available
Estimated sales range
Not available
Not available
Price history
| Date | Event | Price |
|---|---|---|
| 7/15/2026 | Pending sale | $534,805$200/sqft |
Source:  PAR #685936 Report a problem PAR #685936 Report a problem | ||
Public tax history
Tax history is unavailable.
Monthly payment
Est. payment
Payment breakdown
Explore the cost of this home by adjusting the details. Changes won't be saved.Climate risks
Neighborhood: 32526
Nearby schools
GreatSchools rating
- 9/10KINGSFIELD ELEMENTARY SCHOOLGrades: PK-5Distance: 3.2 mi
- 5/10Beulah Middle SchoolGrades: 6-8Distance: 1.4 mi
- 5/10J. M. Tate Senior High SchoolGrades: 9-12Distance: 5.3 mi
Schools provided by the listing agent
- Elementary: Beulah
- Middle: RANSOM
- High: Tate
Source: PAR. This data may not be complete. We recommend contacting the local school district to confirm school assignments for this home.
- $498,7505 bd4 ba2.4k sqft4 Nates Way, Pensacola, FL 32526New Construction
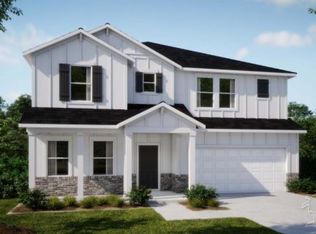
- $525,4304 bd3 ba2.6k sqft2 Nates Way, Pensacola, FL 32526Pending

- $634,700-- bd11 ba3k sqft9949 Eleral Dr, Pensacola, FL 32526Off Market
- $444,9004 bd4 ba2.8k sqft3 Nates Way, Pensacola, FL 32526Pending
- $212,1003 bd2 ba1.6k sqft9990 Lynndale Dr, Pensacola, FL 32526Off Market
- $510,0004 bd3 ba3k sqft9941 Eleral Dr, Pensacola, FL 32526Sold
- $525,0004 bd3 ba3k sqft9944 Eleral Dr, Pensacola, FL 32526Sold
- $256,800-- bd6 ba1.4k sqft6500 Toetuck Dr, Pensacola, FL 32526Off Market
A local agent can set up tours, give advice and negotiate with sellers.
A local lender can help you make sure your offer is ready when you are.
Similar homes
- $498,7505 bd4 ba2.4k sqft4 Nates Way, Pensacola, FL 32526New ConstructionMLS ID #686785, Shunta Lee, New Home Star Florida LLC. PAR
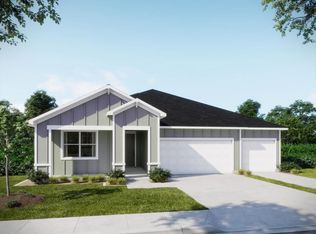
- from $447,9004 bd3 ba2.4k sqftNaples Plan, Seminole Bend, Pensacola, FL 32526New Construction
 Maronda Homes
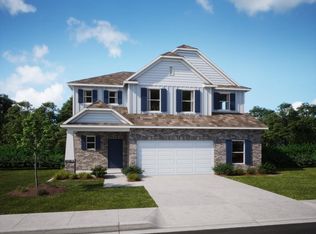
 - from $467,4004 bd3 ba3.2k sqftColumbus Plan, Seminole Bend, Pensacola, FL 32526New Construction
 Maronda Homes
 - $419,9003 bd2 ba1.8k sqft8237 Western Way Dr, Pensacola, FL 32526New Construction
 MLS ID #686809, Jessica Stone, KELLER WILLIAMS REALTY GULF COAST. PAR
 - $372,1504 bd2 ba1.8k sqft10790 Lucie Ct, Pensacola, FL 32526New ConstructionMaronda Homes
- $554,1445 bd3 ba2.4k sqft2921 Mountain Laurel Trl #6D-2, Cantonment, FL 32533New ConstructionMLS ID #683628, Jason Griffith, DSLD Homes Florida LLC. PAR
- from $348,9004 bd2 ba1.8k sqftMaple Plan, Seminole Bend, Pensacola, FL 32526New ConstructionMaronda Homes
- $576,4494 bd3 ba2.7k sqft2994 Mountain Laurel Trl #12F-2, Cantonment, FL 32533New ConstructionMLS ID #680921, Jason Griffith, DSLD Homes Florida LLC. PAR
- from $529,9904 bd3 ba2.4k sqftClaudet III A Plan, Iron Rock, Cantonment, FL 32533New ConstructionDSLD Homes
- from $555,9904 bd3 ba2.6k sqftRenoir IV B Plan, Iron Rock, Cantonment, FL 32533New ConstructionDSLD Homes
- from $537,9905 bd3 ba2.4k sqftHarmand III G Plan, Iron Rock, Cantonment, FL 32533New ConstructionDSLD Homes
- from $499,9904 bd3 ba2.2k sqftKlein III A Plan, Iron Rock, Cantonment, FL 32533New ConstructionDSLD Homes
- from $564,9904 bd3 ba2.7k sqftTaft IV G Plan, Iron Rock, Cantonment, FL 32533New ConstructionDSLD Homes
- from $589,9904 bd3 ba3k sqftJupiter IV K Plan, Iron Rock, Cantonment, FL 32533New ConstructionDSLD Homes
- $661,0254 bd4 ba3.3k sqft2840 Mountain Laurel Trl #6B-2, Cantonment, FL 32533New ConstructionMLS ID #681337, Jason Griffith, DSLD Homes Florida LLC. PAR
- from $354,9904 bd3 ba2k sqftFremont III G Plan, Eagle Pointe, Pensacola, FL 32526New ConstructionDSLD Homes
- from $417,9903 bd2 ba1.8k sqftTrillium IV A Plan, Iron Rock, Cantonment, FL 32533New ConstructionDSLD Homes
- $319,9903 bd2 ba1.4k sqft8387 Eagle Pointe Rd Lot 6A, Pensacola, FL 32526New ConstructionMLS ID #684207, Jacob Kaiser, DSLD Homes Florida LLC. PAR
- from $369,9903 bd2 ba1.5k sqftCornel IV I Plan, Iron Rock, Cantonment, FL 32533New ConstructionDSLD Homes
- from $332,9903 bd2 ba1.7k sqftTrinity IV H Plan, Eagle Pointe, Pensacola, FL 32526New ConstructionDSLD Homes
