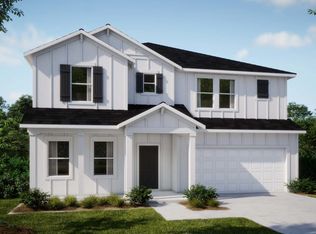
Welcome to The Carlisle in Seminole Bend, the only new community in the Pensacola area designed without back-to-back neighbors. Conveniently located just 3 miles from the Navy Federal Credit Union and 25 miles from Pensacola Beach, this community combines modern amenities with thoughtful design. From the moment you arrive, the brick-accent exterior, covered front porch, 6'8" full lite front door, architectural shingles, and striking iron stairwell create an unforgettable first impression. The expansive main floor includes a den with double French doors just off the foyer, flowing seamlessly into the open-concept great room and chef’s kitchen. The kitchen is a showpiece with quartz countertops, tile backsplash, a large island with built-in shelving, a walk-in pantry, and stainless steel appliances. A bright breakfast nook sits just off the kitchen, perfect for casual meals. The great room opens to a covered lanai overlooking the beautifully landscaped backyard, ideal for entertaining or relaxing. Upstairs the home features a spacious loft, bonus room & 3 well-appointed secondary bedrooms. Bedrooms 3 & 4 share a jack & jill ensuite w/dual vanities, while the impressive primary suite serves as a serene retreat, complete with an oversized walk-in closet & a spa-inspired bath featuring a ceramic tile shower enclosure & a separate soaking tub. The upstairs laundry room, equipped with wall cabinets, countertop, & sink, makes everyday chores effortless. Smart home features include a Ring Video Doorbell, Smart Thermostat, Keyless Entry Smart Door Lock, and Deako Switches, providing modern convenience at your fingertips. Built with hurricane shutters, and insulated windows all backed by a full builder warranty, this home combines enduring quality with style. With thoughtful design throughout, The Carlisle is crafted to elevate everyday living!
Pending
$444,900
3 Nates Way, Pensacola, FL 32526
4beds
2,800sqft
:
Get pre-qualified$2,898/mo
Single Family Residence
Built in 2026
7,692 Square Feet Lot
$-- Zestimate®
$159/sqft
$25/mo HOA
What's special
- 19 days |
- 12 |
- 0 |
Zillow last checked:
Listing updated:
Listed by:
Shunta Lee 321-558-0926,
New Home Star Florida LLC
Source: PAR,MLS#: 685948
Facts & features
Interior
Bedrooms & bathrooms
- Bedrooms: 4
- Bathrooms: 4
- Full bathrooms: 3
- 1/2 bathrooms: 1
Rooms
- Room types: Office
Primary bedroom
- Level: Second
- Area: 272
- Dimensions: 17 x 16
Bedroom
- Level: Second
- Area: 120
- Dimensions: 10 x 12
Bedroom 1
- Level: Second
- Area: 143
- Dimensions: 13 x 11
Bedroom 2
- Level: Second
- Area: 144
- Dimensions: 12 x 12
Kitchen
- Level: First
- Area: 154
- Dimensions: 11 x 14
Heating
- Natural Gas
Cooling
- Central Air, ENERGY STAR Qualified Wall/Window Unit(s)
Appliances
- Included: Electric Water Heater, Dishwasher, Disposal, Microwave
- Laundry: Inside, W/D Hookups
Features
- Flooring: Carpet
- Doors: Insulated Doors
- Windows: Shutters
- Has basement: No
Interior area
- Total structure area: 2,800
- Total interior livable area: 2,800 sqft
Property
Parking
- Total spaces: 2
- Parking features: 2 Car Garage, Garage Door Opener
- Garage spaces: 2
Features
- Levels: Two
- Stories: 2
- Patio & porch: Covered, Lanai
- Pool features: None
Lot
- Size: 7,692 Square Feet
Details
- Parcel number: 331n314102000000
- Zoning description: Res Single
Construction
Type & style
- Home type: SingleFamily
- Architectural style: Traditional
- Property subtype: Single Family Residence
Materials
- Frame
- Foundation: Slab
- Roof: Shingle
Condition
- To Be Built
- New construction: Yes
- Year built: 2026
Utilities & green energy
- Electric: Circuit Breakers
- Sewer: Public Sewer
- Water: Public
Community & HOA
Community
- Security: Smoke Detector(s)
- Subdivision: Seminole Bend
HOA
- Has HOA: Yes
- Services included: None
- HOA fee: $300 annually
Location
- Region: Pensacola
Financial & listing details
- Price per square foot: $159/sqft
- Price range: $444.9K - $444.9K
- Date on market: 7/15/2026
- Road surface type: Paved
Estimated market value
Not available
Estimated sales range
Not available
Not available
Price history
| Date | Event | Price |
|---|---|---|
| 7/15/2026 | Pending sale | $444,900$159/sqft |
Source:  PAR #685948 Report a problem PAR #685948 Report a problem | ||
Public tax history
Tax history is unavailable.
Monthly payment
Est. payment
Payment breakdown
Explore the cost of this home by adjusting the details. Changes won't be saved.Climate risks
Neighborhood: 32526
Nearby schools
GreatSchools rating
- 9/10KINGSFIELD ELEMENTARY SCHOOLGrades: PK-5Distance: 3.2 mi
- 5/10Beulah Middle SchoolGrades: 6-8Distance: 1.4 mi
- 5/10J. M. Tate Senior High SchoolGrades: 9-12Distance: 5.2 mi
Schools provided by the listing agent
- Elementary: Beulah
- Middle: RANSOM
- High: Tate
Source: PAR. This data may not be complete. We recommend contacting the local school district to confirm school assignments for this home.
- $525,4304 bd3 ba2.6k sqft2 Nates Way, Pensacola, FL 32526Pending

- $525,0004 bd3 ba3k sqft9944 Eleral Dr, Pensacola, FL 32526Sold
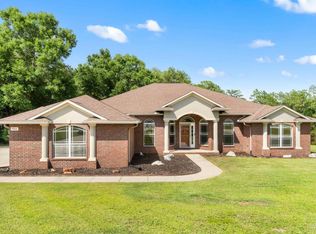
- $498,7505 bd4 ba2.4k sqft4 Nates Way, Pensacola, FL 32526New Construction
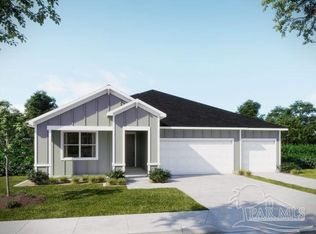
- $634,700-- bd11 ba3k sqft9949 Eleral Dr, Pensacola, FL 32526Off Market
- $534,8054 bd3 ba2.6k sqft1 Nates Way, Pensacola, FL 32526Pending
- $510,0004 bd3 ba3k sqft9941 Eleral Dr, Pensacola, FL 32526Sold
- $514,2004 bd3 ba2.6k sqft9940 Eleral Dr, Pensacola, FL 32526Off Market
- $507,0004 bd3 ba3k sqft9937 Eleral Dr, Pensacola, FL 32526Sold
A local agent can set up tours, give advice and negotiate with sellers.
A local lender can help you make sure your offer is ready when you are.
Similar homes
- $498,7505 bd4 ba2.4k sqft4 Nates Way, Pensacola, FL 32526New ConstructionMLS ID #686785, Shunta Lee, New Home Star Florida LLC. PAR
- from $447,9004 bd3 ba2.4k sqftNaples Plan, Seminole Bend, Pensacola, FL 32526New Construction
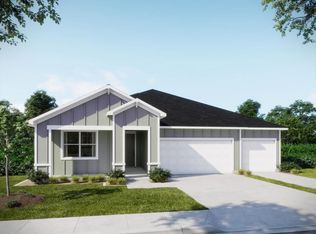 Maronda Homes
 - from $467,4004 bd3 ba3.2k sqftColumbus Plan, Seminole Bend, Pensacola, FL 32526New Construction
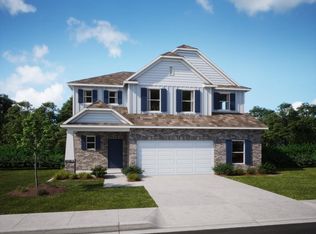 Maronda Homes
 - from $428,9004 bd3 ba2.7k sqftCarlisle Plan, Seminole Bend, Pensacola, FL 32526New Construction
 Maronda Homes
 - $419,9003 bd2 ba1.8k sqft8237 Western Way Dr, Pensacola, FL 32526New ConstructionMLS ID #686809, Jessica Stone, KELLER WILLIAMS REALTY GULF COAST. PAR
- $372,1504 bd2 ba1.8k sqft10790 Lucie Ct, Pensacola, FL 32526New ConstructionMaronda Homes
- from $348,9004 bd2 ba1.8k sqftMaple Plan, Seminole Bend, Pensacola, FL 32526New ConstructionMaronda Homes
- from $439,9005 bd3 ba2.5k sqftThe Carol Plan, Fallschase at Pathstone, Pensacola, FL 32526New ConstructionDR Horton
- from $417,9903 bd2 ba1.8k sqftTrillium IV A Plan, Iron Rock, Cantonment, FL 32533New ConstructionDSLD Homes
- $407,9755 bd4 ba2.6k sqft5879 Grayton Park Ln, Pace, FL 32571New ConstructionMLS ID #686934, Heather Holifield, ADAMS HOME REALTY, INC. PAR
- from $354,9904 bd3 ba2k sqftFremont III G Plan, Eagle Pointe, Pensacola, FL 32526New ConstructionDSLD Homes
- $366,0004 bd3 ba2k sqft874 Windhill Dr, Cantonment, FL 32533For SaleMLS ID #683288, Diane White, Better Homes And Gardens Real Estate Main Street Properties. PAR
- $554,1445 bd3 ba2.4k sqft2921 Mountain Laurel Trl #6D-2, Cantonment, FL 32533New ConstructionMLS ID #683628, Jason Griffith, DSLD Homes Florida LLC. PAR
- $319,9903 bd2 ba1.4k sqft8387 Eagle Pointe Rd Lot 6A, Pensacola, FL 32526New ConstructionMLS ID #684207, Jacob Kaiser, DSLD Homes Florida LLC. PAR
- $425,9256 bd4 ba3.1k sqft5894 Grayton Park Ln, Pace, FL 32571New ConstructionMLS ID #686921, Debra Holifield, ADAMS HOME REALTY, INC. PAR
- from $515,9005 bd3 ba3k sqftThe McKenzie Plan, Reserve at Brookhaven, Cantonment, FL 32533New ConstructionDR Horton
- $399,8505 bd4 ba2.6k sqft5898 Grayton Park Ln, Pace, FL 32571New ConstructionMLS ID #686924, Heather Holifield, ADAMS HOME REALTY, INC. PAR
- from $529,9904 bd3 ba2.4k sqftClaudet III A Plan, Iron Rock, Cantonment, FL 32533New ConstructionDSLD Homes
- from $369,9903 bd2 ba1.5k sqftCornel IV I Plan, Iron Rock, Cantonment, FL 32533New ConstructionDSLD Homes
- $399,8505 bd4 ba2.6k sqft5822 Grayton Park Ln, Pace, FL 32571New ConstructionMLS ID #686889, Heather Holifield, ADAMS HOME REALTY, INC. PAR
