Unmatched value meets modern design at Northpoint Cottages, Hixson's newest opportunity to own a high-quality home at a price that won't last long. With limited early-buyer pricing and an unbeatable location zoned for Big Ridge Elementary, one of the area's top-rated schools, these homes offer the kind of return—both in lifestyle and investment—that's hard to find in today's market.
Nestled in one of Chattanooga's most convenient neighborhoods, Northpoint Cottages blends timeless design with everyday comfort. Here, inviting front porches, shared green spaces, and walkable streets create a true sense of community, while nearby shopping, dining, parks, and medical centers make life refreshingly easy. Whether you're a first-time buyer, downsizing, or searching for an income-producing property, this community delivers exceptional quality and accessibility at an incredible price.
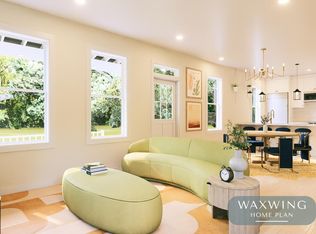
Among its most impressive plans, the Waxwing is designed with higher standards at every turn. Featuring 2 bedrooms, 2.5 bathrooms, and a layout that feels as smart as it is stylish, this home stands out for its soaring ceilings on both levels, oversized covered porches, and finishes that feel high-end without the ''upgrade'' price tag.
The open first floor creates a natural flow between the kitchen, dining, and living areas, making it perfect for entertaining or everyday living. Upstairs, dual bedroom suites each feature their own private bath—ideal for owners, guests, or tenants. With no wasted space and thoughtful design details throughout, the Waxwing lives larger than its footprint, offering flexibility and function in equal measure.
Whether you're looking for a personal home, a low-maintenance retreat, or a smart investment in an area with extremely strong rental demand, the Waxwing delivers it all. Add in the spectacular curb appeal and limited early pricing, and it's easy to see why this plan is quickly becoming one of the best values in Chattanooga.
Under contract - not showing
$325,000
1 Northpoint Cottages, Hixson, TN 37343
2beds
1,152sqft
Single Family Residence, Residential
Built in 2025
-- sqft lot
$-- Zestimate®
$282/sqft
$100/mo HOA
What's special
- 2 days |
- 2 |
- 0 |
Zillow last checked:
Listing updated:
Listed by:
Christopher Todd 423-715-0075,
Rogue Real Estate Company, LLC 423-715-0075,
Christopher Roach,
Rogue Real Estate Company, LLC
Source: RealTracs MLS as distributed by MLS GRID,MLS#: 3519375
Facts & features
Interior
Bedrooms & bathrooms
- Bedrooms: 2
- Bathrooms: 3
- Full bathrooms: 2
- 1/2 bathrooms: 1
Primary bathroom
- Features: Double Vanity
- Level: Double Vanity
Kitchen
- Features: Eat-in Kitchen
- Level: Eat-in Kitchen
Heating
- Central, Electric
Cooling
- Central Air, Electric
Appliances
- Included: Microwave, Electric Range, Electric Oven, Disposal, Dishwasher
- Laundry: Electric Dryer Hookup, Washer Hookup
Features
- Ceiling Fan(s), High Ceilings, Walk-In Closet(s), High Speed Internet
- Flooring: Other
Interior area
- Total structure area: 1,152
- Total interior livable area: 1,152 sqft
Property
Parking
- Parking features: Detached, On Street, Parking Lot, Paved
- Has uncovered spaces: Yes
Features
- Levels: Three Or More
- Has view: Yes
- View description: Mountain(s)
Lot
- Features: Level, Views
- Topography: Level,Views
Details
- Special conditions: Standard
Construction
Type & style
- Home type: SingleFamily
- Property subtype: Single Family Residence, Residential
Materials
- Other
- Roof: Other
Condition
- New construction: Yes
- Year built: 2025
Utilities & green energy
- Sewer: Public Sewer
- Water: Public
- Utilities for property: Electricity Available, Water Available
Community & HOA
Community
- Subdivision: Northpoint Cottages
HOA
- Has HOA: Yes
- Amenities included: Park, Sidewalks
- Services included: Maintenance Grounds
- HOA fee: $100 monthly
Location
- Region: Hixson
Financial & listing details
- Price per square foot: $282/sqft
- Date on market: 8/21/2026
- Electric utility on property: Yes
Estimated market value
Not available
Estimated sales range
Not available
Not available
Price history
| Date | Event | Price |
|---|---|---|
| 8/21/2026 | Pending sale | $325,000$282/sqft |
Source:  RealTracs MLS as distributed by MLS GRID #3519375 Report a problem RealTracs MLS as distributed by MLS GRID #3519375 Report a problem | ||
Public tax history
Tax history is unavailable.
Monthly payment
Est. payment
Payment breakdown
Explore the cost of this home by adjusting the details. Changes won't be saved.Climate risks
Neighborhood: 37343
Nearby schools
GreatSchools rating
- 7/10Big Ridge Elementary SchoolGrades: PK-5Distance: 1.4 mi
- 5/10Hixson Middle SchoolGrades: 6-8Distance: 1.9 mi
- 7/10Hixson High SchoolGrades: 9-12Distance: 2.1 mi
Schools provided by the listing agent
- Elementary: Big Ridge Elementary School
- Middle: Hixson Middle School
- High: Hixson High School
Source: RealTracs MLS as distributed by MLS GRID. This data may not be complete. We recommend contacting the local school district to confirm school assignments for this home.
- $325,0002 bd3 ba1.1k sqftLOT 1 Northpoint Cottages, Hixson, TN 37343Pending
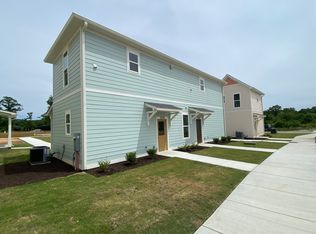
- $1,3501 bd1 ba640 sqft5218 Certain Cir, Hixson, TN 37343For Rent
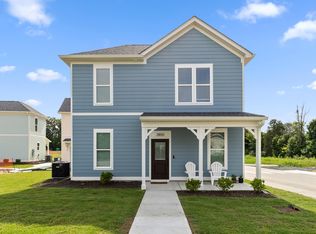
- $249,7002 bd2 ba900 sqft2843 Northpoint Blvd #37343, Hixson, TN 37343Pending
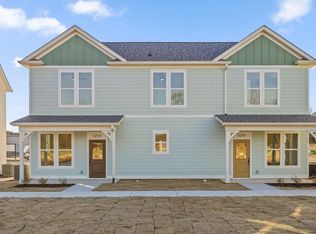
- $452,0003 bd3 ba1.5k sqft5210 Certain Cir, Hixson, TN 37343Sold
- $279,0002 bd2 ba900 sqftLOT 3 Northpoint Cottages, Hixson, TN 37343Sold
- $279,0002 bd2 ba900 sqft3 Northpoint Cottages, Hixson, TN 37343Sold
- $369,9003 bd3 ba1.4k sqft5112 Certain Cir, Hixson, TN 37343Sold
- $369,0003 bd3 ba1.4k sqft5204 Certain Cir, Hixson, TN 37343Sold
A local agent can set up tours, give advice and negotiate with sellers.
A local lender can help you make sure your offer is ready when you are.
Similar homes
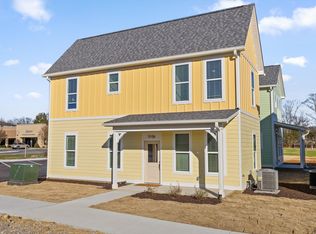
- from $325,0002 bd3 ba1.1k sqftWaxwing Plan, Northpoint Cottages, Hixson, TN 37343New Construction
 Collier Development
 - $330,0003 bd2 ba1.1k sqft4328 Norcross Rd, Hixson, TN 37343For Sale
 MLS ID #1541226, Neal C Spann. Greater Chattanooga Realtors
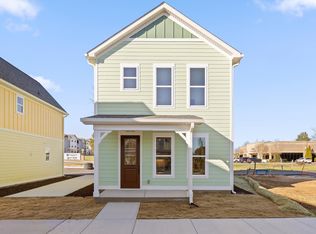
 - from $349,9003 bd3 ba1.4k sqftAlder Plan, Northpoint Cottages, Hixson, TN 37343New Construction
 Collier Development
 - $355,0004 bd2 ba1.4k sqft1317 Gadd Rd, Hixson, TN 37343For Sale
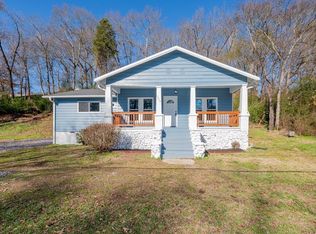 MLS ID #1541224, Martha R Alexander. Greater Chattanooga Realtors
 - $315,0003 bd3 ba1.5k sqft1024 Lower Mill Rd, Hixson, TN 37343For SaleMLS ID #1540873, Jules Parker. Greater Chattanooga Realtors
- from $319,9003 bd2 ba1k sqftJasper Plan, Northpoint Cottages, Hixson, TN 37343New ConstructionCollier Development
- $333,0004 bd3 ba1.6k sqft1320 Gadd Rd, Hixson, TN 37343For SaleMLS ID #1534318, Darren Etengoff. Greater Chattanooga Realtors
- $249,7002 bd2 ba900 sqft5116 Certain Cir, Hixson, TN 37343New ConstructionMLS ID #1541014, Christopher Todd. Greater Chattanooga Realtors
- $320,0003 bd2 ba1k sqft5196 Certain Cir, Hixson, TN 37343New ConstructionMLS ID #1536460, Christopher Todd. Greater Chattanooga Realtors
- $325,0003 bd3 ba1.4k sqft442 Firefly Trl, Hixson, TN 37343For SaleMLS ID #1537611, Laura Higgins Bates. Greater Chattanooga Realtors
- $325,0002 bd2 ba1.4k sqft3353 Whitney St, Lupton City, TN 37351For SaleMLS ID #1541187, Bri Goodrich. Greater Chattanooga Realtors
- $330,0003 bd2 ba1.4k sqft6582 Fairview Rd, Hixson, TN 37343For SaleMLS ID #1538487, Joan Rose. Greater Chattanooga Realtors
- $299,9003 bd2 ba1k sqft225 Greenleaf St, Chattanooga, TN 37415For SaleMLS ID #1541287, Kerstin Fessler Lindsay. Greater Chattanooga Realtors
- $250,0003 bd2 ba1.4k sqft7452 Gates Rd, Hixson, TN 37343For SaleMLS ID #1541084, Grace Edrington. Greater Chattanooga Realtors
- $375,0003 bd3 ba1.5k sqft1168 Abby Ln, Hixson, TN 37343For SaleMLS ID #1540740, Turner Olson. Greater Chattanooga Realtors
- $--3 bd2 ba1.1k sqft2912 N Chamberlain Ave, Chattanooga, TN 37406AuctionAuction.com 2
- $299,0004 bd2 ba1.6k sqft4639 Sherry Ln, Hixson, TN 37343For SaleMLS ID #1538482, Rachel C Bruner. Greater Chattanooga Realtors
- $325,0003 bd2 ba1.4k sqft430 Appian Way, Chattanooga, TN 37415For SaleMLS ID #1540761, Corey Turner. Greater Chattanooga Realtors
- $319,9003 bd2 ba1.5k sqft907 Wesley Dr, Hixson, TN 37343For SaleMLS ID #1537946, Jennifer Jones. Greater Chattanooga Realtors
- $284,3003 bd2 ba1.2k sqft5742 Lyle Cir, Hixson, TN 37343For SaleMLS ID #1535422, Grace Edrington. Greater Chattanooga Realtors
