Simply stunning, this corner, end unit is spectacular! You can have it all - the center-of-the-city living with a gated neighborhood feel. This spacious condo is DuPage County's best-kept secret, with a beautifully upgraded and reimagined three-bedroom condo. An open floorplan with more than 1,900 square feet offers great flow between the expansive living room, dining room, and gourmet kitchen This high-end space boasts professional grade appliances. Gleaming floors lead to the balcony with park like views. Luxuriate in the hotel suite-like primary suite space, with ample room to spread out, a relaxing bath and generous walk in closet with professional organizer. This is one of three great outdoor spaces in this spectacular home. Two premium indoor parking spaces, secured storage, and access to the amenities of Oak Brook Club including pool, exercise and clubhouse. Don't miss your chance to live within walking distance to everything that makes Oak Brook living so ideal, including walk to shopping, dining and more. Amazing amenities. Welcome home!
Closed
$535,000
1 Oak Brook Club Dr APT A212, Oak Brook, IL 60523
3beds
1,900sqft
Condominium, Single Family Residence
Built in 1971
-- sqft lot
$632,200 Zestimate®
$282/sqft
$3,030 Estimated rent
Home value
$632,200
$582,000 - $689,000
$3,030/mo
Zestimate® history
Owner options
List your home for rent
$3,030/mo
Rent Zestimate®
Find your next renter with Zillow Rental Manager. Plus, with online applications, you can quickly screen prospective tenants – for free.
$3,030/mo
Rent Zestimate®
Refinance and save
$5,028/mo
Est. payment
Refinancing to a lower rate could help reduce your monthly payments and save thousands over the life of the loan.
$5,028/mo
Est. payment
Explore your selling options
Work with a Zillow partner agent
Leverage their expertise and Zillow's premium Showcase listings to get your home seen by more buyers.
Get startedList with your own agent
Get your home in front of millions of buyers by listing it on Zillow.
Learn how to do itSell it yourself
Take full control of how buyers see your home on Zillow by listing For Sale by Owner (FSBO).
List your homeWhat's special
Dining roomOpen floorplanGenerous walk in closetGleaming floorsWalk to shoppingGourmet kitchenSpacious condo
Zillow last checked:
Listing updated:
Listed by:
Patty Wardlow 630-241-0800,
@properties Christies International Real Estate
Bought with:
Erik George, ABR,PSA,RENE
George & Associates Realty Inc
Source: MRED as distributed by MLS GRID,MLS#: 11989005
Facts & features
Interior
Bedrooms & bathrooms
- Bedrooms: 3
- Bathrooms: 2
- Full bathrooms: 2
Rooms
- Room types: Walk In Closet
Primary bedroom
- Features: Flooring (Hardwood), Bathroom (Full)
- Level: Main
- Area: 216 Square Feet
- Dimensions: 18X12
Bedroom 2
- Features: Flooring (Hardwood)
- Level: Main
- Area: 154 Square Feet
- Dimensions: 14X11
Bedroom 3
- Level: Main
- Area: 192 Square Feet
- Dimensions: 16X12
Dining room
- Features: Flooring (Hardwood)
- Level: Main
- Area: 190 Square Feet
- Dimensions: 19X10
Kitchen
- Features: Kitchen (Eating Area-Table Space)
- Level: Main
- Area: 200 Square Feet
- Dimensions: 20X10
Laundry
- Level: Main
- Area: 20 Square Feet
- Dimensions: 5X4
Living room
- Features: Flooring (Hardwood)
- Level: Main
- Area: 312 Square Feet
- Dimensions: 24X13
Walk in closet
- Level: Main
- Area: 40 Square Feet
- Dimensions: 8X5
Heating
- Electric
Cooling
- Central Air
Appliances
- Included: Range, Microwave, Dishwasher, Refrigerator, Washer, Dryer, Stainless Steel Appliance(s)
Features
- Flooring: Hardwood
- Basement: None
- Number of fireplaces: 1
- Fireplace features: Living Room
Interior area
- Total structure area: 0
- Total interior livable area: 1,900 sqft
Property
Parking
- Total spaces: 2
- Parking features: On Site, Garage Owned, Attached, Garage
- Attached garage spaces: 2
Accessibility
- Accessibility features: No Disability Access
Features
- Exterior features: Balcony
Details
- Parcel number: 0623106067
- Special conditions: None
Construction
Type & style
- Home type: Condo
- Property subtype: Condominium, Single Family Residence
Materials
- Brick
Condition
- New construction: No
- Year built: 1971
Utilities & green energy
- Sewer: Public Sewer
- Water: Lake Michigan, Public
Community & HOA
Community
- Subdivision: Oak Brook Club
HOA
- Has HOA: Yes
- Services included: Water, Gas, Parking, Insurance, Security, Doorman, Clubhouse, Exercise Facilities, Pool, Exterior Maintenance, Lawn Care, Scavenger, Snow Removal
- HOA fee: $1,249 monthly
Location
- Region: Oak Brook
Financial & listing details
- Price per square foot: $282/sqft
- Tax assessed value: $170,915
- Annual tax amount: $5,677
- Date on market: 2/29/2024
- Listing terms: Cash
- Ownership: Condo
Price history
| Date | Event | Price |
|---|---|---|
| 4/19/2024 | Sold | $535,000-2.7%$282/sqft |
Source:  MRED as distributed by MLS GRID #11989005 Report a problem MRED as distributed by MLS GRID #11989005 Report a problem | ||
| 3/14/2024 | Contingent | $550,000$289/sqft |
Source: MRED as distributed by MLS GRID #11989005 Report a problem | ||
| 2/29/2024 | Listed for sale | $550,000+22.2%$289/sqft |
Source: MRED as distributed by MLS GRID #11989005 Report a problem | ||
| 6/15/2016 | Sold | $450,000+164.7%$237/sqft |
Source: MRED as distributed by MLS GRID #09151910 Report a problem | ||
| 1/10/2011 | Sold | $170,000-10.5%$89/sqft |
Source: Berkshire Hathaway HomeServices Koenig Rubloff #07372715_60523_A212 Report a problem | ||
| 9/29/2010 | Price change | $189,900-5%$100/sqft |
Source: NRT Chicago #07372715 Report a problem | ||
| 6/5/2010 | Price change | $199,900-12.7%$105/sqft |
Source: NRT Chicago #07372715 Report a problem | ||
| 4/30/2010 | Price change | $229,000-11.6%$121/sqft |
Source: NRT Chicago #07372715 Report a problem | ||
| 2/13/2010 | Price change | $259,000-10.4%$136/sqft |
Source: NRT Chicago #07372715 Report a problem | ||
| 11/8/2009 | Listed for sale | $289,000$152/sqft |
Source: NRT Chicago #07372715 Report a problem | ||
Public tax history
| Year | Property taxes | Tax assessment |
|---|---|---|
| 2024 | $7,153 +14.4% | $170,915 +8.1% |
| 2023 | $6,254 +10.2% | $158,050 +9.8% |
| 2022 | $5,677 -1.6% | $143,890 +2.6% |
| 2021 | $5,771 +1.9% | $140,310 +2.2% |
| 2020 | $5,665 +4.3% | $137,230 +5.2% |
| 2019 | $5,430 +18.5% | $130,470 +20.4% |
| 2018 | $4,583 +15.7% | $108,330 +15.4% |
| 2017 | $3,960 +20.1% | $93,850 +16.8% |
| 2016 | $3,298 +2.9% | $80,370 +7.3% |
| 2015 | $3,204 +6.2% | $74,870 +7.5% |
| 2014 | $3,018 +2.1% | $69,620 -1.4% |
| 2013 | $2,957 +0.5% | $70,600 -6.2% |
| 2012 | $2,941 -0.5% | $75,240 -7.9% |
| 2011 | $2,956 -25% | $81,690 -29.7% |
| 2010 | $3,944 +3.6% | $116,200 -6.8% |
| 2009 | $3,806 +3.7% | $124,680 |
| 2008 | $3,672 +8.2% | $124,680 +8.8% |
| 2007 | $3,393 +8.8% | $114,590 +9% |
| 2006 | $3,119 +5.8% | $105,110 +6.9% |
| 2005 | $2,947 +5.2% | $98,320 +6.3% |
| 2004 | $2,801 -12.6% | $92,490 -7.4% |
| 2003 | $3,204 +20.7% | $99,840 +22.6% |
| 2002 | $2,656 +4.2% | $81,410 +8.7% |
| 2001 | $2,550 +3.1% | $74,870 +5.2% |
| 2000 | $2,474 | $71,170 |
Find assessor info on the county website
Neighborhood: 60523
Nearby homes
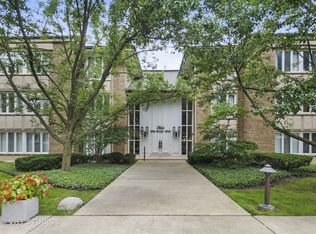
- $577,3002 bd3 ba1.8k sqft2 Oak Brook Club Dr APT C107, Oak Brook, IL 60523Off Market
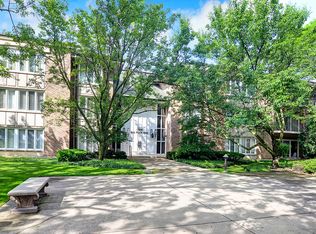
- $583,6003 bd2 ba1.7k sqft2 Oak Brook Club Dr APT C102, Oak Brook, IL 60523Off Market
- $552,800-- bd-- ba1.6k sqft2 Oak Brook Club Dr APT C105, Oak Brook, IL 60523Off Market
- $648,0003 bd2 ba1.8k sqft2 Oak Brook Club Dr APT C106, Oak Brook, IL 60523For Sale

- $686,800-- bd-- ba1.6k sqft1 Oak Brook Club Dr APT B101, Oak Brook, IL 60523Off Market
- $660,0002 bd2 ba1.8k sqft1 Oak Brook Club Dr APT A105, Oak Brook, IL 60523For Sale
- $484,1002 bd2 ba1.3k sqft1 Oak Brook Club Dr APT A104, Oak Brook, IL 60523Off Market
- $763,200-- bd-- ba1.6k sqft2 Oak Brook Club Dr APT C211, Oak Brook, IL 60523Off Market
Nearby schools
GreatSchools rating
- 9/10Brook Forest Elementary SchoolGrades: K-5Distance: 2.4 mi
- 8/10Butler Junior High SchoolGrades: 6-8Distance: 0.6 mi
- 9/10Hinsdale Central High SchoolGrades: 9-12Distance: 3.2 mi
Schools provided by the listing agent
- Elementary: Salt Creek Elementary School
- Middle: John E Albright Middle School
- High: Willowbrook High School
- District: 48
Source: MRED as distributed by MLS GRID. This data may not be complete. We recommend contacting the local school district to confirm school assignments for this home.
Get a cash offer in 3 minutes
Find out how much your home could sell for in as little as 3 minutes with a no-obligation cash offer.
Estimated market value
$632,200
Get a cash offer in 3 minutes
Find out how much your home could sell for in as little as 3 minutes with a no-obligation cash offer.
Estimated market value
$632,200
- Illinois
- DuPage County
- Oak Brook
- 60523
- 1 Oak Brook Club Dr Apartment A212
Nearby cities
Nearby zip codes
Other Oak Brook Topics
