Welcome to this beautiful 1st floor, end unit. This coveted location offers a peaceful setting, overlooking ponds and nature. Enjoy water views from each window of this 2 bedroom 2 bath unit. Much work has been done to this unit. New floors throughout. New canned lighting throughout. New bar in Dining Room. New wall openings to improve floor plan. All old floor to ceiling mirrors taken down. All wallpaper removed. New paint throughout. New vanities in bathrooms. The open floor plan is wonderful for entertaining. Kitchen has newer appliances and a lovely breakfast area. The Master Bedroom boasts an updated bathroom and spacious walk-in closet. Laundry is in unit. This unit also has a Den/Family Room. Garage parking spots (A52&A53) and storage A1-3 on the same floor. The Oak Brook Club is a 24-hour gated community which offers a clubhouse with library, fitness facility and a heated outdoor pool with expansive sundeck. Enjoy the serenity of 25 acres of manicured gardens with water features on the winding walking path throughout. Upscale shopping & dining at nearby Oakbrook Center plus all the other amenities that Oak Brook and surrounding suburbs have to offer. Agent owned.
Price change
Price cut: $14.9K (8/2)
$660,000
1 Oak Brook Club Dr APT A105, Oak Brook, IL 60523
2beds
1,824sqft
:
Get pre-qualified$5,880/mo
Condominium, Single Family Residence
Built in 1971
-- sqft lot
$640,800 Zestimate®
$362/sqft
$1,318/mo HOA
What's special
New canned lighting throughoutLovely breakfast areaNew floors throughoutNew paint throughoutNew vanities in bathroomsSpacious walk-in closetWinding walking path throughout
- 103 days |
- 502 |
- 11 |
Zillow last checked:
Listing updated:
Listed by:
Michele Glavanovits 630-241-4741,
RE/MAX of Naperville
Source: MRED as distributed by MLS GRID,MLS#: 12625771
Facts & features
Interior
Bedrooms & bathrooms
- Bedrooms: 2
- Bathrooms: 2
- Full bathrooms: 2
Rooms
- Room types: Den, Breakfast Room
Primary bedroom
- Features: Flooring (Laminate), Bathroom (Full)
- Level: Main
- Area: 198 Square Feet
- Dimensions: 11X18
Bedroom 2
- Features: Flooring (Laminate)
- Level: Main
- Area: 180 Square Feet
- Dimensions: 12X15
Breakfast room
- Features: Flooring (Ceramic Tile)
- Level: Main
- Area: 56 Square Feet
- Dimensions: 8X7
Den
- Features: Flooring (Laminate)
- Level: Main
- Area: 176 Square Feet
- Dimensions: 11X16
Dining room
- Features: Flooring (Laminate)
- Level: Main
- Area: 209 Square Feet
- Dimensions: 11X19
Kitchen
- Features: Kitchen (Eating Area-Table Space, Pantry-Closet), Flooring (Ceramic Tile)
- Level: Main
- Area: 128 Square Feet
- Dimensions: 8X16
Laundry
- Features: Flooring (Other)
- Level: Main
- Area: 4 Square Feet
- Dimensions: 1X4
Living room
- Features: Flooring (Laminate)
- Level: Main
- Area: 396 Square Feet
- Dimensions: 22X18
Heating
- Electric
Cooling
- Central Air
Appliances
- Included: Range, Microwave, Dishwasher, Refrigerator, Washer, Dryer, Disposal, Stainless Steel Appliance(s)
- Laundry: Main Level, In Unit, Laundry Closet
Features
- Wet Bar, 1st Floor Bedroom, 1st Floor Full Bath, Walk-In Closet(s)
- Flooring: Hardwood
- Windows: Screens
- Basement: None
- Number of fireplaces: 1
- Fireplace features: Gas Log, Gas Starter, Living Room
- Common walls with other units/homes: End Unit
Interior area
- Total structure area: 1,824
- Total interior livable area: 1,824 sqft
Property
Parking
- Total spaces: 2
- Parking features: Garage Door Opener, Heated Garage, Yes, Garage Owned, Attached, Garage
- Attached garage spaces: 2
- Has uncovered spaces: Yes
Accessibility
- Accessibility features: Disabled Parking, Wheelchair Accessible, Disability Access
Features
- Patio & porch: Patio
- Has view: Yes
- View description: Water
- Has water view: Yes
- Water view: Water
- Waterfront features: Pond
Lot
- Features: Common Grounds, Landscaped, Wooded
Details
- Parcel number: 0623106025
- Special conditions: None
- Other equipment: TV-Cable
Construction
Type & style
- Home type: Condo
- Property subtype: Condominium, Single Family Residence
Materials
- Brick
Condition
- New construction: No
- Year built: 1971
Utilities & green energy
- Sewer: Public Sewer
- Water: Lake Michigan
Community & HOA
Community
- Security: Security System, Carbon Monoxide Detector(s)
HOA
- Has HOA: Yes
- Amenities included: Elevator in Residence, Exercise Room, Storage, On Site Manager/Engineer, Party Room, Sundeck, Pool, Security Door Lock(s)
- Services included: Water, Gas, Parking, Insurance, Security, Doorman, Cable TV, Clubhouse, Exercise Facilities, Pool, Exterior Maintenance, Lawn Care, Scavenger, Snow Removal, Internet
- HOA fee: $1,318 monthly
Location
- Region: Oak Brook
Financial & listing details
- Price per square foot: $362/sqft
- Tax assessed value: $170,915
- Annual tax amount: $7,153
- Date on market: 4/22/2026
- Ownership: Condo
Estimated market value
$640,800
$609,000 - $673,000
$2,604/mo
Price history
| Date | Event | Price |
|---|---|---|
| 8/2/2026 | Price change | $660,000-2.2%$362/sqft |
Source:  MRED as distributed by MLS GRID #12625771 Report a problem MRED as distributed by MLS GRID #12625771 Report a problem | ||
| 7/6/2026 | Price change | $674,900-1.5%$370/sqft |
Source: MRED as distributed by MLS GRID #12625771 Report a problem | ||
| 6/7/2026 | Price change | $684,900-2.2%$375/sqft |
Source: MRED as distributed by MLS GRID #12625771 Report a problem | ||
| 4/22/2026 | Price change | $699,999-3.4%$384/sqft |
Source: MRED as distributed by MLS GRID #12625771 Report a problem | ||
| 3/9/2026 | Price change | $724,900-5.8%$397/sqft |
Source: MRED as distributed by MLS GRID #12581208 Report a problem | ||
| 3/2/2026 | Price change | $769,900-1.9%$422/sqft |
Source: MRED as distributed by MLS GRID #12581208 Report a problem | ||
| 2/23/2026 | Price change | $784,900-1.9%$430/sqft |
Source: MRED as distributed by MLS GRID #12549542 Report a problem | ||
| 2/11/2026 | Price change | $799,900-1.9%$439/sqft |
Source: MRED as distributed by MLS GRID #12549542 Report a problem | ||
| 1/17/2026 | Listed for sale | $815,000+61.5%$447/sqft |
Source: MRED as distributed by MLS GRID #12549542 Report a problem | ||
| 11/20/2025 | Sold | $504,700-4.8%$277/sqft |
Source: MRED as distributed by MLS GRID #12486224 Report a problem | ||
| 11/13/2025 | Pending sale | $530,000$291/sqft |
Source: MRED as distributed by MLS GRID #12486224 Report a problem | ||
| 10/23/2025 | Contingent | $530,000$291/sqft |
Source: MRED as distributed by MLS GRID #12486224 Report a problem | ||
| 10/2/2025 | Listed for sale | $530,000-3.6%$291/sqft |
Source: MRED as distributed by MLS GRID #12486224 Report a problem | ||
| 10/2/2025 | Listing removed | $550,000$302/sqft |
Source: MRED as distributed by MLS GRID #12462637 Report a problem | ||
| 9/16/2025 | Price change | $550,000-4.3%$302/sqft |
Source: MRED as distributed by MLS GRID #12462637 Report a problem | ||
| 9/5/2025 | Listed for sale | $575,000+99.7%$315/sqft |
Source: MRED as distributed by MLS GRID #12462637 Report a problem | ||
| 7/6/2000 | Sold | $288,000+25.2%$158/sqft |
Source: Public Record Report a problem | ||
| 6/4/1999 | Sold | $230,000+7%$126/sqft |
Source: Public Record Report a problem | ||
| 11/2/1993 | Sold | $215,000$118/sqft |
Source: Public Record Report a problem | ||
Public tax history
| Year | Property taxes | Tax assessment |
|---|---|---|
| 2024 | $7,153 +14.4% | $170,915 +8.1% |
| 2023 | $6,254 +10.2% | $158,050 +9.8% |
| 2022 | $5,677 -1.6% | $143,890 +2.6% |
| 2021 | $5,771 +1.9% | $140,310 +2.2% |
| 2020 | $5,665 +4.3% | $137,230 +5.2% |
| 2019 | $5,430 +18.5% | $130,470 +20.4% |
| 2018 | $4,583 +15.7% | $108,330 +15.4% |
| 2017 | $3,960 +20.1% | $93,850 +16.8% |
| 2016 | $3,298 +2.9% | $80,370 +7.3% |
| 2015 | $3,204 +6.2% | $74,870 +7.5% |
| 2014 | $3,018 +2.1% | $69,620 -1.4% |
| 2013 | $2,957 +0.5% | $70,600 -6.2% |
| 2012 | $2,941 +5.1% | $75,240 -7.9% |
| 2011 | $2,800 -26.8% | $81,690 -30.1% |
| 2010 | $3,825 +3.3% | $116,890 -6.8% |
| 2009 | $3,702 +3.6% | $125,420 |
| 2008 | $3,572 +8% | $125,420 +8.8% |
| 2007 | $3,306 +9.1% | $115,280 +9% |
| 2006 | $3,029 +5.5% | $105,740 +6.9% |
| 2005 | $2,871 +5.4% | $98,920 +6.3% |
| 2004 | $2,723 -13.8% | $93,050 -7.4% |
| 2003 | $3,158 +21.3% | $100,460 +22.7% |
| 2002 | $2,604 +4.4% | $81,900 +8.8% |
| 2001 | $2,494 +0.2% | $75,310 +5.2% |
| 2000 | $2,489 | $71,590 |
Find assessor info on the county website
Monthly payment
Est. payment
Payment breakdown
Explore the cost of this home by adjusting the details. Changes won't be saved.Climate risks
Neighborhood: 60523
Nearby schools
GreatSchools rating
- 9/10Brook Forest Elementary SchoolGrades: K-5Distance: 2.4 mi
- 8/10Butler Junior High SchoolGrades: 6-8Distance: 0.6 mi
- 9/10Hinsdale Central High SchoolGrades: 9-12Distance: 3.2 mi
Schools provided by the listing agent
- Elementary: Salt Creek Elementary School
- Middle: John E Albright Middle School
- High: Willowbrook High School
- District: 48
Source: MRED as distributed by MLS GRID. This data may not be complete. We recommend contacting the local school district to confirm school assignments for this home.
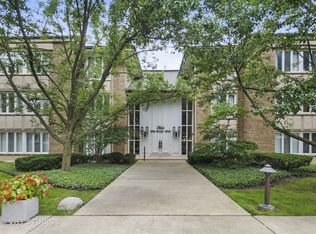
- $578,4002 bd3 ba1.8k sqft2 Oak Brook Club Dr APT C107, Oak Brook, IL 60523Off Market
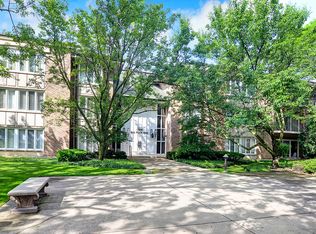
- $586,9003 bd2 ba1.7k sqft2 Oak Brook Club Dr APT C102, Oak Brook, IL 60523Off Market
- $560,200-- bd-- ba1.6k sqft2 Oak Brook Club Dr APT C105, Oak Brook, IL 60523Off Market
- $648,0003 bd2 ba1.8k sqft2 Oak Brook Club Dr APT C106, Oak Brook, IL 60523For Sale

- $686,700-- bd-- ba1.6k sqft1 Oak Brook Club Dr APT B101, Oak Brook, IL 60523Off Market
- $484,9002 bd2 ba1.3k sqft1 Oak Brook Club Dr APT A104, Oak Brook, IL 60523Off Market
- $757,100-- bd-- ba1.6k sqft2 Oak Brook Club Dr APT C211, Oak Brook, IL 60523Off Market
- $535,0003 bd2 ba1.9k sqft1 Oak Brook Club Dr APT A212, Oak Brook, IL 60523Sold
A local agent can set up tours, give advice and negotiate with sellers.
A local lender can help you make sure your offer is ready when you are.
Similar homes
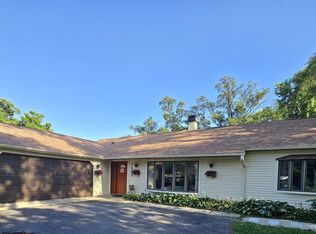
- $599,0003 bd3 ba2.4k sqft1909 W 56th St, La Grange Highlands, IL 60525New
 MLS ID #12720160, Farshad Davachi, Kale Realty. MRED as distributed by MLS GRID
 - $639,9005 bd3 ba1.8k sqft7129 Exner Rd, Darien, IL 60561Active
 MLS ID #12712139, Nick Pontarelli, Coldwell Banker Stratford Place. MRED as distributed by MLS GRID
 - $600,0004 bd3 ba2.6k sqft7826 Dunham Rd, Downers Grove, IL 60516Active
 MLS ID #12715424, Jing Wang, Wang J Realty LLC. MRED as distributed by MLS GRID
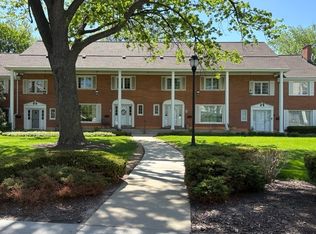
 - $375,0002 bd3 ba1.9k sqft23 N Tower Rd, Oak Brook, IL 60523Active
 MLS ID #12629879, Mike Feng, True Value Realty, LLC. MRED as distributed by MLS GRID
 - $695,0002 bd3 ba1.7k sqft1250 S Indiana Ave APT 107, Chicago, IL 60605ActiveMLS ID #12677488, Dora Yen, Realty 8 Inc.. MRED as distributed by MLS GRID
- $599,0004 bd3 ba2.2k sqft0N421 Winfield Scott Dr, Winfield, IL 60190ActiveMLS ID #12713403, Edgar F Chavez, ERA Partners. MRED as distributed by MLS GRID
- $639,0004 bd3 ba2.1k sqft1408 Killdeer Dr, Naperville, IL 60565ActiveMLS ID #12710851, Xiangju Meng, Concentric Realty, Inc. MRED as distributed by MLS GRID
- $629,9004 bd3 ba2k sqft4035 N Keystone Ave APT G, Chicago, IL 60641ActiveMLS ID #12665492, Luyang Sue Yang, Kale Realty. MRED as distributed by MLS GRID
- $509,0004 bd3 ba2k sqft7113 Clarendon Hills Rd, Darien, IL 60561ActiveMLS ID #12666868, Christy Hu, United Real Estate - Chicago. MRED as distributed by MLS GRID
- $495,0003 bd2 ba1.6k sqft306 N Edgewood Ave, La Grange Park, IL 60526ActiveMLS ID #12569215, Natalia Cuellar, Cagan's Realty, Inc.. MRED as distributed by MLS GRID
- $659,9004 bd3 ba2.6k sqft720 Kendridge Ct, Aurora, IL 60502ActiveMLS ID #12717040, Carol Shroka, CS Real Estate. MRED as distributed by MLS GRID
- $640,0004 bd2 ba2.2k sqft920 Eden Dr, Schaumburg, IL 60195ActiveMLS ID #12689462, Nayibe Garces, Prello Realty. MRED as distributed by MLS GRID
- $699,0005 bd3 ba1.6k sqft8425 W Sunnyside Ave, Chicago, IL 60656ActiveMLS ID #12704571, Magdalena Babon, Realty Champions, Inc.. MRED as distributed by MLS GRID
- $700,0003 bd4 ba2.2k sqft2657 W Thomas St #2E, Chicago, IL 60622ActiveMLS ID #12677990, Sohaib Qadri, Century 21 Universal. MRED as distributed by MLS GRID
- $499,9004 bd2 ba2.2k sqft3839 Ridgeland Ave, Berwyn, IL 60402ActiveMLS ID #12711316, Daniel Nierman, 4 Sale Realty Advantage LLC. MRED as distributed by MLS GRID
- $399,9004 bd2 ba1.8k sqft6950 30th Pl, Berwyn, IL 60402NewMLS ID #12720505, Keri Hir, Keri Hir. MRED as distributed by MLS GRID
- $670,0004 bd4 ba2k sqft3908 N Bernard St, Chicago, IL 60618ActiveMLS ID #12691026, Frank Brignone, HomeSmart Connect LLC. MRED as distributed by MLS GRID
- $475,0003 bd1 ba1.1k sqft5224 Wolf Rd, Western Springs, IL 60558ActiveMLS ID #12689262, Karen Irace, CRS,CSC, RE/MAX 10 in the Park. MRED as distributed by MLS GRID
- $449,0004 bd4 ba1.6k sqft444 N Irving Ave, Hillside, IL 60162ActiveMLS ID #12678242, Jonathan Minerick, Homecoin.com. MRED as distributed by MLS GRID
- $384,9003 bd2 ba1.7k sqft668 Forest Way, Bolingbrook, IL 60440NewMLS ID #12694113, Rizwan Sultanally, Fathom Realty IL LLC. MRED as distributed by MLS GRID
