Enjoy effortless living in this well maintained 3-bedroom, 2-bath Oak Brook Club condo which feels like a ranch home with no stairs. Ideally situated on the 1st floor, this tranquil residence offers an open floor plan seamlessly connecting living and dining room, perfect for everyday living. The 3 bedrooms allow for versatile use such as office or guest space. 2 baths have been nicely renovated. Generous primary suite includes bedroom, private bath and large walk-in closet. Private patio is ideal for relaxing or grilling dinner. Windows, sliding doors and HVAC have been replaced. Enjoy same-floor storage space C-13-3. There are 2 parking spaces, C12 & C13, in climate-controlled garage plus storage shed. HD cable TV, internet, water and gas included in HOA fees. Oak Brook Club is a gated community which sits on 25 acres with ponds and walking paths. It includes a beautiful club house, party room, exercise room, game room/library, heated outdoor pool and sundeck. Onsite management office and maintenance staff. Maintenance free living at its finest. Close to shopping - Oak Brook Mall, Costco, Theater-Drury Lane, many restaurants including Antico Posto, Season's 52, Perry's, Wildfire, and Alter Brewing. Easy access to highways. Welcome home!
Contingent
$648,000
2 Oak Brook Club Dr APT C106, Oak Brook, IL 60523
3beds
1,890sqft
:
Get pre-qualified$5,817/mo
Condominium, Single Family Residence
Built in 1971
-- sqft lot
$624,400 Zestimate®
$343/sqft
$1,339/mo HOA
What's special
Same-floor storage spaceStorage shed
- 22 days |
- 403 |
- 11 |
Zillow last checked:
Listing updated:
Listed by:
Beverly Lannon 708-705-8472,
Coldwell Banker Realty
Source: MRED as distributed by MLS GRID,MLS#: 12690564
Facts & features
Interior
Bedrooms & bathrooms
- Bedrooms: 3
- Bathrooms: 2
- Full bathrooms: 2
Rooms
- Room types: Walk In Closet, Foyer
Primary bedroom
- Features: Flooring (Wood Laminate), Window Treatments (Plantation Shutters), Bathroom (Full)
- Level: Main
- Area: 220 Square Feet
- Dimensions: 11X20
Bedroom 2
- Features: Flooring (Wood Laminate), Window Treatments (Plantation Shutters)
- Level: Main
- Area: 192 Square Feet
- Dimensions: 12X16
Bedroom 3
- Features: Flooring (Carpet), Window Treatments (Plantation Shutters)
- Level: Main
- Area: 247 Square Feet
- Dimensions: 13X19
Dining room
- Features: Flooring (Carpet), Window Treatments (Plantation Shutters)
- Level: Main
- Area: 156 Square Feet
- Dimensions: 12X13
Foyer
- Features: Flooring (Wood Laminate)
- Level: Main
- Area: 65 Square Feet
- Dimensions: 5X13
Kitchen
- Features: Kitchen (Eating Area-Table Space), Flooring (Wood Laminate)
- Level: Main
- Area: 120 Square Feet
- Dimensions: 10X12
Laundry
- Level: Main
- Area: 12 Square Feet
- Dimensions: 3X4
Living room
- Features: Flooring (Carpet), Window Treatments (Blinds)
- Level: Main
- Area: 273 Square Feet
- Dimensions: 13X21
Walk in closet
- Features: Flooring (Wood Laminate)
- Level: Main
- Area: 50 Square Feet
- Dimensions: 5X10
Heating
- Electric
Cooling
- Central Air
Appliances
- Included: Range, Microwave, Dishwasher, Refrigerator, Washer, Dryer, Stainless Steel Appliance(s)
- Laundry: Washer Hookup, Electric Dryer Hookup, In Unit, Laundry Closet
Features
- Storage, Walk-In Closet(s)
- Flooring: Laminate
- Windows: Blinds, Shutters
- Basement: None
- Number of fireplaces: 1
- Fireplace features: Gas Log, Gas Starter, Living Room
Interior area
- Total structure area: 1,890
- Total interior livable area: 1,890 sqft
Property
Parking
- Total spaces: 2
- Parking features: Heated Garage, Yes, Other, Attached, Garage
- Attached garage spaces: 2
Accessibility
- Accessibility features: No Disability Access
Features
- Patio & porch: Patio
Details
- Parcel number: 0623106011
- Special conditions: List Broker Must Accompany
- Other equipment: Ceiling Fan(s)
Construction
Type & style
- Home type: Condo
- Property subtype: Condominium, Single Family Residence
Materials
- Brick
Condition
- New construction: No
- Year built: 1971
Utilities & green energy
- Sewer: Public Sewer
- Water: Lake Michigan
Community & HOA
Community
- Security: Security System
- Subdivision: Oak Brook Club
HOA
- Has HOA: Yes
- Amenities included: Elevator in Residence, Exercise Room, Storage, On Site Manager/Engineer, Party Room, Sundeck, Pool, Security Door Lock(s), Clubhouse, Elevator(s), Fencing, In Ground Pool, In-Ground Sprinkler System
- Services included: Water, Gas, Insurance, Security, Cable TV, Clubhouse, Exercise Facilities, Pool, Exterior Maintenance, Lawn Care, Scavenger, Snow Removal, Internet
- HOA fee: $1,339 monthly
Location
- Region: Oak Brook
Financial & listing details
- Price per square foot: $343/sqft
- Tax assessed value: $170,915
- Annual tax amount: $7,153
- Date on market: 7/6/2026
- Ownership: Condo
Estimated market value
$624,400
$593,000 - $656,000
$2,930/mo
Price history
| Date | Event | Price |
|---|---|---|
| 7/13/2026 | Contingent | $648,000$343/sqft |
Source:  MRED as distributed by MLS GRID #12690564 Report a problem MRED as distributed by MLS GRID #12690564 Report a problem | ||
| 7/6/2026 | Listed for sale | $648,000+181.7%$343/sqft |
Source: MRED as distributed by MLS GRID #12690564 Report a problem | ||
| 10/4/2012 | Sold | $230,000-4.1%$122/sqft |
Source: MRED as distributed by MLS GRID #08137574 Report a problem | ||
| 8/15/2012 | Listed for sale | $239,900-14.3%$127/sqft |
Source: Prudential Prairie Path, RLTRS. #08137574 Report a problem | ||
| 4/4/2001 | Sold | $280,000$148/sqft |
Source: Public Record Report a problem | ||
Public tax history
| Year | Property taxes | Tax assessment |
|---|---|---|
| 2024 | $7,153 +14.4% | $170,915 +8.1% |
| 2023 | $6,254 +10.2% | $158,050 +9.8% |
| 2022 | $5,677 -1.6% | $143,890 +2.6% |
| 2021 | $5,771 +1.9% | $140,310 +2.2% |
| 2020 | $5,665 +4.3% | $137,230 +5.2% |
| 2019 | $5,430 +18.5% | $130,470 +20.4% |
| 2018 | $4,583 +15.7% | $108,330 +15.4% |
| 2017 | $3,960 +12% | $93,850 +16.8% |
| 2016 | $3,535 +2.3% | $80,370 +7.3% |
| 2015 | $3,455 +5.5% | $74,870 +7.5% |
| 2014 | $3,275 +2.2% | $69,620 -1.4% |
| 2013 | $3,205 +9% | $70,600 -6.2% |
| 2012 | $2,941 +5.1% | $75,240 -7.9% |
| 2011 | $2,800 -24.8% | $81,690 -28.3% |
| 2010 | $3,722 +3.3% | $114,010 -6.8% |
| 2009 | $3,602 +3.6% | $122,320 |
| 2008 | $3,476 +8% | $122,320 +8.8% |
| 2007 | $3,218 +9.2% | $112,430 +9% |
| 2006 | $2,947 +5.5% | $103,110 +6.9% |
| 2005 | $2,793 +5.4% | $96,450 +6.3% |
| 2004 | $2,649 -15.7% | $90,740 -7.4% |
| 2003 | $3,142 +20.7% | $97,970 +22.7% |
| 2002 | $2,603 +4.2% | $79,870 +8.8% |
| 2001 | $2,498 +6.3% | $73,440 +5.2% |
| 2000 | $2,351 | $69,810 |
Find assessor info on the county website
Monthly payment
Est. payment
Payment breakdown
Explore the cost of this home by adjusting the details. Changes won't be saved.Climate risks
Neighborhood: 60523
Nearby schools
GreatSchools rating
- 9/10Brook Forest Elementary SchoolGrades: K-5Distance: 2.4 mi
- 8/10Butler Junior High SchoolGrades: 6-8Distance: 0.6 mi
- 9/10Hinsdale Central High SchoolGrades: 9-12Distance: 3.2 mi
Schools provided by the listing agent
- Elementary: John E Albright Middle School
- Middle: Salt Creek Elementary School
- High: Willowbrook High School
- District: 48
Source: MRED as distributed by MLS GRID. This data may not be complete. We recommend contacting the local school district to confirm school assignments for this home.
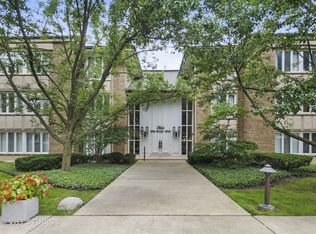
- $585,4002 bd3 ba1.8k sqft2 Oak Brook Club Dr APT C107, Oak Brook, IL 60523Off Market
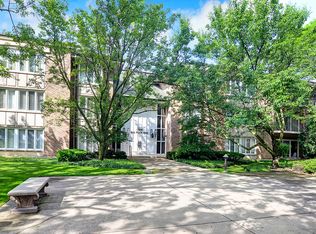
- $593,2003 bd2 ba1.7k sqft2 Oak Brook Club Dr APT C102, Oak Brook, IL 60523Off Market
- $597,200-- bd-- ba1.6k sqft2 Oak Brook Club Dr APT C105, Oak Brook, IL 60523Off Market
- $710,700-- bd-- ba1.6k sqft1 Oak Brook Club Dr APT B101, Oak Brook, IL 60523Off Market
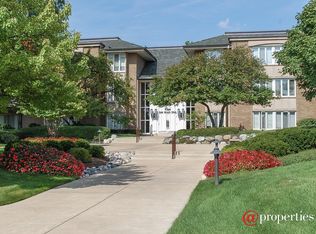
- $674,9002 bd2 ba1.8k sqft1 Oak Brook Club Dr APT A105, Oak Brook, IL 60523For Sale
- $493,2002 bd2 ba1.3k sqft1 Oak Brook Club Dr APT A104, Oak Brook, IL 60523Off Market
- $785,800-- bd-- ba1.6k sqft2 Oak Brook Club Dr APT C211, Oak Brook, IL 60523Off Market
- $535,0003 bd2 ba1.9k sqft1 Oak Brook Club Dr APT A212, Oak Brook, IL 60523Sold
A local agent can set up tours, give advice and negotiate with sellers.
A local lender can help you make sure your offer is ready when you are.
Similar homes
- $625,0002 bd2 ba1.3k sqft1 Oak Brook Club Dr APT A309, Oak Brook, IL 60523New
 MLS ID #12716991, Mark Taylor, Mark Taylor. MRED as distributed by MLS GRID
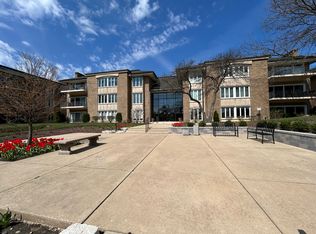
 - $674,9002 bd2 ba1.8k sqft1 Oak Brook Club Dr APT A105, Oak Brook, IL 60523Active
 MLS ID #12625771, Michele Glavanovits, RE/MAX of Naperville. MRED as distributed by MLS GRID
 - $620,0003 bd2 ba2k sqft435 Forest Trl, Oak Brook, IL 60523Price Change
 MLS ID #12684078, Victoria Mullins, ABR, Haus & Boden, Ltd.. MRED as distributed by MLS GRID
 - $575,0003 bd2 ba1.8k sqft1401 Burr Oak Rd APT 117B, Hinsdale, IL 60521Active
 MLS ID #12579689, Gina Knight, CSC, Worth Clark Realty. MRED as distributed by MLS GRID
 - $585,0002 bd2 ba1.6k sqft1140 Old Mill Rd #405, Hinsdale, IL 60521ActiveMLS ID #12695074, Joan McInerney, Coldwell Banker Realty. MRED as distributed by MLS GRID
- $509,9002 bd3 ba1.8k sqft1401 Burr Oak Rd APT 114B, Hinsdale, IL 60521ActiveMLS ID #12705728, Donald Romanelli, Romanelli & Associates. MRED as distributed by MLS GRID
- $449,0002 bd2 ba1.7k sqft1401 Burr Oak Rd APT 416B, Hinsdale, IL 60521ActiveMLS ID #12708767, Donald Romanelli, Romanelli & Associates. MRED as distributed by MLS GRID
- $650,0004 bd2 ba1.7k sqft5818 Ridgewood Dr, Western Springs, IL 60558ActiveMLS ID #12708559, Marcy Tobin, ABR,CSC,SFR, @properties Christie's International Real Estate. MRED as distributed by MLS GRID
- $500,0002 bd3 ba2k sqft1401 Burr Oak Rd APT 303B, Hinsdale, IL 60521ActiveMLS ID #12693232, Marty Dunne, Berkshire Hathaway HomeServices Chicago. MRED as distributed by MLS GRID
- $729,0002 bd2 ba1.3k sqft2 Oak Brook Club Dr APT C303, Oak Brook, IL 60523ActiveMLS ID #12599625, Alexandra Gromek, Homesmart Realty Group. MRED as distributed by MLS GRID
- $629,0002 bd1 ba1.2k sqft927 S Stough St, Hinsdale, IL 60521NewMLS ID #12715187, Frank Christiano, Skydan Real Estate Sales, LLC. MRED as distributed by MLS GRID
- $650,0004 bd3 ba1.8k sqft721 N Brainard Ave, La Grange Park, IL 60526ActiveMLS ID #12696362, Shane Conneely, Coldwell Banker Real Estate Group. MRED as distributed by MLS GRID
- $729,0003 bd3 ba2.3k sqft1410 49th Ct S, Western Springs, IL 60558For Sale By Owner
- $575,0004 bd2 ba1.9k sqft1903 W 58th Pl, La Grange, IL 60525ActiveMLS ID #12708047, Celine Heraty, CSC, @properties Christie's International Real Estate. MRED as distributed by MLS GRID
- $--3 bd2 ba1.3k sqft1433 Manchester Ave, Westchester, IL 60154AuctionAuction.com 2
- $539,0003 bd2 ba1.6k sqft1201 Raymond Ave, La Grange Park, IL 60526NewMLS ID #12713516, Karen Arndt, CNC,CRS,GRI, I Know the Neighborhood LLC. MRED as distributed by MLS GRID
- $499,0002 bd3 ba1.8k sqft1409 Burr Oak Rd APT 112A, Hinsdale, IL 60521ActiveMLS ID #12290345, Donald Romanelli, Romanelli & Associates. MRED as distributed by MLS GRID
- $519,0003 bd2 ba1.4k sqft4089 Western Ave, Western Springs, IL 60558NewMLS ID #12714910, Michael Borowski, Homestead Realty, Inc.. MRED as distributed by MLS GRID
- $649,0004 bd3 ba1.8k sqft693 S Spring Rd, Elmhurst, IL 60126ActiveMLS ID #12704506, David Betancourt, Redfin Corporation. MRED as distributed by MLS GRID
- $525,0005 bd3 ba1.6k sqft1337 Degener Ave, Elmhurst, IL 60126NewMLS ID #12617898, Kevin Lally, RE/MAX At Home. MRED as distributed by MLS GRID
