Bright and beautifully updated two bedroom two bath home with no stairs. Open floor plan with a top designer built kitchen that features a custom island, premium slow close cabinets, shiplap walls and built-ins. The fireplace has been updated to a high standard and is gas fired, a very nice desk nook has been added next to the fireplace. Spacious master bedroom features a walk-in closet, double sink and a walk-in shower. New washer and dryer in the unit. There are two parking spaces in the underground heated garage and a storage space. Oak Brook Club features ponds, walking paths, a heated outdoor pool, clubhouse, exercise room and a 24 hour gated guardhouse.
Active
Price cut: $30K (8/6)
$595,000
1 Oak Brook Club Dr APT A309, Oak Brook, IL 60523
2beds
1,383sqft
:
Get pre-qualifiedN/A
Condominium, Single Family Residence
Built in 1971
-- sqft lot
$573,800 Zestimate®
$430/sqft
$1,151/mo HOA
What's special
Heated outdoor poolCustom islandWalking pathsOpen floor planStorage spaceTop designer built kitchenPremium slow close cabinets
- 17 days |
- 632 |
- 27 |
Zillow last checked:
Listing updated:
Listed by:
Mark Taylor 630-432-2323,
Mark Taylor
Source: MRED as distributed by MLS GRID,MLS#: 12716991
Facts & features
Interior
Bedrooms & bathrooms
- Bedrooms: 2
- Bathrooms: 2
- Full bathrooms: 2
Rooms
- Room types: No additional rooms
Primary bedroom
- Features: Flooring (Carpet), Window Treatments (Blinds), Bathroom (Full)
- Level: Main
- Area: 221 Square Feet
- Dimensions: 17X13
Bedroom 2
- Features: Flooring (Carpet), Window Treatments (Blinds)
- Level: Main
- Area: 144 Square Feet
- Dimensions: 12X12
Dining room
- Features: Flooring (Hardwood)
- Level: Main
- Area: 285 Square Feet
- Dimensions: 19X15
Kitchen
- Features: Kitchen (Eating Area-Breakfast Bar), Flooring (Hardwood)
- Level: Main
- Area: 130 Square Feet
- Dimensions: 10X13
Laundry
- Features: Flooring (Ceramic Tile)
- Level: Main
- Area: 30 Square Feet
- Dimensions: 6X5
Living room
- Features: Flooring (Hardwood), Window Treatments (Blinds)
- Level: Main
- Area: 285 Square Feet
- Dimensions: 19X15
Heating
- Electric
Cooling
- Central Air
Appliances
- Included: Range, Microwave, Dishwasher, Refrigerator, Washer, Dryer
Features
- Basement: None
Interior area
- Total structure area: 0
- Total interior livable area: 1,383 sqft
Property
Parking
- Total spaces: 2
- Parking features: Garage Door Opener, Heated Garage, Yes, Attached, Garage
- Attached garage spaces: 2
- Has uncovered spaces: Yes
Accessibility
- Accessibility features: No Disability Access
Details
- Parcel number: 0623106105
- Special conditions: None
Construction
Type & style
- Home type: Condo
- Property subtype: Condominium, Single Family Residence
Materials
- Brick
Condition
- New construction: No
- Year built: 1971
- Major remodel year: 2020
Utilities & green energy
- Sewer: Public Sewer
- Water: Lake Michigan
Community & HOA
HOA
- Has HOA: Yes
- Services included: Water, Gas, Insurance, Security, Cable TV, Clubhouse, Exercise Facilities, Pool, Exterior Maintenance, Lawn Care, Lake Rights
- HOA fee: $1,151 monthly
Location
- Region: Oak Brook
Financial & listing details
- Price per square foot: $430/sqft
- Annual tax amount: $5,809
- Date on market: 7/28/2026
- Ownership: Condo
Estimated market value
$573,800
$545,000 - $602,000
$2,620/mo
Price history
| Date | Event | Price |
|---|---|---|
| 8/6/2026 | Price change | $595,000-4.8%$430/sqft |
Source:  MRED as distributed by MLS GRID #12716991 Report a problem MRED as distributed by MLS GRID #12716991 Report a problem | ||
| 7/28/2026 | Listed for sale | $625,000+66.7%$452/sqft |
Source: MRED as distributed by MLS GRID #12716991 Report a problem | ||
| 9/4/2020 | Sold | $375,000-5.5%$271/sqft |
Source: MRED as distributed by MLS GRID #10725363 Report a problem | ||
| 11/25/2014 | Sold | $397,000$287/sqft |
Source: MRED as distributed by MLS GRID #08739160 Report a problem | ||
Public tax history
Tax history is unavailable.
Monthly payment
Est. payment
Payment breakdown
Explore the cost of this home by adjusting the details. Changes won't be saved.Climate risks
Neighborhood: 60523
Nearby schools
GreatSchools rating
- 8/10Stella May Swartz Elementary SchoolGrades: 2-4Distance: 0.5 mi
- 9/10John E Albright Middle SchoolGrades: 5-8Distance: 1.2 mi
- 9/10Willowbrook High SchoolGrades: 9-12Distance: 1.6 mi
Schools provided by the listing agent
- District: 48
Source: MRED as distributed by MLS GRID. This data may not be complete. We recommend contacting the local school district to confirm school assignments for this home.
- $605,700-- bd-- ba1.6k sqft2 Oak Brook Club Dr APT C111, Oak Brook, IL 60523Off Market
- $631,400-- bd-- ba1.6k sqft2 Oak Brook Club Dr APT C112, Oak Brook, IL 60523Off Market
- $545,700-- bd-- ba1.2k sqft2 Oak Brook Club Dr APT C110, Oak Brook, IL 60523Off Market
- $517,9002 bd2 ba1.8k sqft2 Oak Brook Club Dr APT C108, Oak Brook, IL 60523Off Market
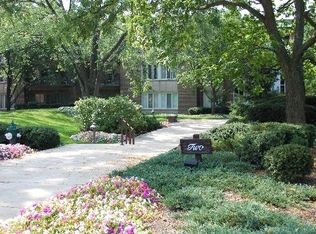
- $478,400-- bd-- ba1.2k sqft2 Oak Brook Club Dr APT C104, Oak Brook, IL 60523Off Market
- $547,1002 bd2 ba1.7k sqft2 Oak Brook Club Dr APT C101, Oak Brook, IL 60523Off Market
- $474,9002 bd2 ba1.3k sqft2 Oak Brook Club Dr APT C109, Oak Brook, IL 60523Off Market
- $689,9002 bd2 ba1.7k sqft2 Oak Brook Club Dr APT B111, Oak Brook, IL 60523Sold
- $520,1002 bd2 ba1.3k sqft2 Oak Brook Club Dr APT B109, Oak Brook, IL 60523Sold
A local agent can set up tours, give advice and negotiate with sellers.
A local lender can help you make sure your offer is ready when you are.
Similar homes
- $599,0003 bd2 ba1.7k sqft646 W Babcock Ave, Elmhurst, IL 60126New
 MLS ID #12728930, Joseph Alvarado, Chicagoland Brokers, Inc. MRED as distributed by MLS GRID
 - $599,9003 bd2 ba1.7k sqft1030 71st St, Darien, IL 60561New
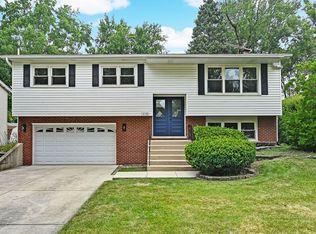 MLS ID #12728119, Jonathan Minerick, Homecoin.com. MRED as distributed by MLS GRID
 - $575,0003 bd2 ba1.8k sqft1401 Burr Oak Rd APT 117B, Hinsdale, IL 60521Active
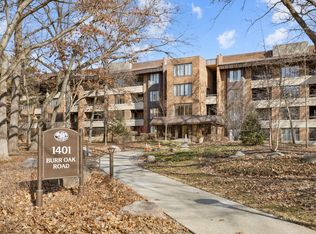 MLS ID #12579689, Gina Knight, CSC, Worth Clark Realty. MRED as distributed by MLS GRID
 - $650,0004 bd2 ba1.7k sqft5818 Ridgewood Dr, Western Springs, IL 60558New
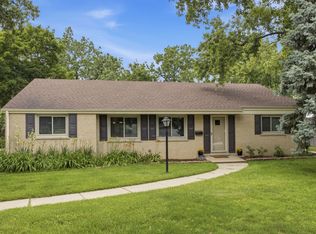 MLS ID #12732106, Marcy Tobin, ABR,CSC,SFR, @properties Christie's International Real Estate. MRED as distributed by MLS GRID
 - $499,9003 bd3 ba1.3k sqft1034 S Saylor Ave, Elmhurst, IL 60126ActiveMLS ID #12721439, Joseph DiCianni, DiCianni Realty Inc. MRED as distributed by MLS GRID
- $598,0003 bd3 ba1.8k sqft16W361 95th Pl, Burr Ridge, IL 60527ActiveMLS ID #12718638, Vilma Garmute, HOME MAX Properties. MRED as distributed by MLS GRID
- $494,0003 bd2 ba1.5k sqft220 Green Valley Dr, Lombard, IL 60148ActiveMLS ID #12709747, Harriet Kubicz, CSC,PSA,SFR,SRES, HomeSmart Realty Group. MRED as distributed by MLS GRID
- $575,0002 bd2 ba1.7k sqft110 S Marion St Unit 201, Oak Park, IL 60302ActiveMLS ID #12681163, Robert Royals, @properties Christie's International Real Estate. MRED as distributed by MLS GRID
- $549,9004 bd2 ba1.9k sqft1903 W 58th Pl, La Grange, IL 60525ActiveMLS ID #12708047, Celine Heraty, CSC, @properties Christie's International Real Estate. MRED as distributed by MLS GRID
- $499,9993 bd2 ba1.8k sqft4400 Black Partridge Ln, Lisle, IL 60532NewMLS ID #12721193, Jeffrey Padesky, Real Broker, LLC. MRED as distributed by MLS GRID
- $549,5003 bd3 ba1.5k sqft589 Inverness Rd, Lisle, IL 60532For Sale By Owner
- $575,0004 bd3 ba2k sqft9859 S 81st Ave, Palos Hills, IL 60465NewMLS ID #12729373, Zahara Bazigos, Keller Williams Infinity. MRED as distributed by MLS GRID
- $575,0003 bd2 ba1.9k sqft428 Timothy Ct, Schaumburg, IL 60193Price ChangeMLS ID #12726537, Zilola Chulieva, Keller Williams North Shore West. MRED as distributed by MLS GRID
- $549,5002 bd2 ba1.4k sqft10 E Burlington St #2J, Riverside, IL 60546ActiveMLS ID #12623121, Pat Jicha, @properties Christie's International Real Estate. MRED as distributed by MLS GRID
- $449,0003 bd2 ba1.7k sqft2167 Midhurst Rd, Downers Grove, IL 60516NewMLS ID #12729634, Connor Vance, Compass. MRED as distributed by MLS GRID
- $519,9003 bd3 ba1.6k sqft6328 W Addison St, Chicago, IL 60634NewMLS ID #12728635, Magdalena Niewinski, Exit Realty Redefined. MRED as distributed by MLS GRID
- $620,0004 bd3 ba2k sqft407 N Braintree Dr, Schaumburg, IL 60194ActiveMLS ID #12722307, Diana Nufio, You Properties LLC. MRED as distributed by MLS GRID
- $599,0004 bd3 ba1.8k sqft2308 Modaff Rd, Naperville, IL 60565Price ChangeMLS ID #12685401, Bradley Slater, ABR,SRES, @properties Christie's International Real Estate. MRED as distributed by MLS GRID
- $634,7004 bd2 ba1.8k sqft617 S Busse Rd, Mount Prospect, IL 60056ActiveMLS ID #12688823, Neil Gates, Chase Real Estate LLC. MRED as distributed by MLS GRID
- $315,0003 bd2 ba1.3k sqft1651 Dover Ct APT A, Wheaton, IL 60189ActiveMLS ID #12709037, Pat Murray, ABR,CNC,GRI,SFR, Berkshire Hathaway HomeServices Chicago. MRED as distributed by MLS GRID
