
Perfectly positioned in a prime location, this beautifully redesigned condo offers refined living in the sought-after Oak Brook Club community. Every detail of this residence has been thoughtfully upgraded with quality and style in mind. The kitchen is a standout, featuring custom cabinetry and high-end appliances including a built-in Miele coffee maker, wine cooler, Bosch steamer oven and additional oven, Bosch electric cooktop, paneled Bosch refrigerator, and a Sharp microwave built into the island-creating a space that is both elegant and functional. The primary suite offers a relaxing retreat with a custom walk-in closet and a spacious bathroom featuring a walk-in shower with built-in bench, custom cabinetry, and sleek Gres Porcelain Torani White finishes. The second bathroom includes a soaking tub with matching custom cabinetry and porcelain finishes. Throughout the home, luxury waterproof vinyl Seaview Glacier flooring adds warmth and durability, complemented by custom Timeless flush doors and a modern electric fireplace that anchors the living space. Three wall-mounted TVs will remain with the home, adding convenience for the next owner. Additional highlights include brand-new windows, a high-efficiency furnace. Handicap accessibilities: Bar in the shower, custom wide doors to fit walker or wheelchair and switches are easy to reach. Attached climate-controlled garage space (C-9), and storage unit C-33-2 located on the same floor. Residents of Oak Brook Club enjoy a gated 25-acre community featuring scenic ponds, walking paths, a clubhouse with exercise room and party space, a heated outdoor pool with sundeck, and on-site management. Just minutes from Oakbrook Center, restaurants, shopping, and major expressways, this home offers comfort, convenience, and a lifestyle that is hard to match.
Active
Price cut: $20K (7/21)
$729,000
2 Oak Brook Club Dr APT C303, Oak Brook, IL 60523
2beds
1,383sqft
:
Get pre-qualified$6,059/mo
Condominium, Single Family Residence
Built in 1971
-- sqft lot
$702,800 Zestimate®
$527/sqft
$1,020/mo HOA
What's special
Scenic pondsModern electric fireplaceSpacious bathroomWalking pathsHigh-end appliancesPaneled bosch refrigeratorBosch electric cooktop
- 125 days |
- 483 |
- 14 |
Zillow last checked:
Listing updated:
Listed by:
Alexandra Gromek 708-692-7168,
Homesmart Realty Group,
Gregory Gromek 708-625-1553,
Homesmart Realty Group
Source: MRED as distributed by MLS GRID,MLS#: 12599625
Facts & features
Interior
Bedrooms & bathrooms
- Bedrooms: 2
- Bathrooms: 2
- Full bathrooms: 2
Rooms
- Room types: Walk In Closet, Balcony/Porch/Lanai
Primary bedroom
- Features: Flooring (Engineered Hardwood), Window Treatments (Blinds), Bathroom (Full, Curbless/Roll in Shower, Shower Only)
- Level: Main
- Area: 192 Square Feet
- Dimensions: 12X16
Bedroom 2
- Features: Flooring (Engineered Hardwood), Window Treatments (Blinds)
- Level: Main
- Area: 144 Square Feet
- Dimensions: 12X12
Balcony porch lanai
- Level: Main
- Area: 96 Square Feet
- Dimensions: 6X16
Kitchen
- Features: Kitchen (Eating Area-Table Space, Island, Custom Cabinetry, Pantry, Updated Kitchen), Flooring (Engineered Hardwood)
- Level: Main
- Area: 209 Square Feet
- Dimensions: 11X19
Laundry
- Features: Flooring (Engineered Hardwood)
- Level: Main
- Area: 20 Square Feet
- Dimensions: 4X5
Living room
- Features: Flooring (Engineered Hardwood), Window Treatments (Blinds, Low Emissivity Windows)
- Level: Main
- Area: 304 Square Feet
- Dimensions: 16X19
Walk in closet
- Level: Main
- Area: 30 Square Feet
- Dimensions: 5X6
Heating
- Electric
Cooling
- Central Air
Appliances
- Included: Double Oven, Microwave, Dishwasher, High End Refrigerator, Washer, Dryer, Stainless Steel Appliance(s), Wine Refrigerator, Cooktop, Oven, Range Hood, Other
- Laundry: Washer Hookup, Electric Dryer Hookup, In Unit
Features
- Elevator, Storage, Built-in Features, Walk-In Closet(s), Open Floorplan, Lobby, Pantry, Replacement Windows
- Flooring: Laminate
- Doors: Pocket Door(s), Sliding Glass Door(s)
- Windows: Replacement Windows, Drapes, Blinds, ENERGY STAR Qualified Windows
- Basement: None
- Number of fireplaces: 1
- Fireplace features: Electric, Living Room
Interior area
- Total structure area: 0
- Total interior livable area: 1,383 sqft
Video & virtual tour
Property
Parking
- Total spaces: 1
- Parking features: Garage Door Opener, Heated Garage, Yes, Attached, Garage
- Attached garage spaces: 1
- Has uncovered spaces: Yes
Accessibility
- Accessibility features: No Disability Access
Details
- Parcel number: 0623106081
- Special conditions: List Broker Must Accompany
Construction
Type & style
- Home type: Condo
- Property subtype: Condominium, Single Family Residence
Materials
- Brick
Condition
- New construction: No
- Year built: 1971
Utilities & green energy
- Sewer: Public Sewer
- Water: Lake Michigan
Community & HOA
Community
- Subdivision: Oak Brook Club
HOA
- Has HOA: Yes
- Amenities included: Elevator in Residence, Exercise Room, Storage, On Site Manager/Engineer, Party Room, Sundeck, Pool, Security Door Lock(s), Clubhouse, Fencing, In Ground Pool, In-Ground Sprinkler System, Security
- Services included: Water, Gas, Insurance, Security, Cable TV, Clubhouse, Exercise Facilities, Pool, Exterior Maintenance, Lawn Care, Scavenger, Snow Removal, Internet
- HOA fee: $1,020 monthly
Location
- Region: Oak Brook
Financial & listing details
- Price per square foot: $527/sqft
- Tax assessed value: $133,813
- Annual tax amount: $5,809
- Date on market: 3/27/2026
- Ownership: Condo
Estimated market value
$702,800
$668,000 - $738,000
$2,428/mo
Price history
| Date | Event | Price |
|---|---|---|
| 7/21/2026 | Price change | $729,000-2.7%$527/sqft |
Source:  MRED as distributed by MLS GRID #12599625 Report a problem MRED as distributed by MLS GRID #12599625 Report a problem | ||
| 7/6/2026 | Price change | $749,000-2.6%$542/sqft |
Source: MRED as distributed by MLS GRID #12599625 Report a problem | ||
| 5/1/2026 | Price change | $769,000-3.8%$556/sqft |
Source: MRED as distributed by MLS GRID #12599625 Report a problem | ||
| 4/10/2026 | Price change | $799,000-3.2%$578/sqft |
Source: MRED as distributed by MLS GRID #12599625 Report a problem | ||
| 3/27/2026 | Listed for sale | $825,000+126%$597/sqft |
Source: MRED as distributed by MLS GRID #12599625 Report a problem | ||
| 8/22/2023 | Sold | $365,000-6.4%$264/sqft |
Source: MRED as distributed by MLS GRID #11825202 Report a problem | ||
| 8/17/2023 | Pending sale | $390,000$282/sqft |
Source: MRED as distributed by MLS GRID #11825202 Report a problem | ||
| 8/2/2023 | Contingent | $390,000$282/sqft |
Source: MRED as distributed by MLS GRID #11825202 Report a problem | ||
| 7/7/2023 | Listed for sale | $390,000+128.1%$282/sqft |
Source: MRED as distributed by MLS GRID #11825202 Report a problem | ||
| 8/30/1996 | Sold | $171,000$124/sqft |
Source: Public Record Report a problem | ||
Public tax history
| Year | Property taxes | Tax assessment |
|---|---|---|
| 2024 | $5,809 +14% | $133,813 +8.1% |
| 2023 | $5,096 +27.4% | $123,740 +24.2% |
| 2022 | $4,000 -1.7% | $99,650 +2.6% |
| 2021 | $4,069 +1.8% | $97,170 +2.2% |
| 2020 | $3,996 +4.2% | $95,040 +5.2% |
| 2019 | $3,834 +2.4% | $90,360 +5.6% |
| 2018 | $3,745 +24.2% | $85,540 +15.4% |
| 2017 | $3,016 +41.7% | $74,100 +16.8% |
| 2016 | $2,128 -11.9% | $63,460 +7.3% |
| 2015 | $2,414 +6.6% | $59,120 +7.5% |
| 2014 | $2,264 +1.9% | $54,980 -1.4% |
| 2013 | $2,221 -0.3% | $55,760 -6.2% |
| 2012 | $2,229 +4.7% | $59,430 -7.9% |
| 2011 | $2,130 -29.1% | $64,530 -31.3% |
| 2010 | $3,003 +3.2% | $93,920 -6.8% |
| 2009 | $2,912 +3.5% | $100,780 |
| 2008 | $2,813 +8% | $100,780 +8.8% |
| 2007 | $2,605 +9.4% | $92,630 +9% |
| 2006 | $2,382 +5.5% | $84,960 +6.9% |
| 2005 | $2,257 +5.6% | $79,480 +6.3% |
| 2004 | $2,138 -14.5% | $74,770 -7.4% |
| 2003 | $2,502 +14.4% | $80,720 +15.9% |
| 2002 | $2,187 +4.6% | $69,670 +8.8% |
| 2001 | $2,092 +3.3% | $64,060 +5.2% |
| 2000 | $2,025 | $60,890 |
Find assessor info on the county website
Monthly payment
Est. payment
Payment breakdown
Explore the cost of this home by adjusting the details. Changes won't be saved.Climate risks
Neighborhood: 60523
Nearby schools
GreatSchools rating
- 8/10Stella May Swartz Elementary SchoolGrades: 2-4Distance: 0.5 mi
- 9/10John E Albright Middle SchoolGrades: 5-8Distance: 1.2 mi
- 9/10Willowbrook High SchoolGrades: 9-12Distance: 1.6 mi
Schools provided by the listing agent
- Elementary: Stella May Swartz Elementary Sch
- Middle: John E Albright Middle School
- High: Willowbrook High School
- District: 48
Source: MRED as distributed by MLS GRID. This data may not be complete. We recommend contacting the local school district to confirm school assignments for this home.
- $594,400-- bd-- ba1.6k sqft2 Oak Brook Club Dr APT C111, Oak Brook, IL 60523Off Market
- $629,900-- bd-- ba1.6k sqft2 Oak Brook Club Dr APT C112, Oak Brook, IL 60523Off Market
- $563,700-- bd-- ba1.2k sqft2 Oak Brook Club Dr APT C110, Oak Brook, IL 60523Off Market
- $524,2002 bd2 ba1.8k sqft2 Oak Brook Club Dr APT C108, Oak Brook, IL 60523Off Market
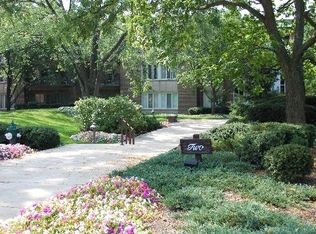
- $461,800-- bd-- ba1.2k sqft2 Oak Brook Club Dr APT C104, Oak Brook, IL 60523Off Market
- $549,5002 bd2 ba1.7k sqft2 Oak Brook Club Dr APT C101, Oak Brook, IL 60523Off Market
- $484,6002 bd2 ba1.3k sqft2 Oak Brook Club Dr APT C109, Oak Brook, IL 60523Off Market
- $689,9002 bd2 ba1.7k sqft2 Oak Brook Club Dr APT B111, Oak Brook, IL 60523Sold
- $520,1002 bd2 ba1.3k sqft2 Oak Brook Club Dr APT B109, Oak Brook, IL 60523Sold
A local agent can set up tours, give advice and negotiate with sellers.
A local lender can help you make sure your offer is ready when you are.
Similar homes
- $585,0002 bd2 ba1.6k sqft1140 Old Mill Rd #405, Hinsdale, IL 60521Active
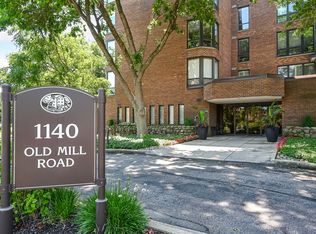 MLS ID #12695074, Joan McInerney, Coldwell Banker Realty. MRED as distributed by MLS GRID
 - $575,0003 bd2 ba1.8k sqft1401 Burr Oak Rd APT 117B, Hinsdale, IL 60521Active
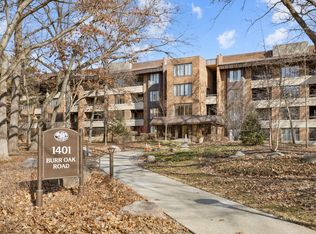 MLS ID #12579689, Gina Knight, CSC, Worth Clark Realty. MRED as distributed by MLS GRID
 - $509,9002 bd3 ba1.8k sqft1401 Burr Oak Rd APT 114B, Hinsdale, IL 60521Active
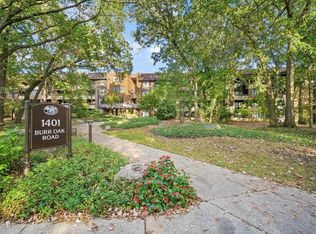 MLS ID #12705728, Donald Romanelli, Romanelli & Associates. MRED as distributed by MLS GRID
 - $499,0002 bd3 ba1.8k sqft1409 Burr Oak Rd APT 112A, Hinsdale, IL 60521Active
 MLS ID #12290345, Donald Romanelli, Romanelli & Associates. MRED as distributed by MLS GRID
 - $699,9003 bd3 ba1.7k sqft1258 N Milwaukee Ave APT 2N, Chicago, IL 60622NewMLS ID #12718336, Ro Malik, RE/MAX Premier. MRED as distributed by MLS GRID
- $724,0003 bd3 ba1.8k sqft1024 Washington Blvd #301, Oak Park, IL 60302ActiveMLS ID #12674289, Zachary Knebel, ABR,e-PRO,SFR,SRS, @properties Christie's International Real Estate. MRED as distributed by MLS GRID
- $765,0003 bd2 ba1.6k sqft2210 W Chicago Ave #3W, Chicago, IL 60622ActiveMLS ID #12711852, Sam Shaffer, Chicago Properties Firm. MRED as distributed by MLS GRID
- $725,0003 bd2 ba1.8k sqft1515 S Prairie Ave Unit 1214, Chicago, IL 60605ActiveMLS ID #12699009, Miroslaw Czerkas, HomeSmart Connect LLC. MRED as distributed by MLS GRID
- $699,9992 bd2 ba1.3k sqft1446 W Cortez Ave #4W, Chicago, IL 60642ActiveMLS ID #12696223, Robert Grilli, Jameson Sotheby's Intl Realty. MRED as distributed by MLS GRID
- $540,0002 bd2 ba1.2k sqft25 E Superior St APT 1006, Chicago, IL 60611NewMLS ID #12720168, Layching Quek, Redfin Corporation. MRED as distributed by MLS GRID
- $675,0002 bd2 ba1.3k sqft319 W Webster Ave #1, Chicago, IL 60614ActiveMLS ID #12712882, Matthew Engle, Fulton Grace Realty. MRED as distributed by MLS GRID
- $849,0002 bd2 ba1.6k sqft514 Hillgrove Ave #202, Western Springs, IL 60558Price ChangeMLS ID #12694402, Justin O'Sullivan, Coldwell Banker Realty. MRED as distributed by MLS GRID
- $693,0003 bd2 ba1.6k sqft21 W Goethe St #18GH, Chicago, IL 60610ActiveMLS ID #12668962, Alex Cross, Best Chicago Properties, LLC. MRED as distributed by MLS GRID
- $699,0003 bd2 ba1.6k sqft1707 W Martin Ln, Mount Prospect, IL 60056ActiveMLS ID #12711583, Kamil J Nowakowski, NowEquity Real Estate. MRED as distributed by MLS GRID
- $750,0002 bd2 ba1.3k sqft3946 N Ravenswood Ave APT 603, Chicago, IL 60613ActiveMLS ID #12659558, Steven Jurgens, 312 Estates LLC. MRED as distributed by MLS GRID
- $795,0002 bd2 ba1.4k sqft1404 W Chicago Ave #4, Chicago, IL 60642ActiveMLS ID #12709294, Kate Gaffey, Fulton Grace Realty. MRED as distributed by MLS GRID
- $849,9003 bd2 ba1.4k sqft2405 W Iowa St #402, Chicago, IL 60622NewMLS ID #12711917, Tabitha Murphy, Berkshire Hathaway HomeServices Chicago. MRED as distributed by MLS GRID
- $469,0003 bd3 ba2k sqft158 Judson St, Bensenville, IL 60106ActiveMLS ID #12715419, Halina Jozefiak, HomeSmart Connect LLC. MRED as distributed by MLS GRID
- $900,0003 bd3 ba1.7k sqft236 S Racine Ave #501, Chicago, IL 60607NewMLS ID #12706168, Ben Lalez, Compass. MRED as distributed by MLS GRID
- $619,9003 bd3 ba1.9k sqft214 Cambridge Ln, Bloomingdale, IL 60108ActiveMLS ID #12713895, Mariola Lazarski, HomeSmart Connect LLC. MRED as distributed by MLS GRID
