The Hill at 514 Hillgrove Avenue is a premier 10-residence building offering a refined, maintenance-free lifestyle in the heart of Western Springs. This intelligently designed condo features custom cabinetry, Professional Series Thermador appliances, reverse osmosis drinking system, a statement island, beautifully finished bathrooms, and a private wrap-around terrace; each element reflecting a high level of craftsmanship and attention to detail. One heated garage parking space is included and an additional outdoor space is available for purchase - an increasingly valuable amenity for in-town living. Perfectly positioned in the vibrant downtown, residents enjoy immediate access to boutique shopping, dining, and the Metra, making commuting to the city simple and convenient. Constructed in 2023 by the esteemed KLM Development, this home presents in like-new condition. Fresh paint and custom plantation shutters further enhance the already sophisticated interior. Unit 202 offers a rare opportunity to own in one of the western suburbs' most desirable boutique buildings. Here, luxury, location, and quality converge. Call or text the listing agent with any questions.
Active
Price cut: $26K (7/30)
$849,000
514 Hillgrove Ave #202, Western Springs, IL 60558
2beds
1,645sqft
Condominium, Single Family Residence
Built in 2023
-- sqft lot
$838,200 Zestimate®
$516/sqft
$300/mo HOA
What's special
Beautifully finished bathroomsPrivate wrap-around terraceStatement islandFresh paintCustom cabinetryProfessional series thermador appliancesReverse osmosis drinking system
- 46 days |
- 446 |
- 8 |
Zillow last checked:
Listing updated:
Listed by:
Justin O'Sullivan 954-609-4538,
Coldwell Banker Realty
Source: MRED as distributed by MLS GRID,MLS#: 12694402
Facts & features
Interior
Bedrooms & bathrooms
- Bedrooms: 2
- Bathrooms: 2
- Full bathrooms: 2
Rooms
- Room types: Foyer, Walk In Closet
Primary bedroom
- Features: Flooring (Carpet), Bathroom (Full)
- Level: Main
- Area: 154 Square Feet
- Dimensions: 14X11
Bedroom 2
- Features: Flooring (Carpet)
- Level: Main
- Area: 120 Square Feet
- Dimensions: 12X10
Dining room
- Features: Flooring (Hardwood)
- Level: Main
- Area: 48 Square Feet
- Dimensions: 8X6
Family room
- Features: Flooring (Hardwood)
- Level: Main
- Area: 196 Square Feet
- Dimensions: 14X14
Foyer
- Features: Flooring (Hardwood)
- Level: Main
- Area: 25 Square Feet
- Dimensions: 5X5
Kitchen
- Features: Kitchen (Eating Area-Breakfast Bar, Island), Flooring (Hardwood)
- Level: Main
- Area: 196 Square Feet
- Dimensions: 14X14
Laundry
- Features: Flooring (Porcelain Tile)
- Level: Main
- Area: 42 Square Feet
- Dimensions: 7X6
Walk in closet
- Features: Flooring (Carpet)
- Level: Main
- Area: 42 Square Feet
- Dimensions: 7X6
Heating
- Natural Gas, Forced Air
Cooling
- Central Air
Appliances
- Included: Range, Microwave, Dishwasher, High End Refrigerator, Washer, Dryer, Disposal, Stainless Steel Appliance(s), Humidifier
- Laundry: Main Level, Washer Hookup, In Unit
Features
- 1st Floor Bedroom, 1st Floor Full Bath, Walk-In Closet(s), High Ceilings, Quartz Counters
- Flooring: Hardwood
- Windows: Plantation Shutters
- Basement: None
Interior area
- Total structure area: 1,645
- Total interior livable area: 1,645 sqft
Video & virtual tour
Property
Parking
- Total spaces: 1
- Parking features: Concrete, Garage Door Opener, Heated Garage, Yes, Garage Owned, Attached, Garage
- Attached garage spaces: 1
- Has uncovered spaces: Yes
Accessibility
- Accessibility features: No Disability Access
Features
- Exterior features: Balcony
Lot
- Features: Common Grounds
Details
- Parcel number: 18053020220000
- Special conditions: None
- Other equipment: Ceiling Fan(s)
Construction
Type & style
- Home type: Condo
- Property subtype: Condominium, Single Family Residence
Materials
- Brick
Condition
- New construction: No
- Year built: 2023
Utilities & green energy
- Sewer: Public Sewer
- Water: Lake Michigan
Community & HOA
Community
- Security: Fire Sprinkler System, Carbon Monoxide Detector(s)
HOA
- Has HOA: Yes
- Amenities included: Elevator in Residence
- Services included: Water, Insurance, Exterior Maintenance, Lawn Care, Scavenger, Snow Removal
- HOA fee: $300 monthly
Location
- Region: Western Springs
Financial & listing details
- Price per square foot: $516/sqft
- Annual tax amount: $11,267
- Date on market: 7/3/2026
- Ownership: Condo
Estimated market value
$838,200
$796,000 - $880,000
$3,374/mo
Price history
| Date | Event | Price |
|---|---|---|
| 7/30/2026 | Price change | $849,000-3%$516/sqft |
Source:  MRED as distributed by MLS GRID #12694402 Report a problem MRED as distributed by MLS GRID #12694402 Report a problem | ||
| 7/3/2026 | Listed for sale | $875,000-2.8%$532/sqft |
Source: MRED as distributed by MLS GRID #12694402 Report a problem | ||
| 6/16/2026 | Contingent | $900,000$547/sqft |
Source: MRED as distributed by MLS GRID #12629165 Report a problem | ||
| 5/22/2026 | Price change | $900,000-5.2%$547/sqft |
Source: MRED as distributed by MLS GRID #12629165 Report a problem | ||
| 5/9/2026 | Listed for sale | $949,000+6.7%$577/sqft |
Source: MRED as distributed by MLS GRID #12629165 Report a problem | ||
| 12/6/2024 | Sold | $889,000+4.6%$540/sqft |
Source: MRED as distributed by MLS GRID #12168928 Report a problem | ||
| 11/16/2024 | Contingent | $849,900$517/sqft |
Source: MRED as distributed by MLS GRID #12168928 Report a problem | ||
| 9/20/2024 | Price change | $849,900-2.3%$517/sqft |
Source: MRED as distributed by MLS GRID #12168928 Report a problem | ||
| 1/22/2024 | Listed for sale | $869,900+6.7%$529/sqft |
Source: MRED as distributed by MLS GRID #11965200 Report a problem | ||
| 1/20/2024 | Listing removed | $814,900$495/sqft |
Source:  Berkshire Hathaway HomeServices Chicago #11924205 Report a problem Berkshire Hathaway HomeServices Chicago #11924205 Report a problem | ||
| 11/4/2023 | Listed for sale | $814,900$495/sqft |
Source: MRED as distributed by MLS GRID #11924205 Report a problem | ||
| 10/6/2023 | Listing removed | -- |
Source: Berkshire Hathaway HomeServices Chicago Report a problem | ||
| 7/16/2023 | Price change | $814,900+1.9%$495/sqft |
Source: MRED as distributed by MLS GRID #11833347 Report a problem | ||
| 7/20/2022 | Listed for sale | $799,900+25%$486/sqft |
Source: MRED as distributed by MLS GRID #11469668 Report a problem | ||
| 7/7/2021 | Listing removed | -- |
Source: MRED as distributed by MLS GRID #11112774 Report a problem | ||
| 6/5/2021 | Listed for sale | $639,900$389/sqft |
Source: MRED as distributed by MLS GRID #11112774 Report a problem | ||
Public tax history
Tax history is unavailable.
Monthly payment
Est. payment
Payment breakdown
Explore the cost of this home by adjusting the details. Changes won't be saved.Climate risks
Neighborhood: 60558
Nearby schools
GreatSchools rating
- 9/10Field Park Elementary SchoolGrades: K-5Distance: 0.1 mi
- 8/10Mcclure Jr High SchoolGrades: 6-8Distance: 0.2 mi
- 10/10Lyons Twp High SchoolGrades: 9-12Distance: 0.8 mi
Schools provided by the listing agent
- Elementary: Field Park Elementary School
- Middle: Mcclure Junior High School
- High: Lyons Twp High School
- District: 101
Source: MRED as distributed by MLS GRID. This data may not be complete. We recommend contacting the local school district to confirm school assignments for this home.
- $780,0009,389 sqft514 Hillgrove Ave, Western Springs, IL 60558Sold
- $799,0002 bd2 ba1.5k sqft514 Hillgrove Ave #303, Western Springs, IL 60558For Sale
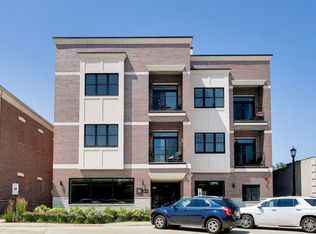
- $3,633,400-- bd-- ba-- sqft518 Hillgrove Ave, Western Springs, IL 60558Off Market
- $15,8801,444 sqft4347 Franklin Ave, Western Springs, IL 60558Off Market
- $769,7002 bd2 ba1.8k sqft4345 Franklin Ave, Western Springs, IL 60558Off Market
- $777,1003 bd4 ba2.4k sqft4345 Franklin Ave #4345, Western Springs, IL 60558Off Market
- $860,7002 bd3 ba2.3k sqft4343 Franklin Ave, Western Springs, IL 60558Off Market
- $728,4002 bd4 ba4.5k sqft500 Hillgrove Ave, Western Springs, IL 60558Off Market
A local agent can set up tours, give advice and negotiate with sellers.
A local lender can help you make sure your offer is ready when you are.
Similar homes
- $1,200,0003 bd2 ba2.2k sqft4441 Wolf Rd Unit 206, Western Springs, IL 60558Active
 MLS ID #12674248, Trish Orndorff, @properties Christie's International Real Estate. MRED as distributed by MLS GRID
 - $849,0003 bd3 ba1.9k sqft2629 N Dayton St #1N, Chicago, IL 60614New
 MLS ID #12720337, Millie Rosenbloom, Baird & Warner. MRED as distributed by MLS GRID
 - $825,0003 bd3 ba1.8k sqft3026 W Lyndale St #1, Chicago, IL 60647Active
 MLS ID #12726040, Sean Lewis Hill, Compass. MRED as distributed by MLS GRID
 - $750,0004 bd3 ba2.1k sqft3340 N Lawndale Ave #1N, Chicago, IL 60618New
 MLS ID #12730966, Jennifer Downey Piehl, ABR, Compass. MRED as distributed by MLS GRID
 - $819,9003 bd3 ba2.2k sqft605 S Main St, Naperville, IL 60540NewMLS ID #12731785, Kim Preusch, CSC, @properties Christies International Real Estate. MRED as distributed by MLS GRID
- $724,0003 bd3 ba1.8k sqft1024 Washington Blvd #301, Oak Park, IL 60302ActiveMLS ID #12674289, Zachary Knebel, ABR,e-PRO,SFR,SRS, @properties Christie's International Real Estate. MRED as distributed by MLS GRID
- $899,0002 bd2 ba1.5k sqft1414 N Wells St APT 409, Chicago, IL 60610Price ChangeMLS ID #12719723, Laura Meier, @properties Christie's International Real Estate. MRED as distributed by MLS GRID
- $855,0003 bd3 ba2k sqft626 W Buckingham Pl APT 1E, Chicago, IL 60657ActiveMLS ID #12705214, Yakov Dvora, Berkshire Hathaway HomeServices Chicago. MRED as distributed by MLS GRID
- $725,0002 bd2 ba1.3k sqft4119 N Lincoln St, Westmont, IL 60559Price ChangeMLS ID #12592010, John Novak, Fine Home Real Estate Inc. MRED as distributed by MLS GRID
- $895,0003 bd2 ba2k sqft958 W Willow St APT 4, Chicago, IL 60614ActiveMLS ID #12714207, Daniel Close, Redfin Corporation. MRED as distributed by MLS GRID
- $775,0003 bd3 ba1.8k sqft1422 S State St, Chicago, IL 60605NewMLS ID #12734590, Laura Meier, @properties Christie's International Real Estate. MRED as distributed by MLS GRID
- $660,0003 bd2 ba1.8k sqft5042 N Western Ave #3, Chicago, IL 60625NewMLS ID #12729687, Eric Marcus, Keller Williams ONEChicago. MRED as distributed by MLS GRID
- $749,0003 bd2 ba1.5k sqft2240 W North Ave Unit 2E, Chicago, IL 60647ActiveMLS ID #12721718, Christopher Crawford, @properties Christie's International Real Estate. MRED as distributed by MLS GRID
- $699,0003 bd3 ba2k sqft1707 S Jefferson St #2, Chicago, IL 60616ActiveMLS ID #12724319, Michael Gerhardt, RE/MAX Premier. MRED as distributed by MLS GRID
- $599,0602 bd2 ba1.7k sqft6202 Sandbelt Dr #23001, Woodridge, IL 60517NewMLS ID #12729412, Nicholas Solano, Twin Vines Real Estate Svcs. MRED as distributed by MLS GRID
- $733,0003 bd2 ba1.8k sqft2446 W Homer St APT 4, Chicago, IL 60647ActiveMLS ID #12717481, Ryan Huyler, Compass. MRED as distributed by MLS GRID
- $739,0003 bd2 ba2.4k sqft2659 W Iowa St #3, Chicago, IL 60622ActiveMLS ID #12718486, Danny Lewis, Baird & Warner. MRED as distributed by MLS GRID
- $686,5002 bd2 ba-- sqft1446 W Cortez Ave #4W, Chicago, IL 60642ClosedMLS ID #08283419, Jolanta Mcnea, Domain Group Realty LLC
- $800,0003 bd3 ba2.2k sqft1123 W Grace St APT 1E, Chicago, IL 60613ActiveMLS ID #12700599, Nancy Huetteman, Redfin Corporation. MRED as distributed by MLS GRID
- $774,9004 bd3 ba2.3k sqft2254 N Central Park Ave, Chicago, IL 60647ActiveMLS ID #12731786, Brendan O'Donnell, Century 21 Circle. MRED as distributed by MLS GRID
