Rare RANCH. NEW construction home available and ready for occupancy. Top quality materials include: Riverton Custom Kitchen Cabinetry, Quartz countertops and quartz full height backsplash. Bosch appliances, white oak hardwood floors, upgraded trim with crown, upgraded fixtures, tons of can lighting and under cabinet lighting, Flat screen, Sonos audio system, custom blinds, epoxy garage floor, heated garage. Exterior stone and Hardie fiber cement siding. Pella windows, coach style garage door. Deep pour basement, tankless water heater, high efficiency furnace and AC. All finishes selected by Polay Interiors of Elmhurst. Annexed with city sewer and water. Builder with 25+ years experience building custom homes in Glen Ellyn, Downers Grove, Lombard and the surrounding communities. Contact LA for more info on Builder (list of completed homes, references, etc). LA will attend showings. Some elevation photos are of builders other completed homes.
Active
Price cut: $49K (7/16)
$790,000
4119 N Lincoln St, Westmont, IL 60559
2beds
1,354sqft
:
Get pre-qualified$5,352/mo
Single Family Residence
Built in 2026
7,500 Square Feet Lot
$777,800 Zestimate®
$583/sqft
$-- HOA
What's special
Upgraded trim with crownRiverton custom kitchen cabinetryWhite oak hardwood floorsBosch appliancesSonos audio systemFlat screenHeated garage
- 134 days |
- 846 |
- 17 |
Zillow last checked:
Listing updated:
Listed by:
John Novak 630-606-3100,
Fine Home Real Estate Inc
Source: MRED as distributed by MLS GRID,MLS#: 12592010
Facts & features
Interior
Bedrooms & bathrooms
- Bedrooms: 2
- Bathrooms: 2
- Full bathrooms: 2
Rooms
- Room types: No additional rooms
Primary bedroom
- Features: Flooring (Carpet), Window Treatments (Insulated Windows, Screens), Bathroom (Full)
- Level: Main
- Area: 180 Square Feet
- Dimensions: 15X12
Bedroom 2
- Features: Flooring (Hardwood), Window Treatments (Insulated Windows, Screens)
- Level: Main
- Area: 144 Square Feet
- Dimensions: 12X12
Dining room
- Features: Flooring (Hardwood), Window Treatments (Insulated Windows, Screens)
- Level: Main
- Area: 120 Square Feet
- Dimensions: 12X10
Family room
- Features: Flooring (Hardwood), Window Treatments (Insulated Windows, Screens)
- Level: Main
- Area: 252 Square Feet
- Dimensions: 18X14
Kitchen
- Features: Flooring (Hardwood)
- Level: Main
- Area: 168 Square Feet
- Dimensions: 14X12
Laundry
- Features: Flooring (Ceramic Tile)
- Level: Main
- Area: 36 Square Feet
- Dimensions: 6X6
Heating
- Natural Gas
Cooling
- Central Air
Features
- Basement: Unfinished,Full
Interior area
- Total structure area: 2,708
- Total interior livable area: 1,354 sqft
Property
Parking
- Total spaces: 2
- Parking features: Concrete, Yes, Attached, Garage
- Attached garage spaces: 2
Accessibility
- Accessibility features: No Disability Access
Features
- Stories: 1
Lot
- Size: 7,500 Square Feet
- Dimensions: 50 x 150
Details
- Parcel number: 0904222010
- Special conditions: None
Construction
Type & style
- Home type: SingleFamily
- Property subtype: Single Family Residence
Materials
- Stone, Fiber Cement
Condition
- New Construction
- New construction: Yes
- Year built: 2026
Utilities & green energy
- Electric: 200+ Amp Service
- Sewer: Public Sewer
- Water: Lake Michigan
Community & HOA
HOA
- Services included: None
Location
- Region: Westmont
Financial & listing details
- Price per square foot: $583/sqft
- Tax assessed value: $33,896
- Annual tax amount: $2,144
- Date on market: 3/13/2026
- Ownership: Fee Simple
Estimated market value
$777,800
$739,000 - $817,000
$2,875/mo
Price history
| Date | Event | Price |
|---|---|---|
| 7/16/2026 | Price change | $790,000-5.8%$583/sqft |
Source:  MRED as distributed by MLS GRID #12592010 Report a problem MRED as distributed by MLS GRID #12592010 Report a problem | ||
| 7/6/2026 | Price change | $839,000-1.2%$620/sqft |
Source: MRED as distributed by MLS GRID #12592010 Report a problem | ||
| 6/17/2026 | Price change | $849,000-5.6%$627/sqft |
Source: MRED as distributed by MLS GRID #12592010 Report a problem | ||
| 4/13/2026 | Price change | $899,000-3.2%$664/sqft |
Source: MRED as distributed by MLS GRID #12592010 Report a problem | ||
| 4/9/2026 | Price change | $929,000-1.1%$686/sqft |
Source: MRED as distributed by MLS GRID #12592010 Report a problem | ||
| 3/13/2026 | Listed for sale | $939,000+753.6%$694/sqft |
Source: MRED as distributed by MLS GRID #12592010 Report a problem | ||
| 7/12/2024 | Sold | $110,000$81/sqft |
Source: MRED as distributed by MLS GRID #12044566 Report a problem | ||
| 6/7/2024 | Contingent | $110,000$81/sqft |
Source: MRED as distributed by MLS GRID #12044566 Report a problem | ||
| 5/30/2024 | Listed for sale | $110,000$81/sqft |
Source: MRED as distributed by MLS GRID #12044566 Report a problem | ||
Public tax history
| Year | Property taxes | Tax assessment |
|---|---|---|
| 2024 | $2,144 +24.6% | $33,896 +8.8% |
| 2023 | $1,720 +7.4% | $31,160 +7.1% |
| 2022 | $1,602 +4% | $29,090 +1.1% |
| 2021 | $1,540 +2.3% | $28,760 +2% |
| 2020 | $1,506 +3.8% | $28,190 |
| 2019 | $1,450 -1.7% | -- |
| 2018 | $1,476 +3.1% | $26,910 +3.9% |
| 2017 | $1,431 +1.6% | $25,890 +4.8% |
| 2016 | $1,408 +1.2% | $24,710 +6.3% |
| 2015 | $1,391 -0.6% | $23,250 +2.8% |
| 2014 | $1,400 -1.7% | $22,610 -7.4% |
| 2013 | $1,424 +3% | $24,410 -4.3% |
| 2012 | $1,383 +7.4% | $25,510 -6.1% |
| 2011 | $1,288 -12.6% | $27,170 -17.7% |
| 2010 | $1,475 +3.8% | $33,020 -5.8% |
| 2009 | $1,421 +1.2% | $35,050 |
| 2008 | $1,405 | $35,050 |
Find assessor info on the county website
Monthly payment
Est. payment
Payment breakdown
Explore the cost of this home by adjusting the details. Changes won't be saved.Climate risks
Neighborhood: 60559
Nearby schools
GreatSchools rating
- NAC E Miller Elementary SchoolGrades: K-1Distance: 0.4 mi
- 9/10Westmont Jr High SchoolGrades: 6-8Distance: 0.8 mi
- 9/10Westmont High SchoolGrades: 9-12Distance: 1 mi
Schools provided by the listing agent
- District: 201
Source: MRED as distributed by MLS GRID. This data may not be complete. We recommend contacting the local school district to confirm school assignments for this home.
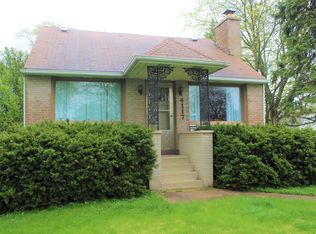
- $321,7002 bd1 ba1k sqft4117 N Lincoln St, Westmont, IL 60559Off Market
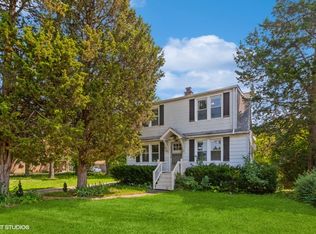
- $282,0003 bd2 ba1.3k sqft4121 N Lincoln St, Westmont, IL 60559Sold
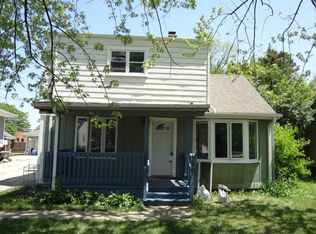
- $220,0003 bd2 ba1.1k sqft4115 N Lincoln St, Westmont, IL 60559Sold
- $370,500-- bd1 ba1k sqft4113 Lincoln St, Westmont, IL 60559Off Market
- $331,0003 bd1 ba1.1k sqft4111 N Lincoln St, Westmont, IL 60559Off Market
- $---- bd-- ba-- sqft4112 N Cass Ave, Westmont, IL 60559Off Market
- $338,700-- bd1 ba1.1k sqft4118 N Lincoln St, Westmont, IL 60559Off Market
- $353,500-- bd1 ba1.1k sqft4116 N Lincoln St, Westmont, IL 60559Off Market
A local agent can set up tours, give advice and negotiate with sellers.
A local lender can help you make sure your offer is ready when you are.
Similar homes
- $650,0004 bd2 ba1.7k sqft5818 Ridgewood Dr, Western Springs, IL 60558Active
 MLS ID #12708559, Marcy Tobin, ABR,CSC,SFR, @properties Christie's International Real Estate. MRED as distributed by MLS GRID
 - $899,0004 bd2 ba2k sqft621 N Grant St, Hinsdale, IL 60521Price Change
 MLS ID #12667493, Tabish Khan, Kale Realty. MRED as distributed by MLS GRID
 - $439,0002 bd3 ba1.8k sqft328 Cromwell Ct, Westmont, IL 60559Active
 MLS ID #12680406, Kimberly Heller, ABR,CNC, Baird & Warner. MRED as distributed by MLS GRID
 - $875,0002 bd2 ba1.6k sqft514 Hillgrove Ave #202, Western Springs, IL 60558Active
 MLS ID #12694402, Justin O'Sullivan, Coldwell Banker Realty. MRED as distributed by MLS GRID
 - $899,0005 bd3 ba1.9k sqft617 S Glendale Ln, Mount Prospect, IL 60056NewMLS ID #12712045, Laura Rodriguez, Realty of America, LLC. MRED as distributed by MLS GRID
- $475,0003 bd2 ba1.5k sqft507 N Kenilworth Ave, Glen Ellyn, IL 60137NewMLS ID #12713181, Hilary Harvanek, CSC,PSA,SRS, @properties Christie's International Real Estate. MRED as distributed by MLS GRID
- $995,0004 bd4 ba2k sqft603 Justina St, Hinsdale, IL 60521ActiveMLS ID #12700441, Andrew Lachowicz, RealtyOne And Associates Of IL. MRED as distributed by MLS GRID
- $679,9005 bd3 ba1.9k sqft161 W Greenfield Ave, Lombard, IL 60148Price ChangeMLS ID #12604755, Christopher Paradis, ABR, Keller Williams Success Realty. MRED as distributed by MLS GRID
- $454,9003 bd2 ba1.1k sqft9120 26th Pl, Brookfield, IL 60513NewMLS ID #12710944, Betty Latsonas, Baird & Warner. MRED as distributed by MLS GRID
- $699,0003 bd3 ba1.9k sqft449 Farnham Ln, Wheaton, IL 60189ActiveMLS ID #12687342, Linda Conforti, CSC, Jameson Sotheby's International Realty. MRED as distributed by MLS GRID
- $624,9003 bd2 ba1.7k sqft646 W Babcock Ave, Elmhurst, IL 60126Price ChangeMLS ID #12677571, Joseph Alvarado, Chicagoland Brokers, Inc. MRED as distributed by MLS GRID
- $580,0003 bd2 ba1.6k sqft9039 Windsor Dr, Palos Hills, IL 60465NewMLS ID #12711227, Nelly Valadez, HomeSmart Realty Group. MRED as distributed by MLS GRID
- $639,9003 bd2 ba1.4k sqft15W621 Diversey Ave, Elmhurst, IL 60126ActiveMLS ID #12699030, Tim Schiller, @properties Christie's International Real Estate. MRED as distributed by MLS GRID
- $699,0003 bd2 ba1.6k sqft1707 W Martin Ln, Mount Prospect, IL 60056NewMLS ID #12711583, Kamil J Nowakowski, NowEquity Real Estate. MRED as distributed by MLS GRID
- $575,0004 bd4 ba1.5k sqft1416 Ridgeland Ave, Berwyn, IL 60402NewMLS ID #12713840, Luis Ortiz, RE/MAX Partners. MRED as distributed by MLS GRID
- $779,2103 bd3 ba1.9k sqft2064 Iron Ridge Ln, Naperville, IL 60563Price ChangeMRED as distributed by MLS GRID
- $749,9004 bd3 ba1.9k sqft8135 W Rascher Ave, Chicago, IL 60656ActiveMLS ID #12647967, Irina Bugatova, Reserve RE. MRED as distributed by MLS GRID
- $699,0004 bd3 ba2k sqft249 S Kenilworth Ave, Villa Park, IL 60181ActiveMLS ID #12655255, Karen Pickerill, United Real Estate - Chicago. MRED as distributed by MLS GRID
- $489,7003 bd2 ba1.1k sqft9516 Jackson Ave, Brookfield, IL 60513ActiveMLS ID #12692053, Neil Gates, Chase Real Estate LLC. MRED as distributed by MLS GRID
- $634,7003 bd2 ba1.8k sqft617 S Busse Rd, Mount Prospect, IL 60056ActiveMLS ID #12688823, Neil Gates, Chase Real Estate LLC. MRED as distributed by MLS GRID
