
Rarely available top-floor end unit offering breathtaking bird's-eye views of Dean's 40-acre Forest Preserve, where privacy and nature combine to create an extraordinary setting. Combine that with no stairs from unit to elevator and no stairs from elevator to parking spaces. Enjoy peaceful mornings from two screened balconies overlooking the tranquil landscape. This meticulously maintained residence features parking for two cars, a natural wood-burning fireplace, and an inviting floor plan ready for immediate enjoyment. Move right in or personalize the space with your own design vision. Located within a prestigious 24-hour manned gated community offering maintenance-free living and outstanding amenities, including an outdoor pool, tennis courts which are also lined for pickleball, putting green, basketball area, and beautifully maintained grounds. Monthly assessments include landscaping, snow removal, cable TV, high-speed internet, water, sewer, garbage service, and insurance from the walls out. An exceptional opportunity and one of the best values in this sought-after community. Parking spaces B 65,67 Storage C-38.
Active
$449,000
1401 Burr Oak Rd APT 416B, Hinsdale, IL 60521
2beds
1,778sqft
Condominium, Single Family Residence
Built in 1978
-- sqft lot
$433,000 Zestimate®
$253/sqft
$1,131/mo HOA
What's special
Natural wood-burning fireplaceOutdoor poolPutting greenMeticulously maintained residenceBasketball areaBeautifully maintained groundsTop-floor end unit
- 39 days |
- 440 |
- 3 |
Zillow last checked:
Listing updated:
Listed by:
Donald Romanelli 630-325-2133,
Romanelli & Associates
Source: MRED as distributed by MLS GRID,MLS#: 12708767
Facts & features
Interior
Bedrooms & bathrooms
- Bedrooms: 2
- Bathrooms: 2
- Full bathrooms: 2
Rooms
- Room types: Eating Area, Foyer
Primary bedroom
- Features: Flooring (Carpet), Bathroom (Full)
- Level: Main
- Area: 272 Square Feet
- Dimensions: 16X17
Bedroom 2
- Features: Flooring (Carpet)
- Level: Main
- Area: 180 Square Feet
- Dimensions: 12X15
Dining room
- Features: Flooring (Carpet), Window Treatments (Curtains/Drapes)
- Level: Main
- Area: 182 Square Feet
- Dimensions: 14X13
Eating area
- Features: Flooring (Engineered Hardwood)
- Level: Main
- Area: 49 Square Feet
- Dimensions: 7X7
Foyer
- Features: Flooring (Ceramic Tile)
- Level: Main
- Area: 48 Square Feet
- Dimensions: 6X8
Kitchen
- Features: Kitchen (Eating Area-Table Space), Flooring (Engineered Hardwood)
- Level: Main
- Area: 204 Square Feet
- Dimensions: 17X12
Laundry
- Features: Flooring (Other)
- Level: Main
- Area: 42 Square Feet
- Dimensions: 7X6
Living room
- Features: Flooring (Carpet)
- Level: Main
- Area: 270 Square Feet
- Dimensions: 18X15
Heating
- Electric, Forced Air
Cooling
- Central Air
Features
- Basement: None
Interior area
- Total structure area: 0
- Total interior livable area: 1,778 sqft
Property
Parking
- Total spaces: 2
- Parking features: Yes, Attached, Garage
- Attached garage spaces: 2
Accessibility
- Accessibility features: No Disability Access
Details
- Parcel number: 0636407094
- Special conditions: None
Construction
Type & style
- Home type: Condo
- Property subtype: Condominium, Single Family Residence
Materials
- Brick, Cedar
Condition
- New construction: No
- Year built: 1978
Utilities & green energy
- Sewer: Public Sewer
- Water: Lake Michigan
Community & HOA
HOA
- Has HOA: Yes
- Services included: Water, Parking, Insurance, Security, Cable TV, Clubhouse, Pool, Exterior Maintenance, Lawn Care, Scavenger, Snow Removal, Internet
- HOA fee: $1,131 monthly
Location
- Region: Hinsdale
Financial & listing details
- Price per square foot: $253/sqft
- Tax assessed value: $126,686
- Annual tax amount: $5,440
- Date on market: 7/18/2026
- Ownership: Condo
Estimated market value
$433,000
$411,000 - $455,000
$3,386/mo
Price history
| Date | Event | Price |
|---|---|---|
| 7/18/2026 | Listed for sale | $449,000+105%$253/sqft |
Source:  MRED as distributed by MLS GRID #12708767 Report a problem MRED as distributed by MLS GRID #12708767 Report a problem | ||
| 1/3/1997 | Sold | $219,000$123/sqft |
Source: Public Record Report a problem | ||
Public tax history
| Year | Property taxes | Tax assessment |
|---|---|---|
| 2024 | -- | $126,686 +8.1% |
| 2023 | $5,441 -13% | $117,150 -9.9% |
| 2022 | $6,251 +5.4% | $130,080 +2.5% |
| 2021 | $5,930 +2.7% | $126,850 +2.2% |
| 2020 | $5,772 +1.3% | $124,070 +5.2% |
| 2019 | $5,698 +35.1% | $117,960 +26.8% |
| 2018 | $4,217 +13.9% | $93,050 +12.3% |
| 2017 | $3,702 +16.5% | $82,870 +16.8% |
| 2016 | $3,178 +2.7% | $70,970 +7.4% |
| 2015 | $3,094 +9.4% | $66,110 +10.9% |
| 2014 | $2,828 -0.2% | $59,590 -1.4% |
| 2013 | $2,834 -4.7% | $60,430 -6.2% |
| 2012 | $2,973 -20.2% | $64,400 -25.4% |
| 2011 | $3,727 -9.2% | $86,320 -16.2% |
| 2010 | $4,106 +2.8% | $103,050 -6.8% |
| 2009 | $3,992 +2.8% | $110,560 |
| 2008 | $3,883 +6.1% | $110,560 +8.8% |
| 2007 | $3,659 +0.3% | $101,610 +3.9% |
| 2006 | $3,647 +3.7% | $97,840 +6.9% |
| 2005 | $3,516 -2.8% | $91,530 +6.3% |
| 2004 | $3,616 -7.8% | $86,110 -5.3% |
| 2003 | $3,924 +7.7% | $90,940 +13% |
| 2002 | $3,642 +13.5% | $80,450 +8.7% |
| 2001 | $3,208 +3.4% | $73,980 +5.2% |
| 2000 | $3,102 | $70,320 |
Find assessor info on the county website
Monthly payment
Est. payment
Payment breakdown
Explore the cost of this home by adjusting the details. Changes won't be saved.Climate risks
Neighborhood: 60521
Nearby schools
GreatSchools rating
- 9/10Brook Forest Elementary SchoolGrades: K-5Distance: 2.5 mi
- 8/10Butler Junior High SchoolGrades: 6-8Distance: 0.9 mi
- 9/10Hinsdale Central High SchoolGrades: 9-12Distance: 2.7 mi
Schools provided by the listing agent
- Elementary: Monroe Elementary School
- Middle: Clarendon Hills Middle School
- High: Hinsdale Central High School
- District: 181
Source: MRED as distributed by MLS GRID. This data may not be complete. We recommend contacting the local school district to confirm school assignments for this home.
- $577,9002 bd2 ba2k sqft1409 Burr Oak Rd APT 101A, Hinsdale, IL 60521Off Market
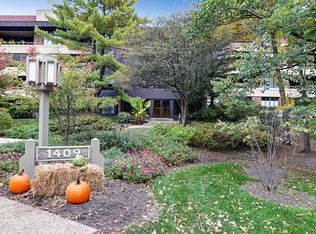
- $507,100-- bd-- ba2k sqft1409 Burr Oak Rd APT 102A, Hinsdale, IL 60521Off Market
- $643,7002 bd2 ba2k sqft1409 Burr Oak Rd APT 103A, Hinsdale, IL 60521Off Market
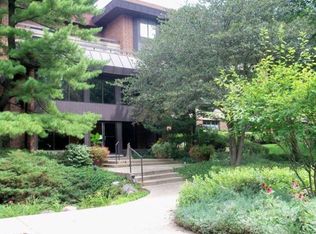
- $557,000-- bd-- ba2k sqft1409 Burr Oak Rd APT 104A, Hinsdale, IL 60521Off Market
- $556,000-- bd-- ba1.9k sqft1409 Burr Oak Rd APT 107A, Hinsdale, IL 60521Off Market
- $555,0002 bd2 ba1.9k sqft1409 Burr Oak Rd APT 108A, Hinsdale, IL 60521Off Market
- $547,7003 bd2 ba1.9k sqft1409 Burr Oak Rd APT 109, Hinsdale, IL 60521Off Market
- $508,3002 bd2 ba1.9k sqft1409 Burr Oak Rd APT 110A, Hinsdale, IL 60521Off Market
- $677,0002 bd2 ba1.9k sqft1409 Burr Oak Rd APT 111A, Hinsdale, IL 60521Sold
A local agent can set up tours, give advice and negotiate with sellers.
A local lender can help you make sure your offer is ready when you are.
Similar homes
- $575,0002 bd2 ba1.9k sqft1409 Burr Oak Rd APT 310A, Hinsdale, IL 60521New
 MLS ID #12735161, Joan McInerney, Coldwell Banker Realty. MRED as distributed by MLS GRID
 - $509,9002 bd3 ba1.8k sqft1401 Burr Oak Rd APT 114B, Hinsdale, IL 60521Active
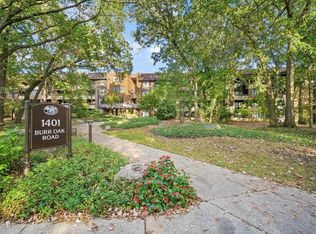 MLS ID #12705728, Donald Romanelli, Romanelli & Associates. MRED as distributed by MLS GRID
 - $500,0002 bd3 ba2k sqft1401 Burr Oak Rd APT 303B, Hinsdale, IL 60521Active
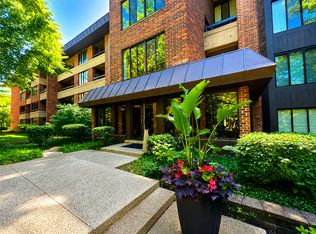 MLS ID #12693232, Marty Dunne, Berkshire Hathaway HomeServices Chicago. MRED as distributed by MLS GRID
 - $499,0002 bd3 ba1.8k sqft1409 Burr Oak Rd APT 112A, Hinsdale, IL 60521Active
 MLS ID #12290345, Donald Romanelli, Romanelli & Associates. MRED as distributed by MLS GRID
 - $575,0003 bd2 ba1.8k sqft1401 Burr Oak Rd APT 117B, Hinsdale, IL 60521ActiveMLS ID #12579689, Gina Knight, CSC, Worth Clark Realty. MRED as distributed by MLS GRID
- $449,9003 bd2 ba1.3k sqft717 Newberry Ave, La Grange Park, IL 60526NewMLS ID #12743064, Eric Booth, @properties Christie's International Real Estate. MRED as distributed by MLS GRID
- $449,9003 bd2 ba1.2k sqft232 E 55th St, Westmont, IL 60559NewMLS ID #12743959, Ieva Bruzaite, Boutique Home Realty. MRED as distributed by MLS GRID
- $549,0002 bd1 ba1.2k sqft927 S Stough St, Hinsdale, IL 60521NewMLS ID #12741330, Frank Christiano, Skydan Real Estate Sales, LLC. MRED as distributed by MLS GRID
- $424,9003 bd2 ba1.3k sqft1638 Forest Rd, La Grange Park, IL 60526NewMLS ID #12740155, Jeremy Vitell, Vitell Realty. MRED as distributed by MLS GRID
- $495,0003 bd2 ba1.6k sqft306 N Edgewood Ave, La Grange Park, IL 60526Re-activatedMLS ID #12569215, Natalia Cuellar, Cagan's Realty, Inc.. MRED as distributed by MLS GRID
- $450,0003 bd1 ba1.3k sqft5720 S Madison St, Hinsdale, IL 60521ActiveMLS ID #12610609, William Abbatacola, City Way Realty LLC. MRED as distributed by MLS GRID
- $499,0002 bd2 ba1.3k sqft1 Oak Brook Club Dr APT A310, Oak Brook, IL 60523ActiveMLS ID #12723618, Jan Morel, @properties Christie's International Real Estate. MRED as distributed by MLS GRID
- $449,9004 bd3 ba2.3k sqft11013 Terrace Ln, Hillside, IL 60162ActiveMLS ID #12721619, Joan Couris, Keller Williams Thrive. MRED as distributed by MLS GRID
- $459,9003 bd2 ba1.2k sqft5441 S Ashland Ave, Countryside, IL 60525ActiveMLS ID #12738931, Svetlana Lukic, Century 21 Dream Homes. MRED as distributed by MLS GRID
- $450,0005 bd3 ba2.3k sqft4127 Arthur Ave, Brookfield, IL 60513NewMLS ID #12655006, Matt Nieman, @properties Christie's International Real Estate. MRED as distributed by MLS GRID
- $475,0003 bd3 ba1.7k sqft762 Oakwood Dr, Westmont, IL 60559ActiveMLS ID #12686752, Keri Hir, Keri Hir. MRED as distributed by MLS GRID
- $469,9003 bd2 ba1.4k sqft2936 Sunnyside Ave, Westchester, IL 60154ActiveMLS ID #12651153, Brian Davis, HomeSmart Realty Group. MRED as distributed by MLS GRID
- $449,0002 bd1 ba1.3k sqft28 S Richmond Ave, Westmont, IL 60559ActiveMLS ID #12713776, Matt Kovarik, Futurevision, Inc.. MRED as distributed by MLS GRID
- $349,0002 bd2 ba1.4k sqft1205 Chanticleer Ln, Hinsdale, IL 60521ActiveMLS ID #12732138, Christopher Crawford, @properties Christie's International Real Estate. MRED as distributed by MLS GRID
- $259,0003 bd2 ba1.5k sqft141 N La Grange Rd APT 802, La Grange, IL 60525NewMLS ID #12743288, Karen Arndt, CNC,CRS,GRI, I Know the Neighborhood LLC. MRED as distributed by MLS GRID
