Skip main navigation
Off market
  • $530,400

    1 Oaklana, Tuscaloosa, AL 35406

    3beds
    2,400sqft
    Single Family Residence
    Built in 2023
    7,840 Square Feet Lot
    $530,400 Zestimate®
    $221/sqft
    $2,794 Estimated rent

    Home value

    $530,400

    $483,000 - $583,000

    $2,794/mo

    Zestimate® history
    Loading
    Loading...

    Owner options

    List your home for rent

    $2,794/mo

    Rent Zestimate®

    Find your next renter with Zillow Rental Manager. Plus, with online applications, you can quickly screen prospective tenants – for free.

    Learn more

    $2,794/mo

    Rent Zestimate®

    Refinance and save

    $4,544/mo

    Est. payment

    Refinancing to a lower rate could help reduce your monthly payments and save thousands over the life of the loan.

    See today's rates

    $4,544/mo

    Est. payment

    Explore your selling options

    Work with a Zillow partner agent

    Leverage their expertise and Zillow's premium Showcase listings to get your home seen by more buyers.

    Get started

    List with your own agent

    Get your home in front of millions of buyers by listing it on Zillow.

    Learn how to do it

    Sell it yourself

    Take full control of how buyers see your home on Zillow by listing For Sale by Owner (FSBO).

    List your home

    What's special

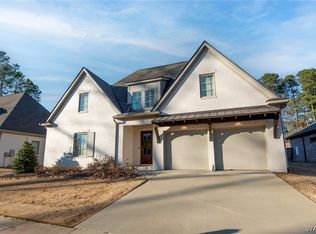
    ELEGANT MEETS MODERN IN THIS EXQUISITE, NEW CONSTRUCTION HOME LOCATED IN OAKLANA, A NEW GATED COMMUNITY! OFFERS AN OPEN FLOOR PLAN CONCEPT WITH DELICATE FINISHES. HOMES OFFERS 3 BEDROOMS, 3 BATHROOMS, AND BEAUTIFUL HARDWOOD FLOORS. OPEN KITCHEN WITH TOP OF THE LINE STAINLESS STEEL APPLIANCES. PRIMARY SUITE WITH SPACIOUS BATHROOM THAT HAS HIS AND HER VANITIES, SOAKING TUB, AND WALK-IN CLOSETS. GREAT BACKYARD WITH COVERED PATIO THAT IS GREAT FOR ENTERTAINING. DON’T MISS OUT ON THIS FABULOUS HOME!

    This property is not currently displayed as for sale or rent on Zillow. This may be different from what's on other websites or public sources.

    Zillow last checked:

    Listing updated:

    Listed by:

    Katherine Manderson 205-792-4740,

    HAMNER REAL ESTATE

    Bought with:

    Kim Harwood, 105969

    Harwood Real Estate LLC

    Source: WAMLS,MLS#: 156816MLS Logo

    Facts & features

    Interior

    Bedrooms & bathrooms
    • Bedrooms: 3
    • Bathrooms: 3
    • Full bathrooms: 3
    Primary bedroom
    • Description: Hardwood
    • Level: First
    Bedroom
    • Description: Hardwood
    • Level: First
    Bedroom
    • Description: Hardwood
    • Level: First
    Bathroom
    • Description: Ceramic Tile
    • Level: First
    Bathroom
    • Description: Ceramic Tile
    • Level: First
    Bathroom
    • Description: Ceramic Tile
    • Level: First
    Breakfast room nook
    • Description: Hardwood
    • Level: First
    Foyer
    • Description: Hardwood
    • Level: First
    Kitchen
    • Description: Hardwood
    • Level: First
    Laundry
    • Description: Ceramic Tile
    • Level: First
    Living room
    • Description: Hardwood
    • Level: First
    Heating
    • Has Heating (Unspecified Type)
    Cooling
    • 1 Unit
    Appliances
    • Included: Dishwasher, Disposal, Gas Oven, Gas Range, Microwave, Tankless Water Heater, Water Heater
    • Laundry: Laundry Room
    Features
    • Breakfast Bar, Breakfast Area, Ceiling Fan(s), Granite Counters, Kitchen Island, Primary Downstairs, Pantry, Solid Surface Counters, Walk-In Closet(s)
    • Flooring: Hardwood
    • Has basement: No
    • Number of fireplaces: 2
    • Fireplace features: Two, Gas, Family/Living/Great Room, Outside
    Interior area
    • Total structure area: 2,400
    • Total interior livable area: 2,400 sqft

    Property

    Parking
    • Total spaces: 2
    • Parking features: Attached, Concrete, Driveway, Garage, Two Car Garage, Garage Door Opener
    • Attached garage spaces: 2
    Features
    • Levels: One
    • Stories: 1
    • Patio & porch: Covered, Patio
    • Exterior features: Rain Gutters, Sprinkler/Irrigation
    • Pool features: None
    • Fencing: Wood
    Lot
    • Size: 7,840 Square Feet
    • Features: Level
    Details
    • Parcel number: 633101121001002.003

    Construction

    Type & style
    • Home type: SingleFamily
    • Architectural style: Other
    • Property subtype: Single Family Residence
    Materials
    • Brick
    • Foundation: Slab
    • Roof: Composition,Shingle
    Condition
    • Under Construction
    • New construction: Yes
    • Year built: 2023

    Utilities & green energy

    • Sewer: Connected
    • Utilities for property: Sewer Connected

    Community & HOA

    Community
    • Features: Gutter(s)
    • Subdivision: Oaklana
    HOA
    • Amenities included: Maintenance Grounds, Gated, Pets Allowed
    • HOA fee: $1,500 annually
    Location
    • Region: Tuscaloosa

    Financial & listing details

    • Price per square foot: $221/sqft
    • Tax assessed value: $324,700
    • Annual tax amount: $1,626
    • Date on market: 5/10/2023
    • Cumulative days on market: 63 days
    • Listing terms: Cash,Conventional
    • Road surface type: Paved

    Price history

    DateEventPrice
    7/27/2023Sold$599,900$250/sqft
    Source: WAMLS #156816 Report a problem
    7/12/2023Pending sale$599,900$250/sqft
    Source: WAMLS #156816 Report a problem
    5/10/2023Listed for sale$599,900$250/sqft
    Source: WAMLS #156816 Report a problem

    Public tax history

    YearProperty taxesTax assessment
    2024$1,626 +531.3%$32,470 +549.4%
    2023$258 $5,000
    Find assessor info on the county website

    Neighborhood: 35406

    Nearby schools

    GreatSchools rating
    Schools provided by the listing agent
    • Elementary: Verner
    • Middle: Northridge
    • High: Northridge

    Source: WAMLS. This data may not be complete. We recommend contacting the local school district to confirm school assignments for this home.

    Get pre-qualified for a loan
    At Zillow Home Loans, we can pre-qualify you in as little as 5 minutes with no impact to your credit score.

    An equal housing lender. NMLS #10287.