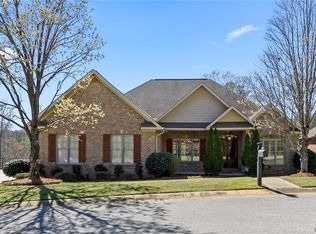
THIS STUNNING 4 BEDROOM/4 BATH HOME IS NESTLED IN THE GATED COMMUNITY OF OAKLANA, OFFERING EXCEPTIONAL UPGRADES AND A MODERN DESIGN. THE OPEN-CONCEPT FLOOR PLAN FEATURES VAULTED CEILINGS, BEAUTIFUL HARDWOOD FLOORS, AND DESIGNER LIGHTING. THE KITCHEN IS EQUIPPED WITH LUXURY APPLIANCES, GRANITE COUNTERTOPS WITH MATCHING BACKSPLASH, AND FLOWS SEAMLESSLY INTO THE MAIN LIVING AREA. THE MASTER SUITE FEATURES TWO WALKIN CLOSETS, SEPERATE VANITIES IN THE BATHROOM, SOAKING TUB, TILE SHOWER, AND WATER CLOSET. THE DOWNSTAIRS GUEST BEDROOMS HAVE THEIR OWN BATHROOMS AND LARGE CLOSETS. UPSTAIRS FEATURES A LARGE BEDROOM WITH WALKIN CLOSET, BATHROOM, AND BONUS ROOM WITH TWO CLOSETS. THE FENCED BACKYARD HAS A COVERED PATIO, GAS FIREPLACE, AND TV FOR ENTERTAINING. THE LEVEL LOT MAKES YARD MAINTENANCE EASY.
Pending
Price cut: $10K (5/28)
$725,000
2 Oaklana, Tuscaloosa, AL 35406
4beds
3,350sqft
:
Get pre-qualified$4,314/mo
Single Family Residence
Built in 2023
7,840 Square Feet Lot
$715,400 Zestimate®
$216/sqft
$125/mo HOA
What's special
Fenced backyardSoaking tubWater closetLevel lotBeautiful hardwood floorsOpen-concept floor planDesigner lighting
- 177 days |
- 138 |
- 0 |
Zillow last checked:
Listing updated:
Listed by:
Derrick Riddle 205-792-4250,
Tuskaloosa Realty
Source: WAMLS,MLS#: 173278
Facts & features
Interior
Bedrooms & bathrooms
- Bedrooms: 4
- Bathrooms: 4
- Full bathrooms: 4
Heating
- Central, Multiple Heating Units, Natural Gas
Cooling
- Central Air, Gas, 2 Units
Appliances
- Included: Dishwasher, Gas Cooktop, Gas Oven, Gas Range, Gas Water Heater, Microwave, Refrigerator, Range Hood, Tankless Water Heater
- Laundry: Main Level, Laundry Room
Features
- Ceiling Fan(s), Granite Counters, Home Office, Primary Downstairs, Open Concept, Pantry, Solid Surface Counters, Soaking Tub, Cable TV, Vaulted Ceiling(s), Walk-In Closet(s)
- Flooring: Hardwood
- Windows: Blinds, Double Pane Windows, Metal, Window Treatments
- Has basement: No
- Has fireplace: Yes
- Fireplace features: Gas, Gas Log, Living Room, Outside
Interior area
- Total structure area: 3,350
- Total interior livable area: 3,350 sqft
Property
Parking
- Parking features: Concrete, Driveway, Garage, Garage Door Opener
- Has garage: Yes
Features
- Levels: Two
- Stories: 2
- Patio & porch: Covered, Porch
- Exterior features: Rain Gutters
- Pool features: None
- Fencing: Wood
Lot
- Size: 7,840 Square Feet
- Dimensions: 75 x 105
- Features: Level
Details
- Additional structures: Garage(s)
- Parcel number: 3101121001002.002
Construction
Type & style
- Home type: SingleFamily
- Architectural style: Other
- Property subtype: Single Family Residence
Materials
- Brick
- Roof: Composition,Shingle
Condition
- Resale
- Year built: 2023
Utilities & green energy
- Sewer: Connected
- Utilities for property: Cable Available, Sewer Connected
Community & HOA
Community
- Features: Gutter(s)
- Security: Smoke Detector(s)
- Subdivision: Oaklana
HOA
- Amenities included: Gated
- HOA fee: $1,500 annually
Location
- Region: Tuscaloosa
Financial & listing details
- Price per square foot: $216/sqft
- Annual tax amount: $2,983
- Date on market: 2/11/2026
- Cumulative days on market: 280 days
- Listing terms: Cash,Conventional,FHA,USDA Loan,VA Loan
Estimated market value
$715,400
$680,000 - $751,000
$3,890/mo
Price history
| Date | Event | Price |
|---|---|---|
| 7/9/2026 | Pending sale | $725,000$216/sqft |
Source:  WAMLS #173278 Report a problem WAMLS #173278 Report a problem | ||
| 5/28/2026 | Price change | $725,000-1.4%$216/sqft |
Source: WAMLS #173278 Report a problem | ||
| 5/11/2026 | Price change | $735,000-2%$219/sqft |
Source: WAMLS #173278 Report a problem | ||
| 2/11/2026 | Listed for sale | $749,900-0.7%$224/sqft |
Source: WAMLS #173278 Report a problem | ||
| 1/5/2026 | Listing removed | $754,900$225/sqft |
Source: WAMLS #171140 Report a problem | ||
| 9/25/2025 | Listed for sale | $754,900+5.6%$225/sqft |
Source: WAMLS #171140 Report a problem | ||
| 7/20/2023 | Sold | $715,000-1.4%$213/sqft |
Source: WAMLS #157464 Report a problem | ||
| 6/27/2023 | Pending sale | $725,000$216/sqft |
Source: WAMLS #157464 Report a problem | ||
| 6/16/2023 | Listed for sale | $725,000$216/sqft |
Source: WAMLS #157464 Report a problem | ||
Public tax history
Tax history is unavailable.
Monthly payment
Est. payment
Payment breakdown
Explore the cost of this home by adjusting the details. Changes won't be saved.Climate risks
Neighborhood: 35406
Nearby schools
GreatSchools rating
- 4/10Matthews Elementary SchoolGrades: PK-4Distance: 2.6 mi
- 4/10Echols Middle SchoolGrades: 7-8Distance: 2.8 mi
- 5/10Sipsey Valley High SchoolGrades: 9-12Distance: 12.1 mi
Schools provided by the listing agent
- Elementary: Verner
- Middle: Northridge
- High: Northridge
Source: WAMLS. This data may not be complete. We recommend contacting the local school district to confirm school assignments for this home.
- $607,600-- bd2 ba2.4k sqft3 Oaklana, Tuscaloosa, AL 35406Off Market
- $529,0003 bd3 ba2.4k sqft1 Oaklana, Tuscaloosa, AL 35406Off Market

- $699,9003 bd3 ba2.6k sqft4 Oaklana, Tuscaloosa, AL 35406Sold

- $734,9005 bd4 ba3.3k sqft10 Oaklana, Tuscaloosa, AL 35406Sold

- $699,0004 bd4 ba2.9k sqft15 Oaklana, Tuscaloosa, AL 35406Sold
- $699,9004 bd4 ba3.4k sqft17 Oaklana, Tuscaloosa, AL 35406For Sale
- $699,0004 bd4 ba3.2k sqft16 Oaklana, Tuscaloosa, AL 35406Sold
- $458,800-- bd1 ba2.5k sqft2 Dunbrook, Tuscaloosa, AL 35406Off Market
A local agent can set up tours, give advice and negotiate with sellers.
Similar homes
- $749,9004 bd5 ba4.3k sqft3510 Windy Rdg, Tuscaloosa, AL 35406For Sale
 MLS ID #176343, Jennifer Hamner, HAMNER REAL ESTATE. WAMLS
 - $649,9004 bd4 ba3.8k sqft2438 Trenton Dr, Tuscaloosa, AL 35406For Sale
 MLS ID #176013, Elaine Kizzire, HAMNER REAL ESTATE. WAMLS
 - $699,9004 bd4 ba3.4k sqft17 Oaklana, Tuscaloosa, AL 35406For Sale
 MLS ID #175626, Sara Tolleson, HAMNER REAL ESTATE. WAMLS
 - $769,9004 bd3 ba2.9k sqft401 Edgefield Mews Cir, Tuscaloosa, AL 35406For Sale
 MLS ID #176685, Morgan Smyth, Keller Williams Tuscaloosa. WAMLS
 - $749,9004 bd4 ba4.1k sqft3501 Windy Rdg, Tuscaloosa, AL 35406For SaleMLS ID #174117, Donna Petty, HAMNER REAL ESTATE. WAMLS
- $595,0004 bd3 ba3.3k sqft908 Brandywine Rd, Tuscaloosa, AL 35406For SaleMLS ID #175810, Keeshan Crow, Harwood Real Estate LLC. WAMLS
- $849,9004 bd4 ba3.6k sqft2710 Beacon Hill Pkwy, Tuscaloosa, AL 35406For SaleMLS ID #176681, Bonnie Trindade, Harwood Real Estate LLC. WAMLS
- $719,9004 bd4 ba3.7k sqft5992 Talbotton Park Ct, Tuscaloosa, AL 35406For SaleMLS ID #174626, Hannah Gann, Keller Williams Tuscaloosa. WAMLS
- $815,0005 bd5 ba4.1k sqft2124 Westminster Ln, Tuscaloosa, AL 35406For SaleMLS ID #174740, Delana Roe, Right Space, LLC. WAMLS
- $685,9004 bd3 ba3k sqft5376 Park Ave, Tuscaloosa, AL 35406For SaleMLS ID #176232, John Randall, Keller Williams Tuscaloosa. WAMLS
- $745,0004 bd5 ba4.2k sqft2706 Lake Crest Dr, Tuscaloosa, AL 35406For SaleMLS ID #173507, Trevor Sanders, Advantage Realty Group. WAMLS
- $774,9004 bd3 ba3.2k sqft681 Arundell St, Tuscaloosa, AL 35406For SaleMLS ID #176127, Donna Terry, Keller Williams Tuscaloosa. WAMLS
- $765,0004 bd5 ba4.6k sqft2821 Lake Crest Dr, Tuscaloosa, AL 35406For SaleMLS ID #176450, Elizabeth Hinson, Keller Williams Tuscaloosa. WAMLS
- $799,9004 bd4 ba3.3k sqft1506 River Ro Dr, Tuscaloosa, AL 35406For SaleMLS ID #175334, Debbie Lee, HAMNER REAL ESTATE. WAMLS
- $845,0005 bd4 ba4.7k sqft1036 Germantown Rd, Tuscaloosa, AL 35406For SaleMLS ID #176490, Katherine Manderson, HAMNER REAL ESTATE. WAMLS
- $755,0004 bd4 ba3.1k sqft6317 Woodlands Trail Pl, Tuscaloosa, AL 35406For SaleMLS ID #175565, Ileana Jones, HAMNER REAL ESTATE. WAMLS
- $699,9004 bd4 ba2.7k sqft6449 Chatham Rd, Tuscaloosa, AL 35406For SaleMLS ID #175727, Katherine Manderson, HAMNER REAL ESTATE. WAMLS
- $520,0004 bd3 ba2.8k sqft381 Riverdale Dr, Tuscaloosa, AL 35406For SaleMLS ID #175200, Johnny Montgomery, ARC Realty Inverness. WAMLS
- $809,9004 bd4 ba3.5k sqft6055 Rosemeade St, Tuscaloosa, AL 35406For SaleMLS ID #175575, Donna Petty, HAMNER REAL ESTATE. WAMLS
- $825,0005 bd5 ba4k sqft753 Grace Park S, Tuscaloosa, AL 35406For SaleMLS ID #174148, JASON GRAY, Keller Williams Tuscaloosa. WAMLS
