Skip main navigation
Closed
  • $550,000

    1 Oriole Drive, Woodstock, NY 12498

    5beds
    2,520sqft
    Single Family Residence
    Built in 1962
    0.61 Acres Lot
    $639,800 Zestimate®
    $218/sqft
    $5,643 Estimated rent

    Home value

    $639,800

    $595,000 - $691,000

    $5,643/mo

    Zestimate® history
    Loading
    Loading...

    Owner options

    List your home for rent

    $5,643/mo

    Rent Zestimate®

    Find your next renter with Zillow Rental Manager. Plus, with online applications, you can quickly screen prospective tenants – for free.

    Learn more

    $5,643/mo

    Rent Zestimate®

    Refinance and save

    $3,725/mo

    Est. payment

    Refinancing to a lower rate could help reduce your monthly payments and save thousands over the life of the loan.

    See today's rates

    $3,725/mo

    Est. payment

    Explore your selling options

    Work with a Zillow partner agent

    Leverage their expertise and Zillow's premium Showcase listings to get your home seen by more buyers.

    Get started

    List with your own agent

    Get your home in front of millions of buyers by listing it on Zillow.

    Learn how to do it

    Sell it yourself

    Take full control of how buyers see your home on Zillow by listing For Sale by Owner (FSBO).

    List your home

    What's special

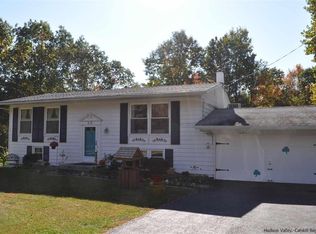
    Extremely spacious, well-laid out Colonial with loads of flex space for various needs in one of the loveliest suburbs south of the Village of Woodstock, with beautifully maintained and well-established gardens. One enters the driveway w/ ample parking and a 2 car garage w/ electric door with an interior entry. A hallway w/ a door to the deck also leads to a separate office space OR guest quarters private from the rest of the house), complete w/ an efficiency kitchen area, sitting room and separate bedroom. The hallway continues to a full bath and laundry area. The highlight of the home is a very large room off the hallway that would be perfect as an art studio/ yoga room/ enormous den or library. The bright and cheery white kitchen leads into the dining room filled w/ southern light with a screened in porch off of it that leads to the back deck overlooking the spacious and tranquil backyard. The ease and flow in this home is certainly notable. The living room has a brick fireplace for cozy fires in the winter. Stairs lead to 4 sunny bedrooms upstairs with a spacious full bath. The hero of this property are the surrounding grounds, beautiful and thoughtful plantings, and blue stone paths. There is a gate that leads to a wood shed that makes bringing dry wood for the fireplace a snap. Minutes to the village for fine dining and amenities, but also not far from Rt 28 to Kingston, or the back way via Sawkill Rd along the beautiful Sawkill stream. Belleayre Ski Resort is less than a 1/2 hour northwards on Rt 28. Loads of value in this beautiful property, and touring it is a must!

    Zillow last checked:

    Listing updated:

    Listed by:

    Anne Hilton Purvis 845-372-2618,

    Coldwell Banker Village GreenN

    Bought with:

    Sheneur Menaker, 10401325821

    Hudson Modern

    Source: HVCRMLS,MLS#: 20243005MLS Logo

    Facts & features

    Interior

    Bedrooms & bathrooms
    • Bedrooms: 5
    • Bathrooms: 2
    • Full bathrooms: 2
    Primary bedroom
    • Level: Second
    Bedroom
    • Level: Second
    Bedroom
    • Level: Second
    Bedroom
    • Level: First
    Bedroom
    • Level: Second
    Primary bathroom
    • Level: Second
    Bathroom
    • Level: First
    Bonus room
    • Level: First
    Dining room
    • Level: First
    Family room
    • Level: First
    Kitchen
    • Level: First
    Laundry
    • Level: First
    Living room
    • Level: First
    Heating
    • Baseboard, Oil
    Cooling
    • Attic Fan, Ceiling Fan(s), Window Unit(s)
    Appliances
    • Included: Washer/Dryer, Refrigerator, Oven, Gas Water Heater, Electric Oven, Electric Cooktop, Dishwasher
    • Laundry: In Hall, Main Level
    Features
    • In-Law Floorplan, Track Lighting
    • Flooring: Ceramic Tile, Tile, Wood
    • Doors: Sliding Doors
    • Windows: Insulated Windows
    • Basement: Crawl Space
    • Number of fireplaces: 1
    • Fireplace features: Living Room, Wood Burning
    Interior area
    • Total structure area: 2,520
    • Total interior livable area: 2,520 sqft
    • Finished area above ground: 2,520
    • Finished area below ground: 0

    Property

    Parking
    • Total spaces: 2
    • Parking features: Unpaved, Garage Door Opener, Driveway
    • Attached garage spaces: 2
    • Has uncovered spaces: Yes
    Features
    • Levels: Two
    • Entry location: Front/back deck/garage
    • Patio & porch: Deck, Front Porch, Rear Porch
    • Exterior features: Garden
    • Fencing: Wood
    Lot
    • Size: 0.61 Acres
    • Features: Corner Lot
    Details
    • Additional structures: Shed(s)
    • Parcel number: 580003800700020030000000
    • Zoning: R5
    • Other equipment: Dehumidifier

    Construction

    Type & style
    • Home type: SingleFamily
    • Architectural style: Colonial
    • Property subtype: Single Family Residence
    Materials
    • Aluminum Siding, Asphalt, Brick Veneer, Frame
    • Foundation: Combination
    • Roof: Asphalt
    Condition
    • Updated/Remodeled
    • New construction: No
    • Year built: 1962

    Utilities & green energy

    • Electric: 200+ Amp Service
    • Sewer: Private Sewer, Septic Tank
    • Utilities for property: Cable Connected

    Community & HOA

    Location
    • Region: Woodstock

    Financial & listing details

    • Price per square foot: $218/sqft
    • Tax assessed value: $231,000
    • Annual tax amount: $11,549
    • Date on market: 7/3/2024
    • Road surface type: Chip And Seal

    Price history

    DateEventPrice
    10/28/2024Sold$550,000-8.2%$218/sqft
    Source: HVCRMLS #20243005 Report a problem
    8/27/2024Pending sale$599,000$238/sqft
    Source: HVCRMLS #20243005 Report a problem
    8/6/2024Price change$599,000-4.2%$238/sqft
    Source: HVCRMLS #20243005 Report a problem
    7/3/2024Listed for sale$625,000+22.8%$248/sqft
    Source: HVCRMLS #20243005 Report a problem
    3/10/2023Sold$509,000-0.2%$202/sqft
    Source: HVCRMLS #20223246 Report a problem
    1/10/2023Pending sale$510,000$202/sqft
    Source: OneKey® MLS as distributed by MLS GRID #H6215085 Report a problem
    1/10/2023Contingent$510,000$202/sqft
    Source: HVCRMLS #20223246 Report a problem
    12/6/2022Pending sale$510,000$202/sqft
    Source: HVCRMLS #20223246 Report a problem
    12/1/2022Price change$510,000-2.9%$202/sqft
    Source: OneKey® MLS as distributed by MLS GRID #H6215085 Report a problem
    10/30/2022Listed for sale$525,000$208/sqft
    Source: HVCRMLS #20223246 Report a problem
    10/15/2022Pending sale$525,000$208/sqft
    Source: HVCRMLS #20223246 Report a problem
    10/11/2022Listed for sale$525,000+176.3%$208/sqft
    Source: HVCRMLS #20223246 Report a problem
    8/16/2016Sold$190,000-9.5%$75/sqft
    Source: Public Record Report a problem
    7/20/2016Pending sale$210,000$83/sqft
    Source: Win Morrison Realty - W2 #20161586 Report a problem
    4/16/2016Listed for sale$210,000$83/sqft
    Source: Win Morrison Realty - W2 #20161586 Report a problem

    Public tax history

    YearProperty taxesTax assessment
    2025-- $231,000
    2024-- $231,000
    2023-- $231,000
    2022-- $231,000
    2021-- $231,000
    2020-- $231,000
    2019-- $231,000
    2018-- $231,000
    2017$7,068 $231,000
    2016-- $231,000
    2015-- $231,000
    2014-- $231,000 -2.6%
    2013-- $237,200
    2011-- $237,200
    2010-- $237,200
    2009-- $237,200
    2008-- $237,200
    2007-- $237,200
    2006-- $237,200
    2005-- $237,200
    2004-- $237,200 +79.7%
    2003-- $132,000
    2002-- $132,000
    2001-- $132,000
    2000-- $132,000
    Find assessor info on the county website

    Neighborhood: 12498

    Nearby schools

    GreatSchools rating