Skip main navigation
Closed
  • $620,000

    3 Oriole Drive, Woodstock, NY 12498

    3beds
    2,158sqft
    Single Family Residence
    Built in 1967
    0.88 Acres Lot
    $649,700 Zestimate®
    $287/sqft
    $5,035 Estimated rent

    Home value

    $649,700

    $559,000 - $760,000

    $5,035/mo

    Zestimate® history
    Loading
    Loading...

    Owner options

    List your home for rent

    $5,035/mo

    Rent Zestimate®

    Find your next renter with Zillow Rental Manager. Plus, with online applications, you can quickly screen prospective tenants – for free.

    Learn more

    $5,035/mo

    Rent Zestimate®

    Refinance and save

    $4,153/mo

    Est. payment

    Refinancing to a lower rate could help reduce your monthly payments and save thousands over the life of the loan.

    See today's rates

    $4,153/mo

    Est. payment

    Explore your selling options

    Work with a Zillow partner agent

    Leverage their expertise and Zillow's premium Showcase listings to get your home seen by more buyers.

    Get started

    List with your own agent

    Get your home in front of millions of buyers by listing it on Zillow.

    Learn how to do it

    Sell it yourself

    Take full control of how buyers see your home on Zillow by listing For Sale by Owner (FSBO).

    List your home

    What's special

    Finished lower levelHome officeUpdated en-suite bathroomHot tubAcre of landLaundry roomNewly added walk-in closet
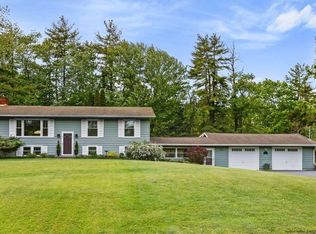
    Set in the quiet surroundings of Woodstock, this thoughtfully renovated ranch-style home offers over 2,000 square feet of comfortable living space. With three bedrooms and hardwood floors throughout the main level, the layout is open and welcoming. At the center of the home is a bright, spacious living room with a brick fireplace—ideal for relaxing evenings. It flows into a dining area and a well-equipped kitchen featuring generous cabinet space, a large center island for meal prep, and a walk-in pantry. Just off the kitchen, a deck overlooks a wooded backyard, offering a sense of privacy and a peaceful spot to unwind. The primary bedroom includes a newly added walk-in closet and an updated en-suite bathroom with spa-like finishes. Downstairs, the finished lower level includes a home office, laundry room, and a large family room that opens to a patio with a fire pit area and a hot tub — great for gathering with friends and family. A new roof, new gutters, new Bosch on- demand heating system, updated 200 amp electric, and solar panels adds to its comfort and peace of mind for years to come. Situated on an acre of land with a fenced-in backyard, this home combines privacy with convenience in a location that strikes a nice balance between accessibility and a quieter, more rural setting.

    Zillow last checked:

    Listing updated:

    Listed by:

    Mario Geissler 917-532-3125,

    Four Seasons Sotheby's Int'l R,

    Heidi Maloney 845-399-2527,

    Four Seasons Sotheby's Int'l R

    Bought with:

    David Todd, 10401368129

    eXp Realty, LLC

    Source: HVCRMLS,MLS#: 20252684MLS Logo

    Facts & features

    Interior

    Bedrooms & bathrooms
    • Bedrooms: 3
    • Bathrooms: 2
    • Full bathrooms: 2
    Primary bedroom
    • Level: First
    Bedroom
    • Level: First
    Bedroom
    • Level: First
    Primary bathroom
    • Level: First
    Bathroom
    • Level: First
    Dining room
    • Level: First
    Exercise room
    • Level: Lower
    Family room
    • Level: Lower
    Great room
    • Level: Lower
    Kitchen
    • Level: First
    Laundry
    • Level: Lower
    Living room
    • Level: First
    Heating
    • Baseboard, Propane, Solar
    Cooling
    • Window Unit(s)
    Appliances
    • Included: Washer, Tankless Water Heater, Refrigerator, Range, Instant Hot Water, Dryer, Dishwasher
    • Laundry: Laundry Room, Lower Level
    Features
    • Eat-in Kitchen, High Speed Internet, Hot Tub, Kitchen Island, Open Floorplan, Pantry, Recreation Room, Storage, Walk-In Closet(s)
    • Flooring: Hardwood, Tile, Other
    • Doors: Sliding Doors
    • Basement: Finished,Full,Interior Entry,Walk-Out Access
    • Number of fireplaces: 1
    • Fireplace features: Living Room, Wood Burning
    Interior area
    • Total structure area: 2,158
    • Total interior livable area: 2,158 sqft
    • Finished area above ground: 1,456
    • Finished area below ground: 702

    Property

    Parking
    • Total spaces: 1
    • Parking features: Garage Faces Side
    • Attached garage spaces: 1
    Features
    • Patio & porch: Deck, Patio
    • Exterior features: Garden
    • Fencing: Back Yard,Fenced,Gate
    Lot
    • Size: 0.88 Acres
    • Features: Back Yard, Front Yard, Garden, Gentle Sloping, Landscaped, Wooded
    Details
    • Additional structures: Shed(s)
    • Parcel number: 38.7231
    • Zoning: R5

    Construction

    Type & style
    • Home type: SingleFamily
    • Architectural style: Ranch
    • Property subtype: Single Family Residence
    Materials
    • Batts Insulation, Block, Frame, Vinyl Siding
    • Foundation: Block
    • Roof: Asphalt
    Condition
    • Updated/Remodeled
    • New construction: No
    • Year built: 1967

    Utilities & green energy

    • Electric: 200+ Amp Service
    • Sewer: Septic Tank
    • Water: Well

    Community & HOA

    Location
    • Region: Woodstock

    Financial & listing details

    • Price per square foot: $287/sqft
    • Tax assessed value: $262,000
    • Annual tax amount: $10,799
    • Date on market: 7/2/2025
    • Road surface type: Paved

    Price history

    DateEventPrice
    9/26/2025Sold$620,000+6%$287/sqft
    Source: HVCRMLS #20252684 Report a problem
    7/25/2025Pending sale$585,000$271/sqft
    Source: OneKey® MLS as distributed by MLS GRID #835040 Report a problem
    7/7/2025Contingent$585,000$271/sqft
    Source: HVCRMLS #20252684 Report a problem
    7/2/2025Listed for sale$585,000+53.9%$271/sqft
    Source: HVCRMLS #20252684 Report a problem
    8/10/2021Sold$380,000-2.3%$176/sqft
    Source: HVCRMLS #20203960 Report a problem
    6/29/2021Pending sale$389,000$180/sqft
    Source: HVCRMLS #20203960 Report a problem
    12/3/2020Price change$389,000-2.5%$180/sqft
    Source: BHHS HUDSON VALLEY PROP-KING #20203960 Report a problem
    10/15/2020Price change$399,000-2.7%$185/sqft
    Source: BHHS HUDSON VALLEY PROP-KING #20203960 Report a problem
    9/18/2020Listed for sale$410,000+233.3%$190/sqft
    Source: BHHS HUDSON VALLEY PROP-KING #20203960 Report a problem
    9/12/2019Sold$123,000$57/sqft
    Source: Public Record Report a problem

    Public tax history

    YearProperty taxesTax assessment
    2025-- $262,000
    2024-- $262,000
    2023-- $262,000
    2022-- $262,000
    2021-- $262,000 +19.1%
    2020-- $220,000 +69.2%
    2019-- $130,000 -29.7%
    2018-- $185,000
    2017$2,078 $185,000
    2016-- $185,000 -7.5%
    2015-- $200,000
    2014-- $200,000
    2013-- $200,000
    2011-- $200,000
    2010-- $200,000
    2009-- $200,000
    2008-- $200,000
    2007-- $200,000
    2006-- $200,000
    2005-- $200,000
    2004-- $200,000 +73.9%
    2003-- $115,000
    2002-- $115,000
    2001-- $115,000
    2000-- $115,000
    Find assessor info on the county website

    Neighborhood: 12498

    Nearby schools

    GreatSchools rating